



Kendenup Home Builders
Why families building in Kendenup choose Rural Building Co.:
The ground at Kendenup is mostly flat, and the Shire’s own village policy flags soil types and a high water table to plan for. We understand what that means for a home on small acreage north of Mount Barker in WA. The Rural Building Co. has built across regional Western Australia since 1992, from Kalbarri in the north to Albany in the south. We are an award-winning WA builder, proudly built by WA Country Builders (BC11422), and we build for people who value craftsmanship and a real connection to the land.
- 6,000+ Homes Built
- Building In Regional WA Since 1992
- Family Business Australia Hall Of Fame Member
- Award Winner – 2026 HIA Project Home of the Year
- Proud Member Of The JWH Group
- 500+ Home Designs Available
- Environmentally Responsible Housing Practices
Ready for your tree-change in Kendenup? Get in touch with our friendly team!
We’re on our third build with Rural Building Co., and we’re always impressed with the consistent level of service
Popular Home Designs in Kendenup

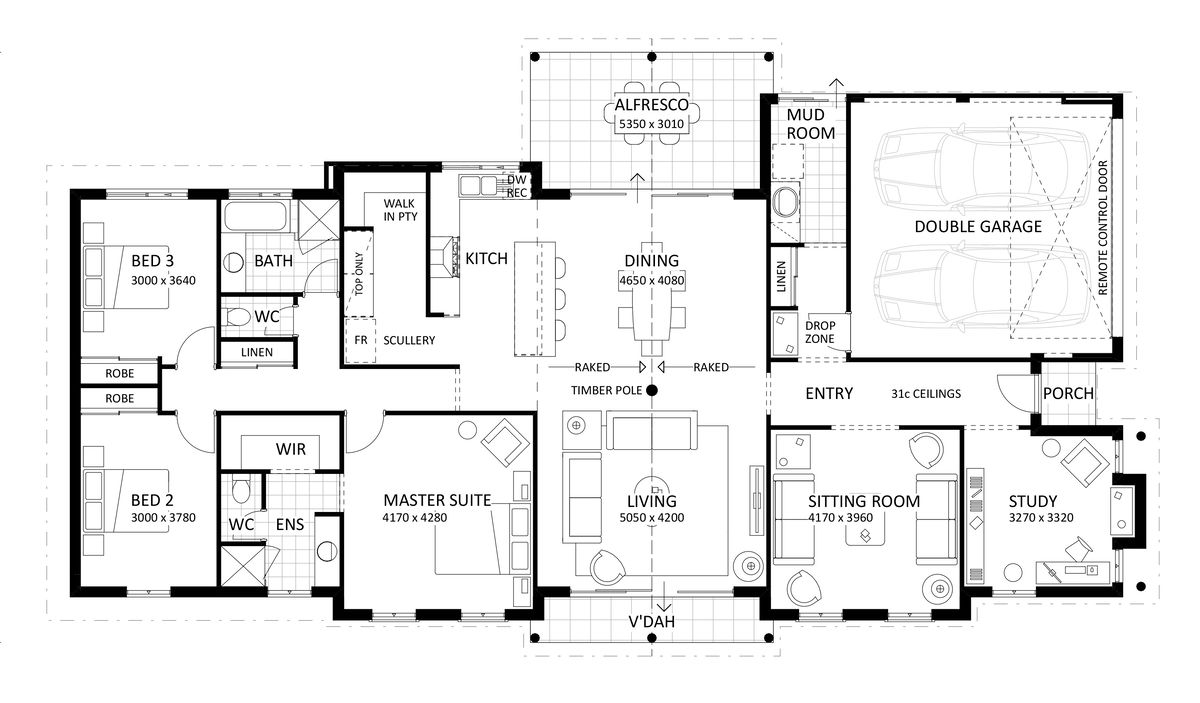

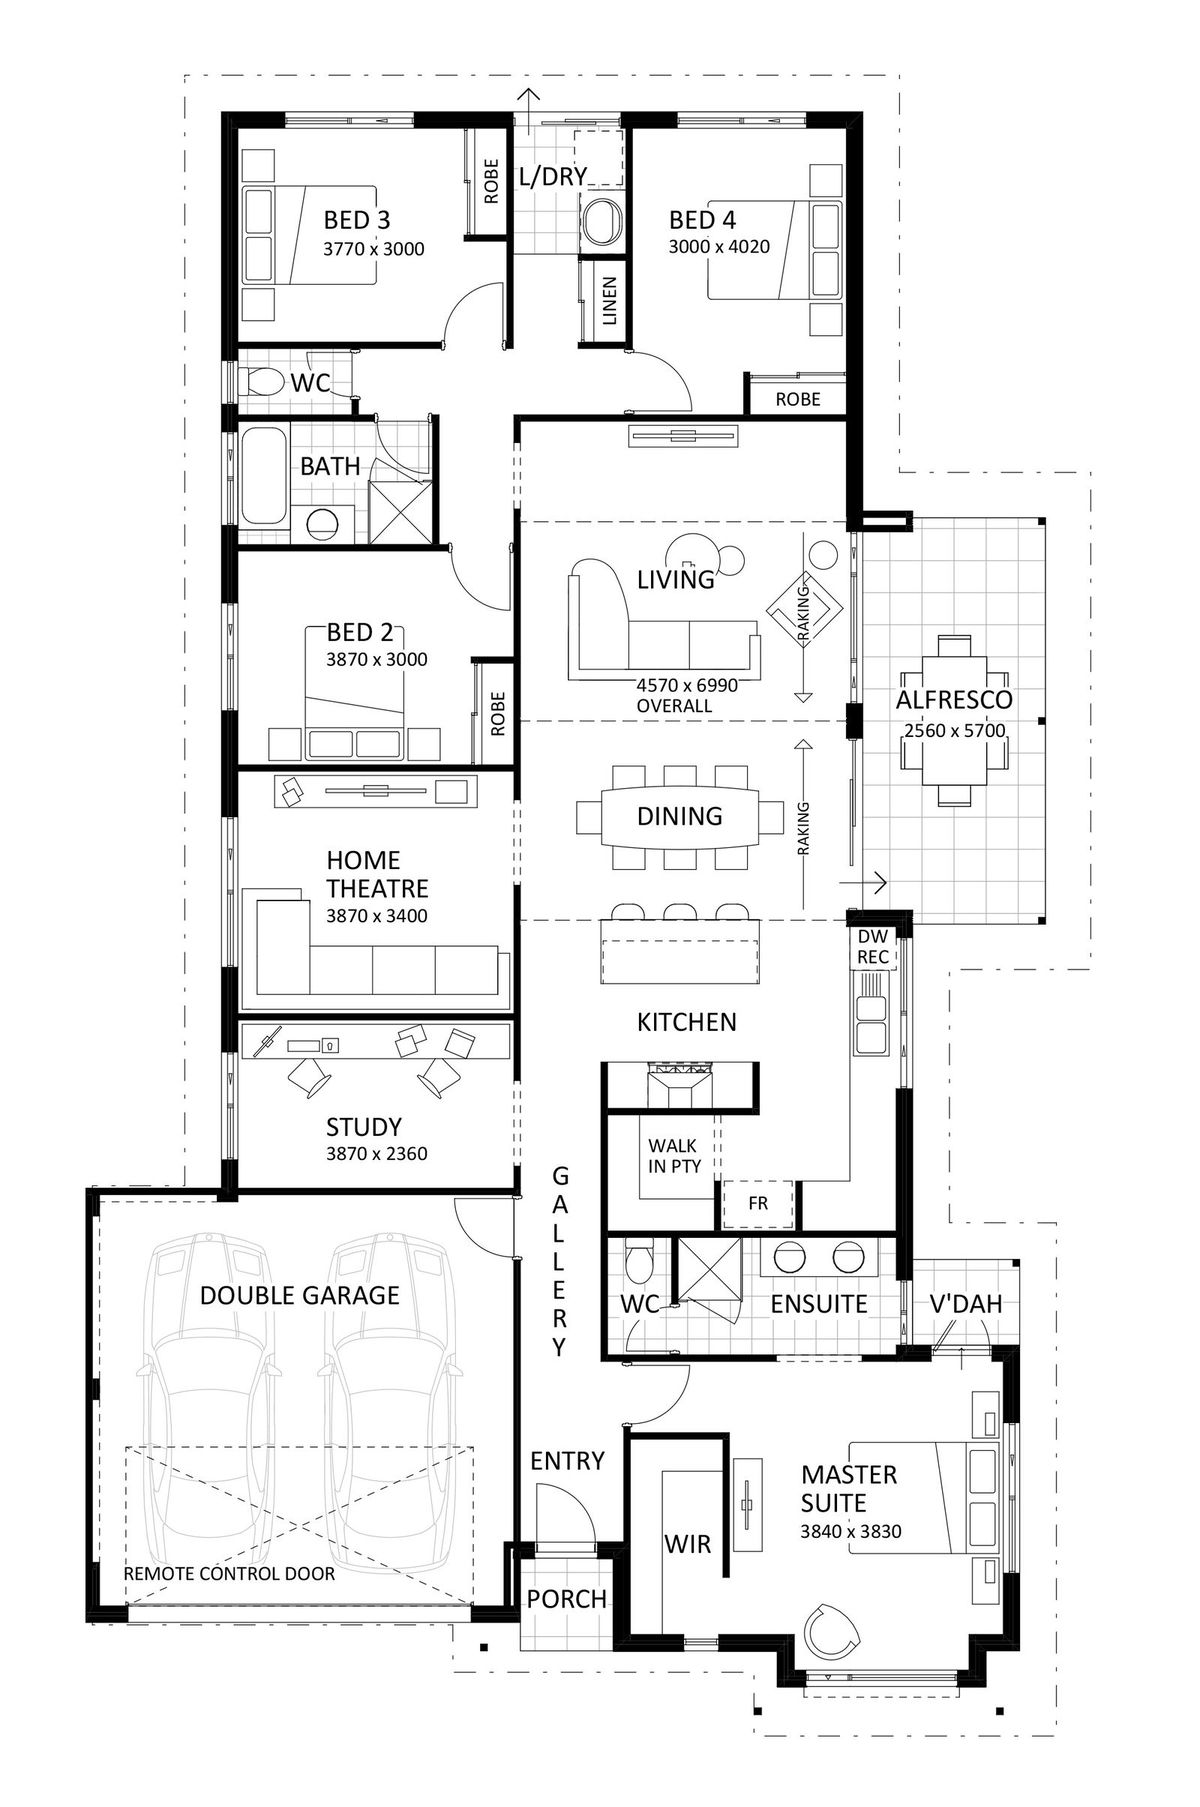

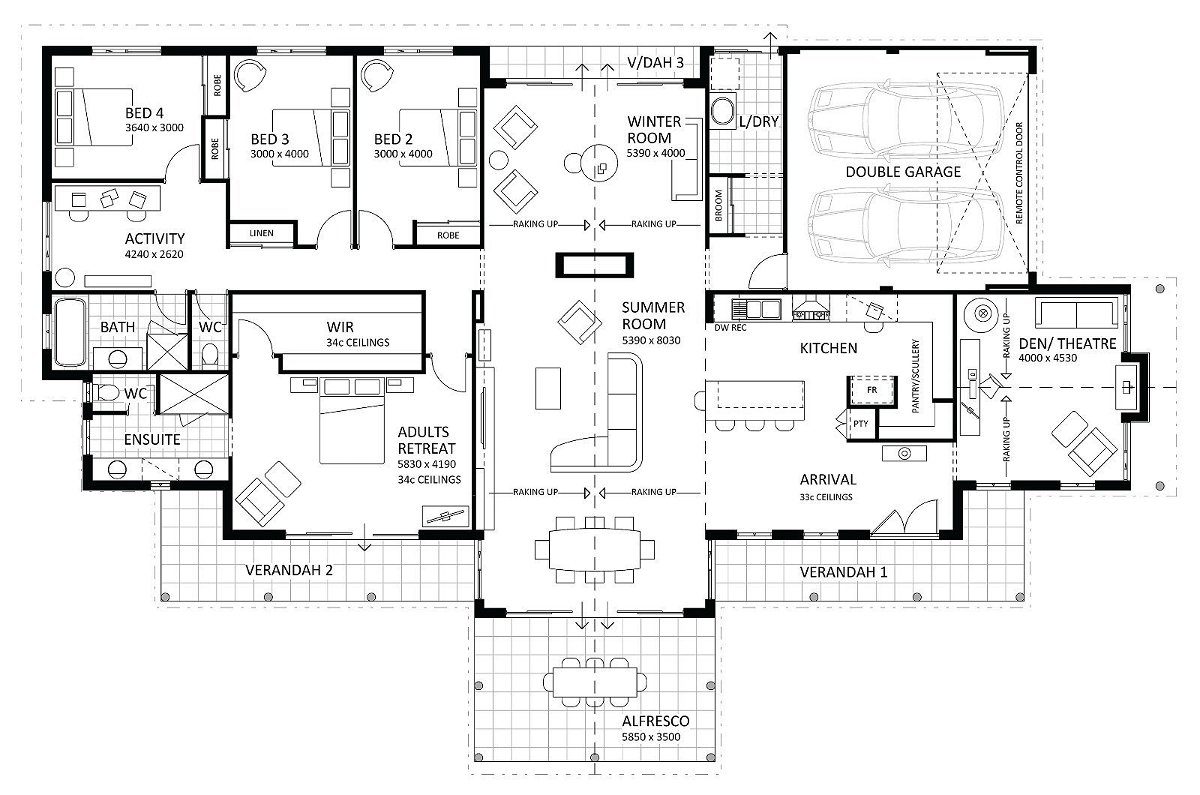
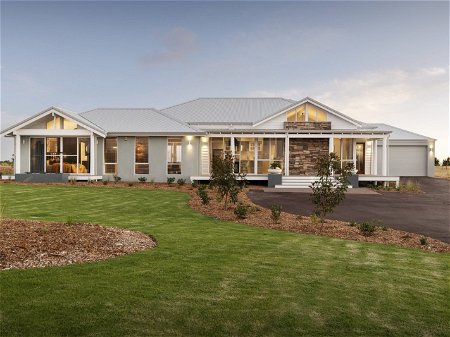
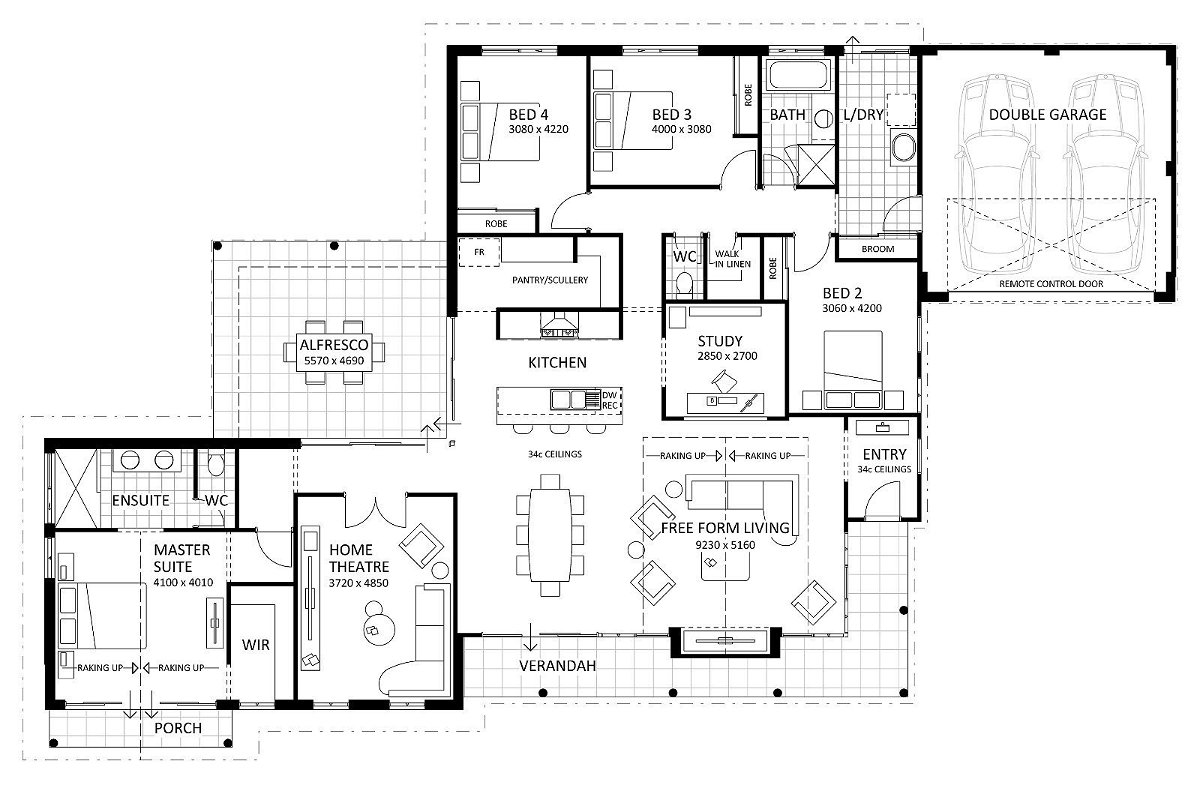

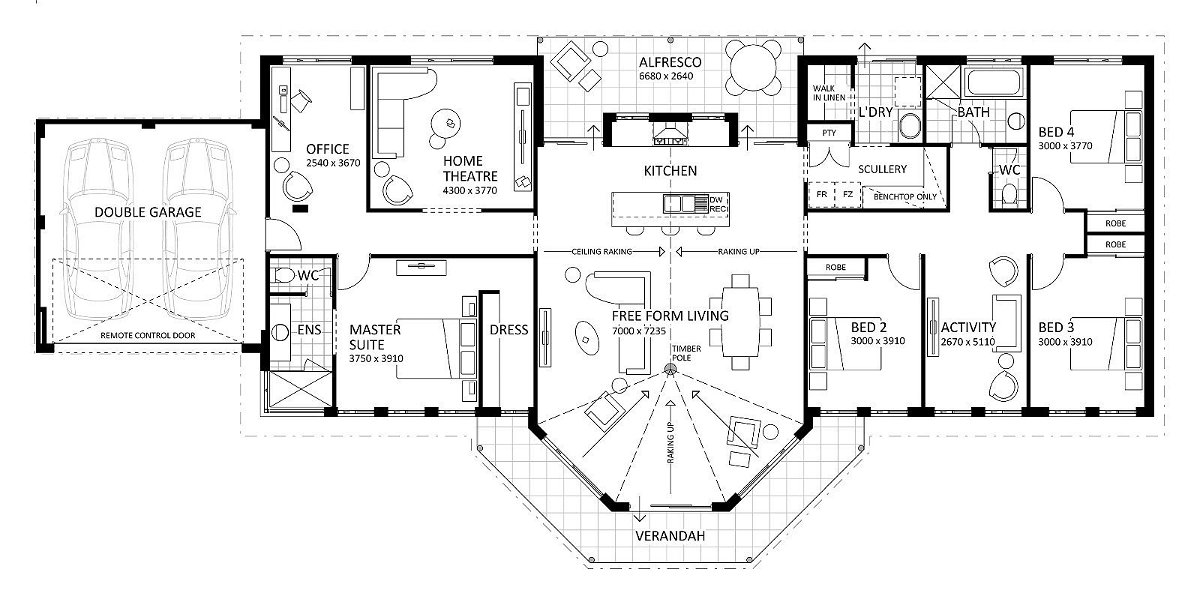


- Farmhouse Range
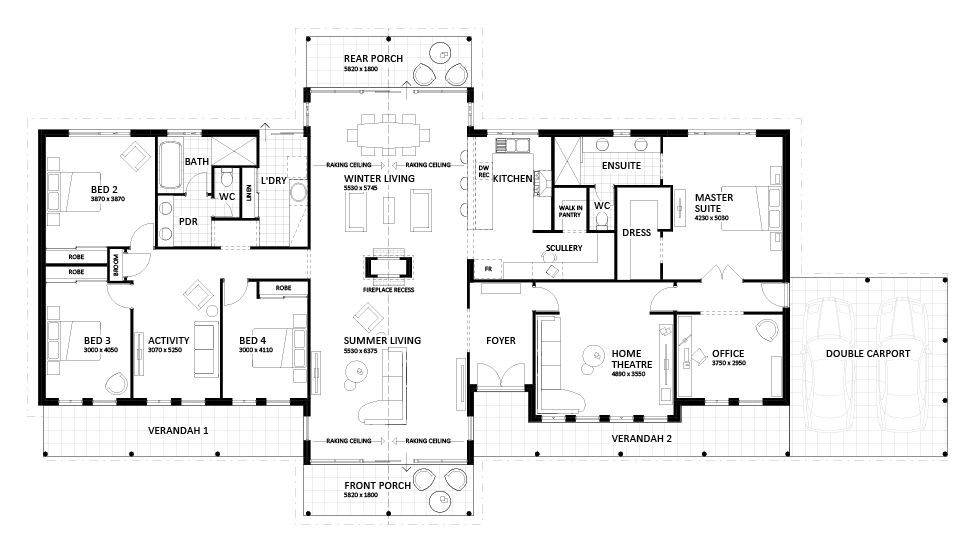
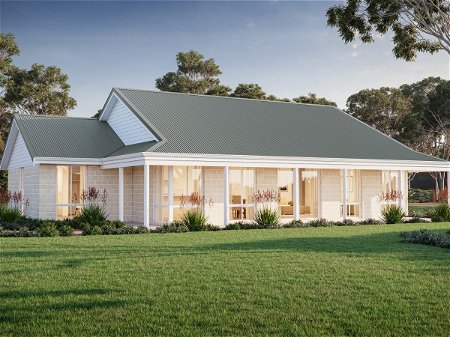
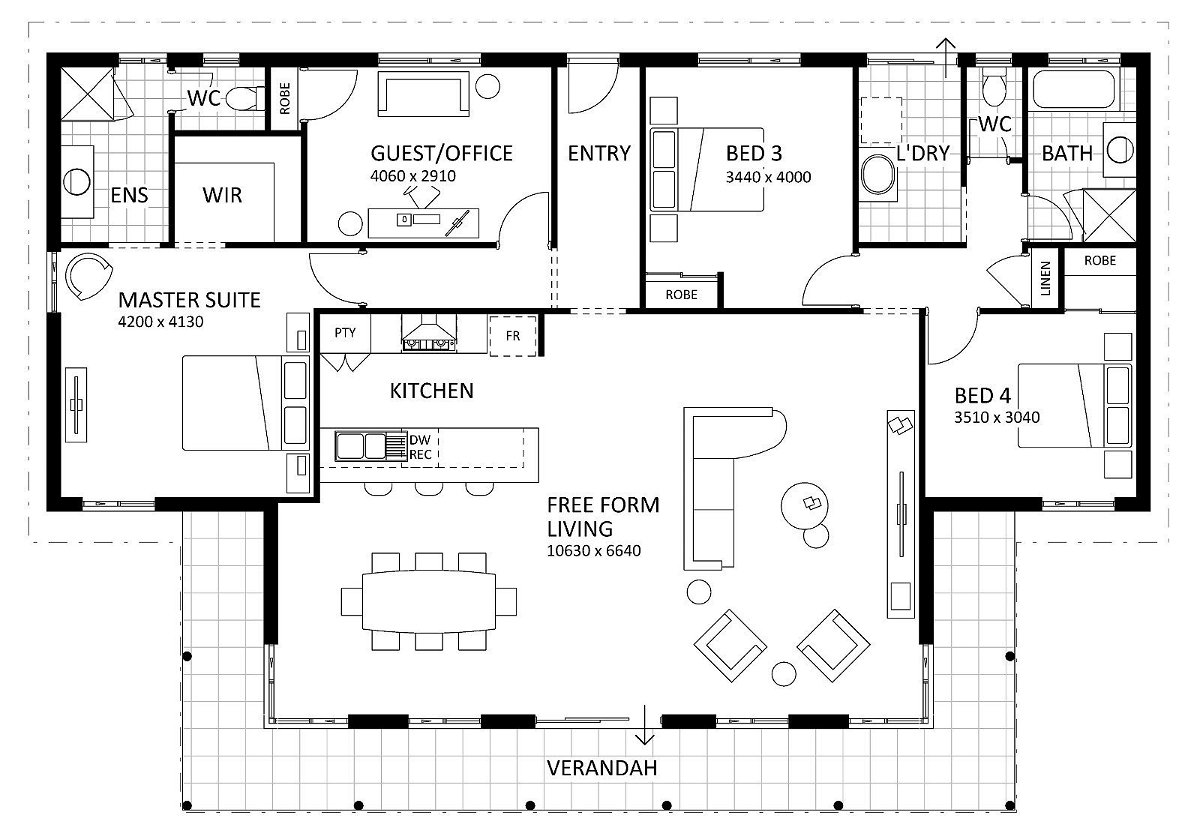
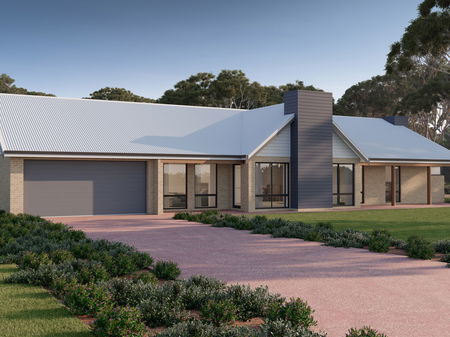

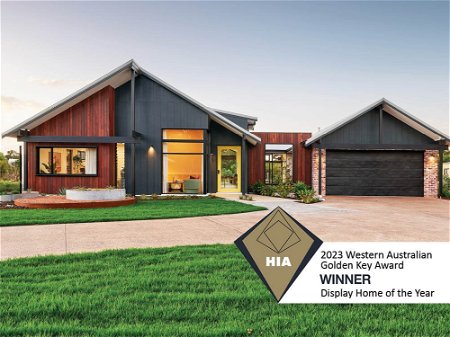
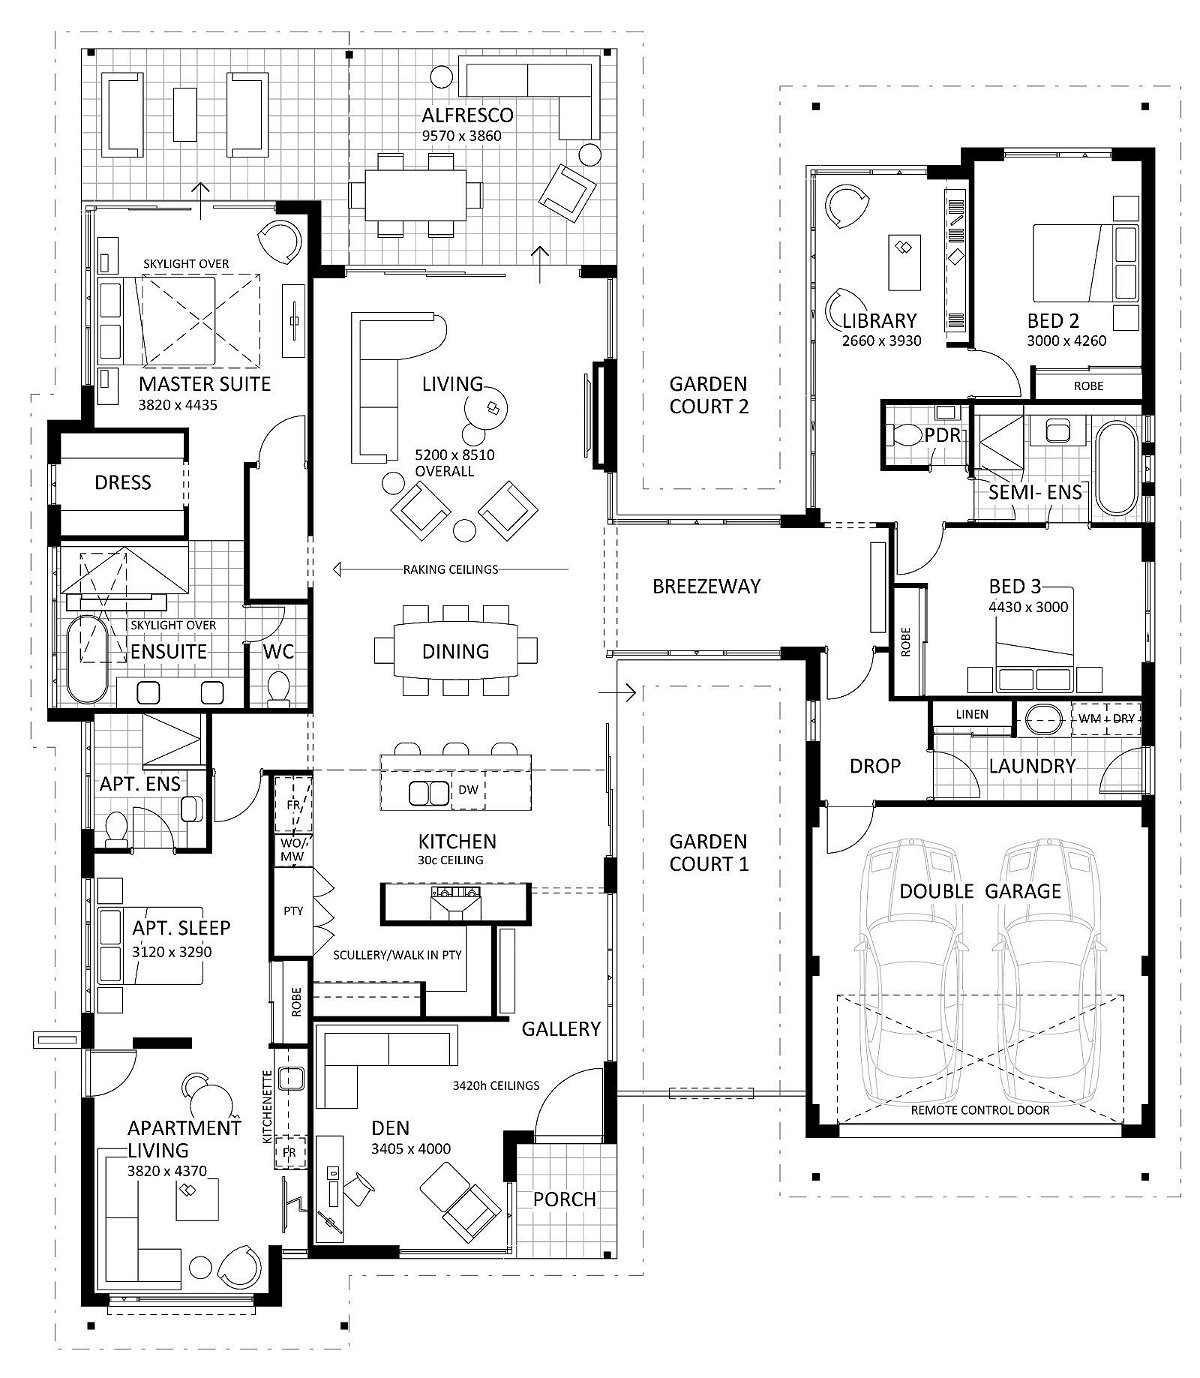
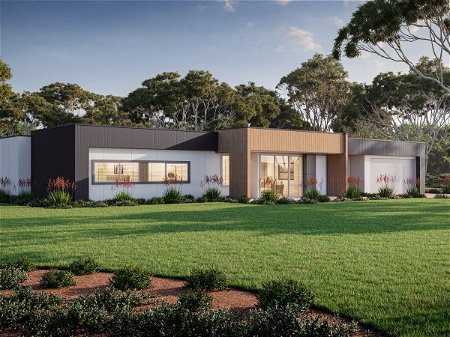
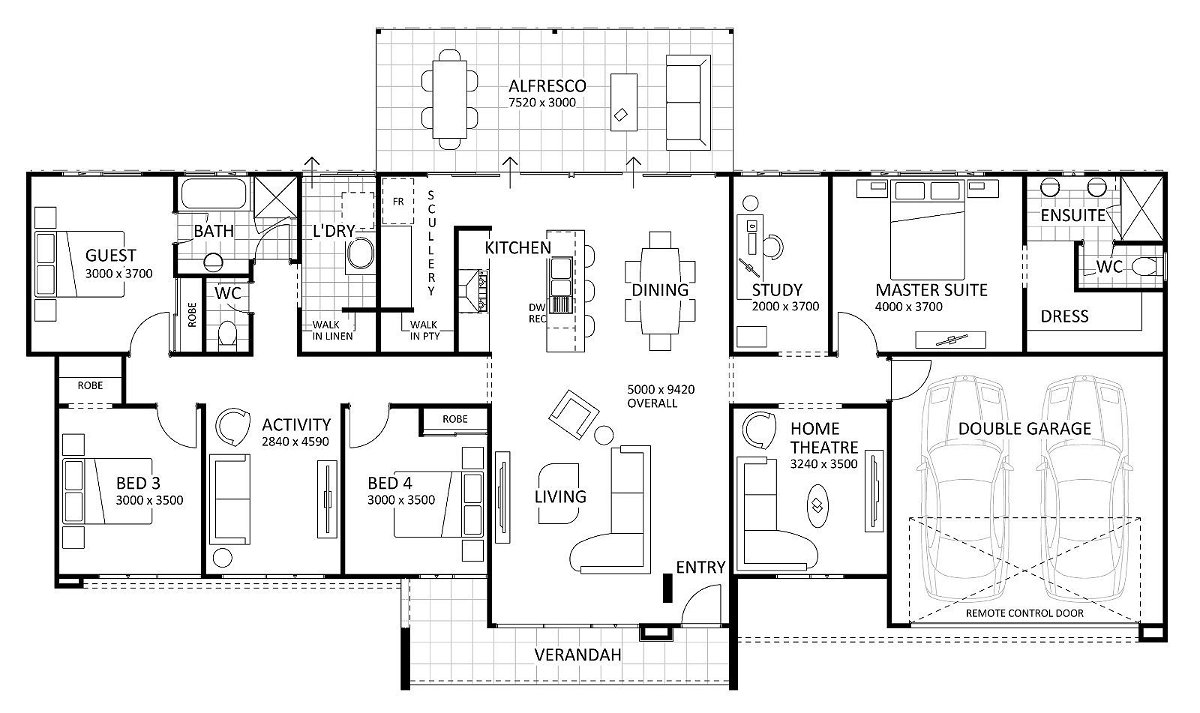
Hear their stories

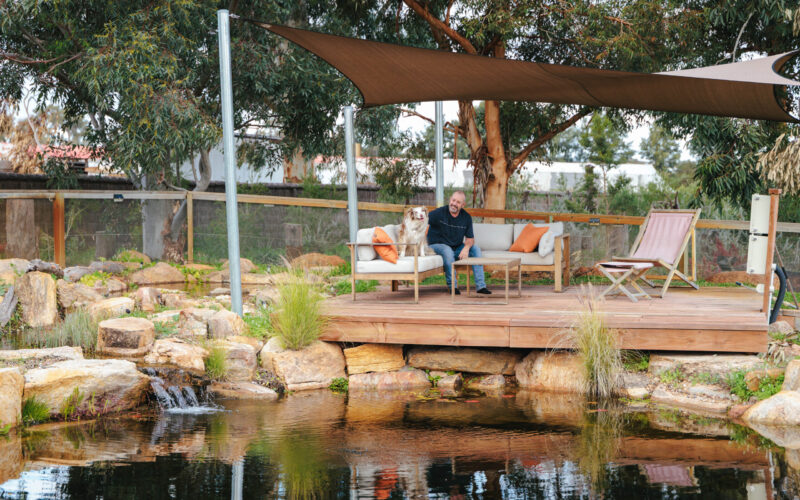
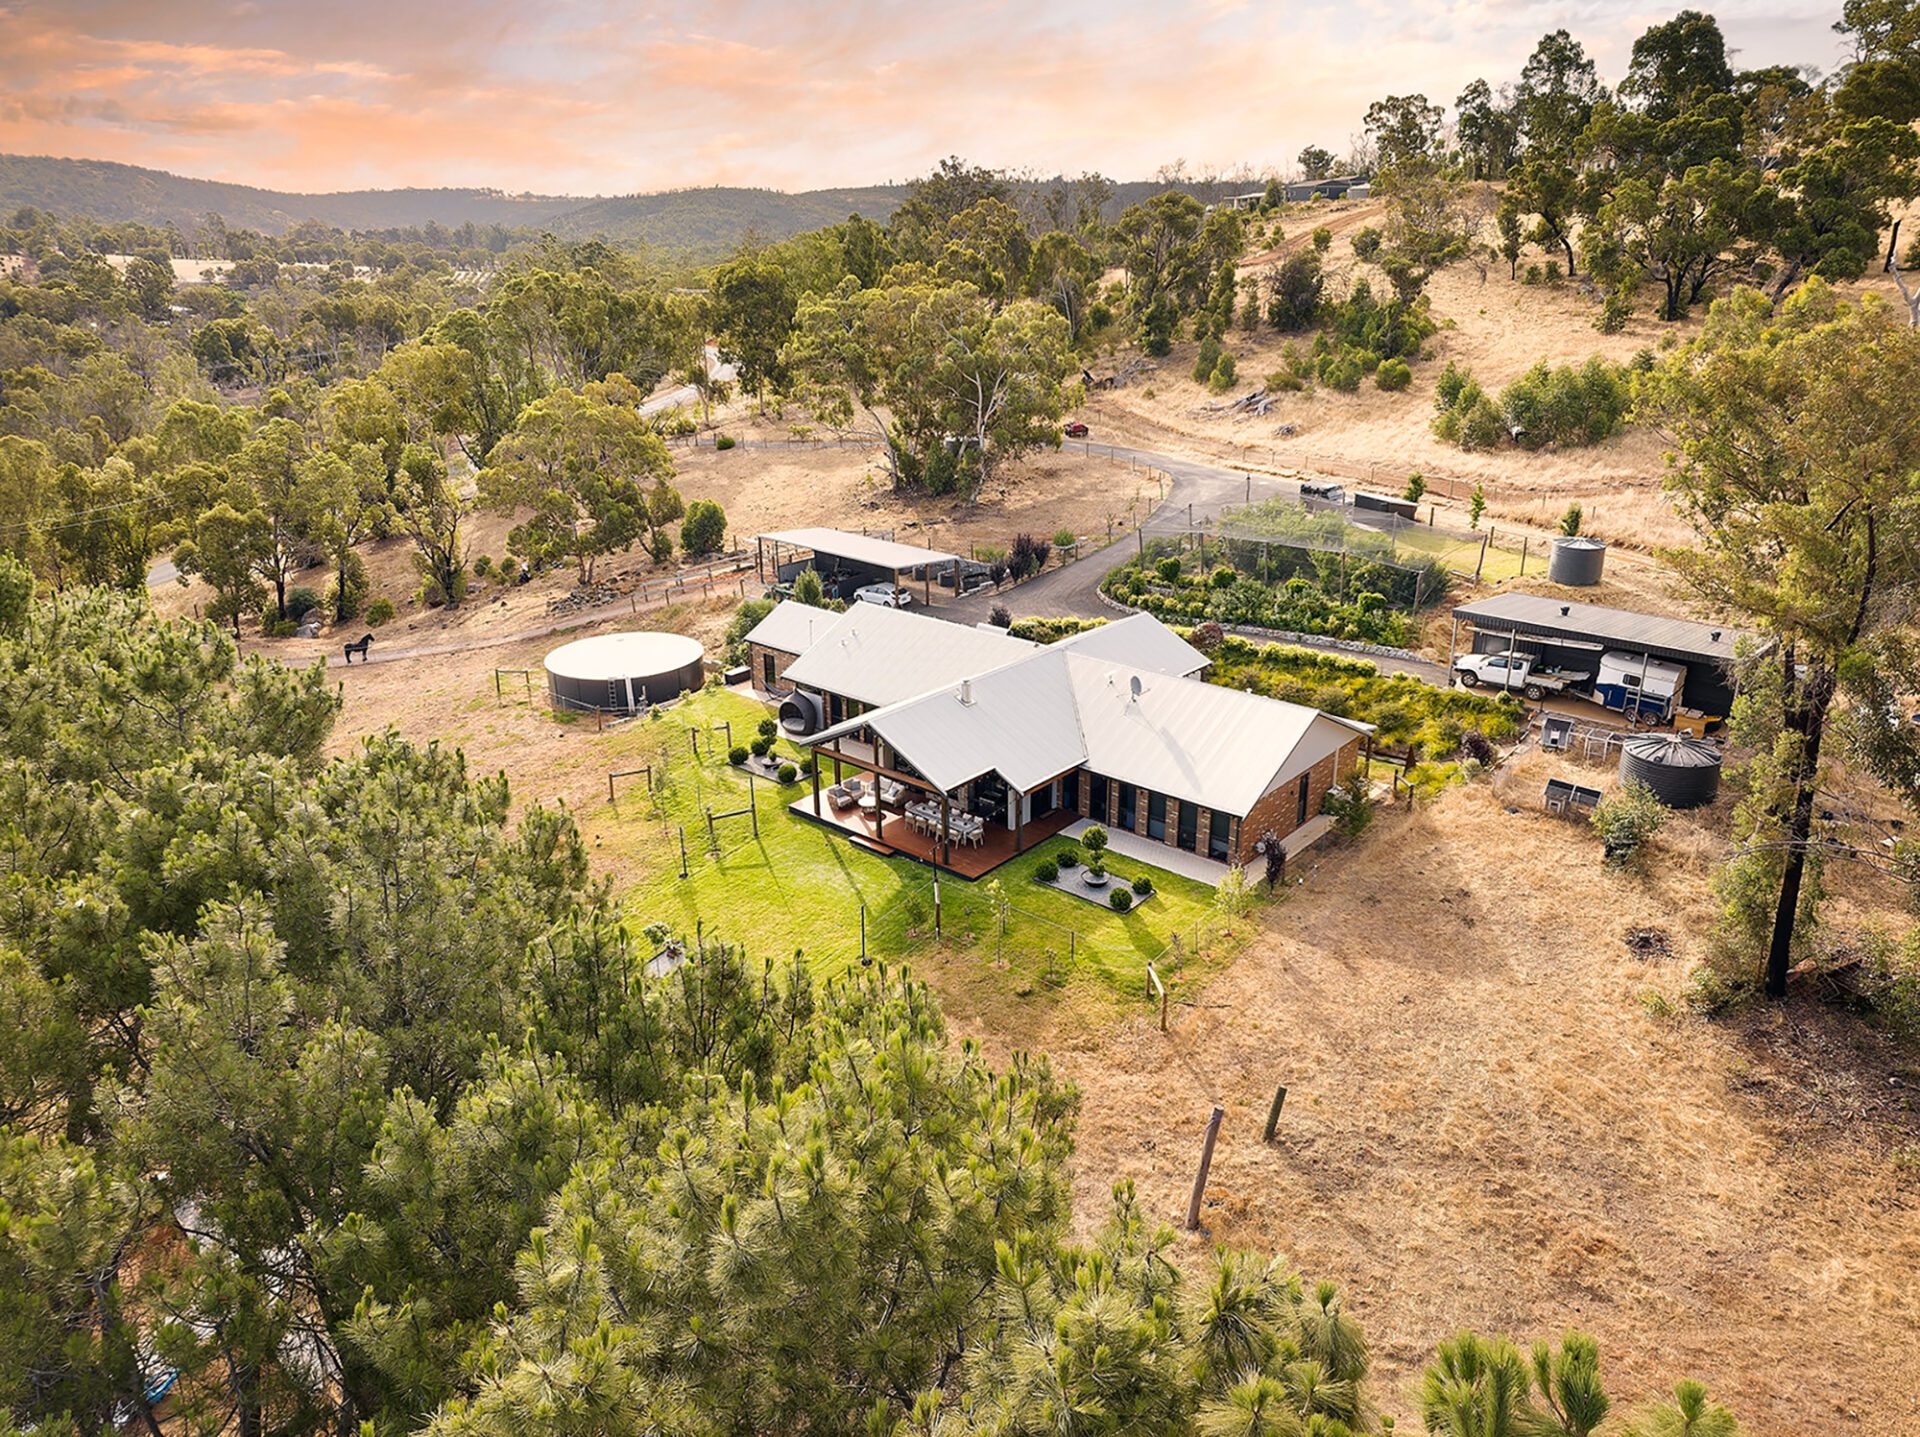
For Troy, building a home was never just about creating a place to live. It was about designing a lifestyle that felt deeply connected to the landscape around it.
Surrounded by birds, towering trees and water, he envisioned a home where nature was always part of the experience. Having built before, Troy chose Rural Building Co once again to bring that vision to life. Working closely with New Home Consultant Brooke Leber, every detail was carefully considered, from the exposed timber beams and heated polished concrete floors to the feature fireplace, creating a home that feels warm, timeless and connected to its surroundings.
Recognised with the 2026 HIA Project Home of the Year award, this home reflects thoughtful design, sustainable living, and a genuine connection to the environment. More than an award-winning home, it’s a peaceful retreat where the beauty of the outdoors is woven into everyday life.
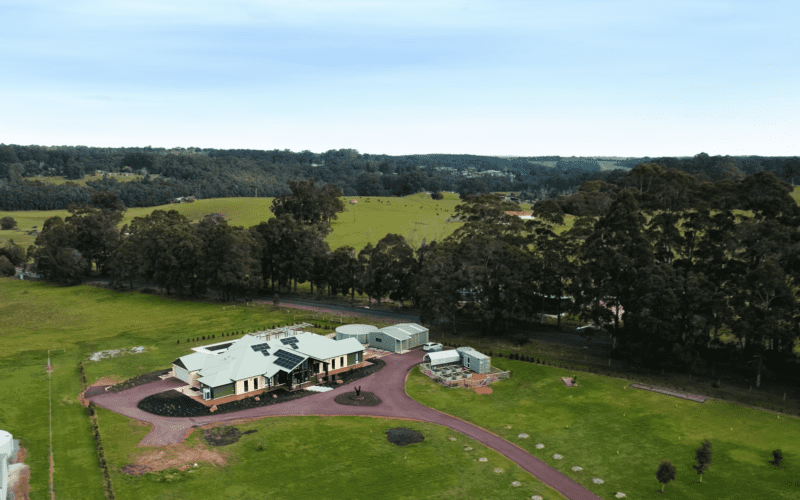
When they built their new home in Pemberton, Arthur and Melissa aspired to a home that aligned with how they relax, how they entertain, and how they enjoy each other’s company.
The couple are delighted the with the end result, and are grateful to The Rural Building Co. for bringing their dream to reality.
“They were friendly, kind and very supportive. I couldn’t ask for more,” Arthur says. “Would we do it again? Without a doubt.”
When asked what they enjoy about their new home, Arthur and Melissa explain that it’s a peaceful retreat in an idyllic part of the world.
“We wanted our home to be a place of tranquility,” Melissa says.
“We still wake up every morning and say this is fantastic,” Arthur adds. “You come to an environment like this, and you recognise that there’s so much more to life.”
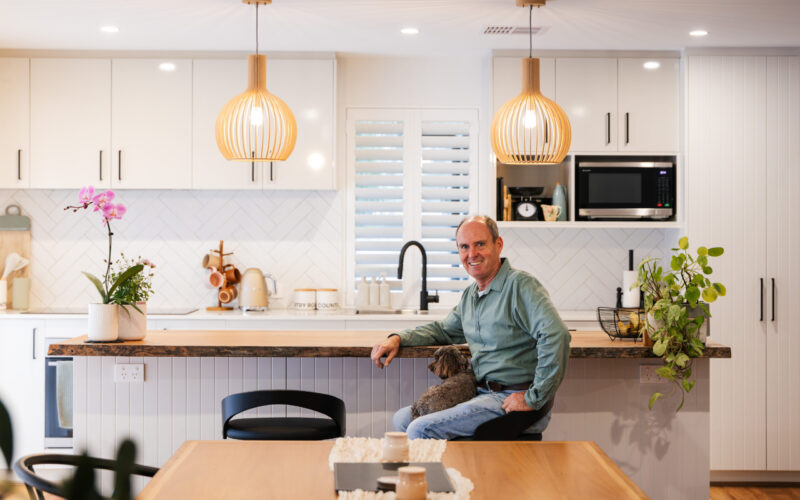
Seeking a lifestyle immersed in nature, Darren and Michelle chose Parkerville, where they embraced a tree change that transformed their everyday.
Their vision for a life immersed in nature came alive with double balconies that seamlessly extend their living space into the treetops. Darren shared how effortless this dream became, thanks to an immediate connection with their designer. Their home is more than just a house; it’s a sanctuary bathed in natural light and wonderfully energy-efficient, yet it’s the surrounding embrace of nature—the land and its wild inhabitants—that truly defines their lifestyle.
This was paramount for them, and they tell us they absolutely love every moment of their new, nature-infused life.
Why Build In Kendenup
Kendenup sits in the Shire of Plantagenet, about 20 kilometres north of Mount Barker in WA and just east of Albany Highway, with the Great Southern railway line running along the village’s eastern boundary. It is a village and a district rather than a town, roughly 1,900 lots all up, and the 2021 Census counted 1,062 people across the Kendenup locality.
That settlement pattern is the thing to understand before you buy. There are 595 lots and reserves inside the village, many of them only 1,000 square metres, and then about 1,300 rural lots around it running anywhere from 8 hectares to 50 hectares depending on which side of the village you are on. A village block and a 40 hectare paddock need very different homes.
Our designs are made for both, with verandahs deep enough to shade a west wall, raking ceilings that follow the roofline, and windows placed for the outlook rather than the street. Whether it is a family home on a village lot or a homestead on acreage, we build for the block you have chosen.
The Kendenup Village
The village is the centre of the district, 595 lots and reserves in all. Reticulated scheme water reaches most of it from the Mount Barker treatment plant, and both three-phase and single-phase power are available.
Many lots are only 1,000 square metres, so the plan matters more than the floor area. The Kalgup Retreat Loft or The Ridgewood Den suit a village block. A loft design fits an upstairs room inside a steeply pitched roof, so you gain a level without spreading out.”
The Acreage East and North of the Village
The rural lots ringing the village are the larger part of Kendenup. East of it they run 30 to 50 hectares and to the north 18 to 40 hectares. Both the Porongurup and the Stirling ranges are visible from parts of the district.
A block this size has no streetscape to line up with, so the house can face the sun and the outlook instead. The Julimar Retreat or The Linton suit a site with room around it.
The Smaller Holdings West and South
West of the village the lots run 8 to 30 hectares and to the south 10 to 25 hectares. That is room for stock, a shed and a windbreak without a farming operation behind it.
Holdings like these call for a home that sits low and long. The Daintree Retreat or The Bushland Retreat are drawn for a treed block where you would rather work around the trees than clear them.
Mount Barker
Mount Barker is the major town of the Shire of Plantagenet, 20 kilometres south of Kendenup and 50 kilometres north of Albany, and the Shire calls it a significant service centre for the surrounding agricultural areas.
Kendenup has a primary school and a general store, so the bigger shop and the high school are a drive south. If your block sits closer to town than to the village, The Kanowna or The Pinehill suit a serviced town lot.
Narrikup
Narrikup is the shire’s other rural village, 18 kilometres south of Mount Barker and west of Albany Highway. The Shire calls it an important growth area and puts its appeal down to a small-scale village character and its role serving the farms around it.
It is an attractive alternative to the larger regional towns, with Mount Barker and Albany both within reach. The Rivergums Skillion or The Sorrento suit a village lot here.
The Wider Plantagenet District
Kendenup’s neighbouring localities include Mount Barker, Narrikup, Porongurup, Woogenellup, Tenterden and Cranbrook, and we build across all of them. The Shire of Plantagenet has about 5,338 residents, so this is a district of villages and farms rather than towns.
It is the block rather than the boundary that decides the design. The Evergreen or The Quedjinup Retreat work on an open site with room around it. Tell us where the block is and which way it faces.
It starts with a full site assessment. We look at the soil, the water table and the services already on your block, then work through the designs that suit it and give you a transparent quote with no hidden costs. From there we design for your block and the Great Southern country around it.
Display Homes near Kendenup
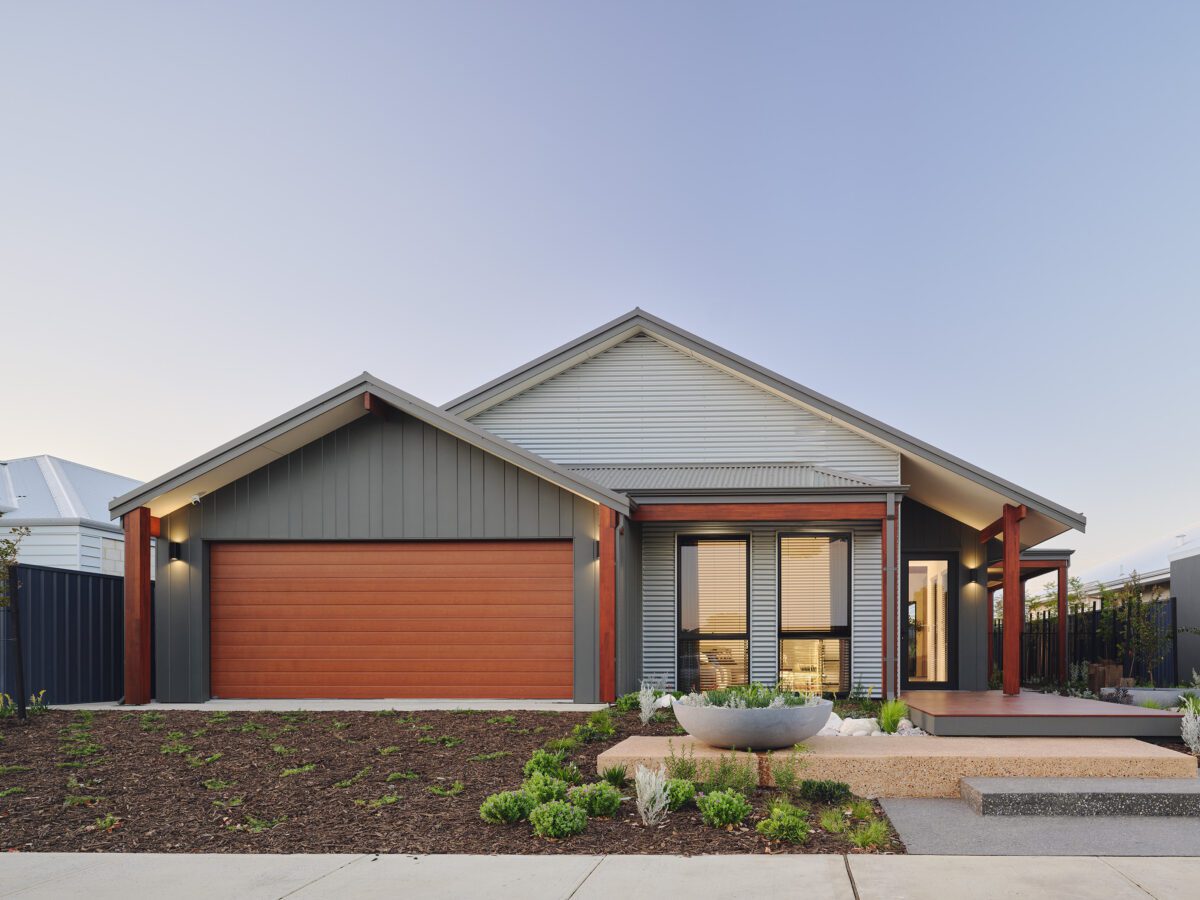
There is no display home in Kendenup itself, so seeing our work in person means a drive. Our two open display homes are The Yalyalup Retreat at 83 Joseph Drive, Yalyalup and The Darlington at 81 Darlington Road, Darlington. Between them they show how we handle natural textures, considered detailing and the connection between inside and out.
Each display gives a clear sense of how our designs respond to orientation, exposure and local materials. Seeing one helps you picture how a Rural Building Co. design would sit on your block in Kendenup or the wider Shire of Plantagenet.
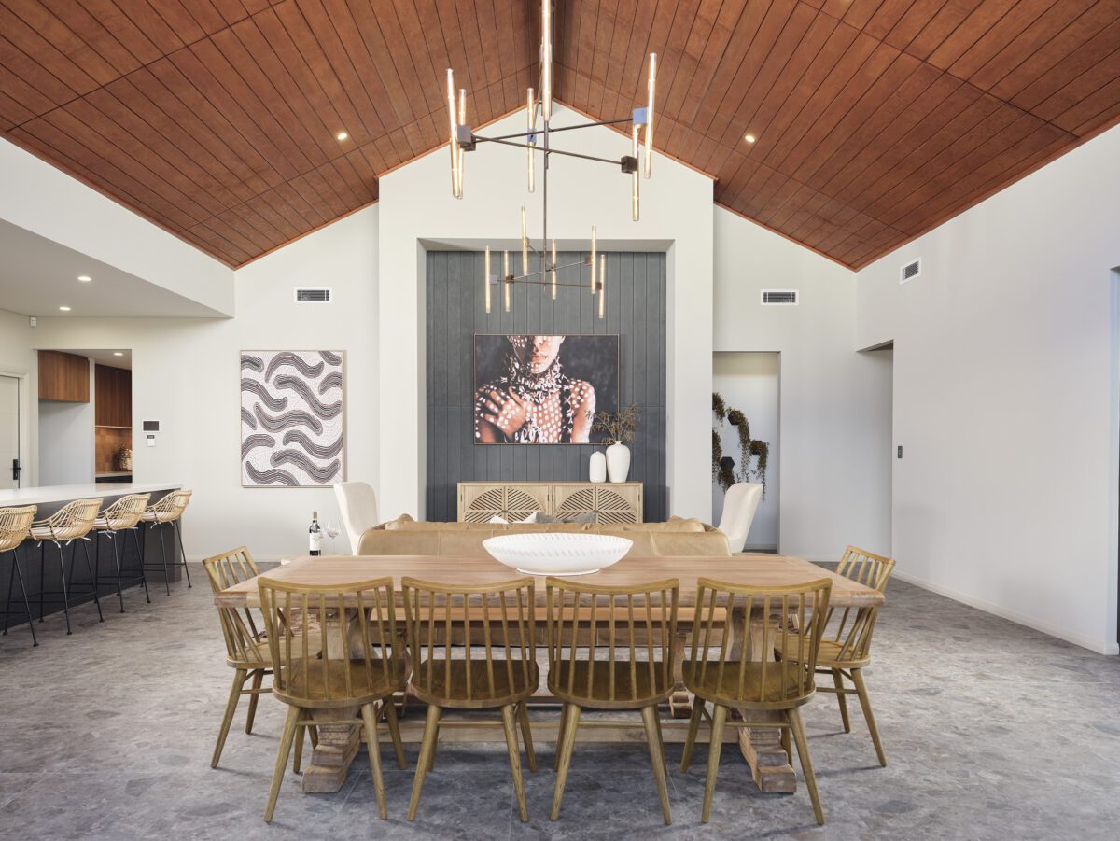
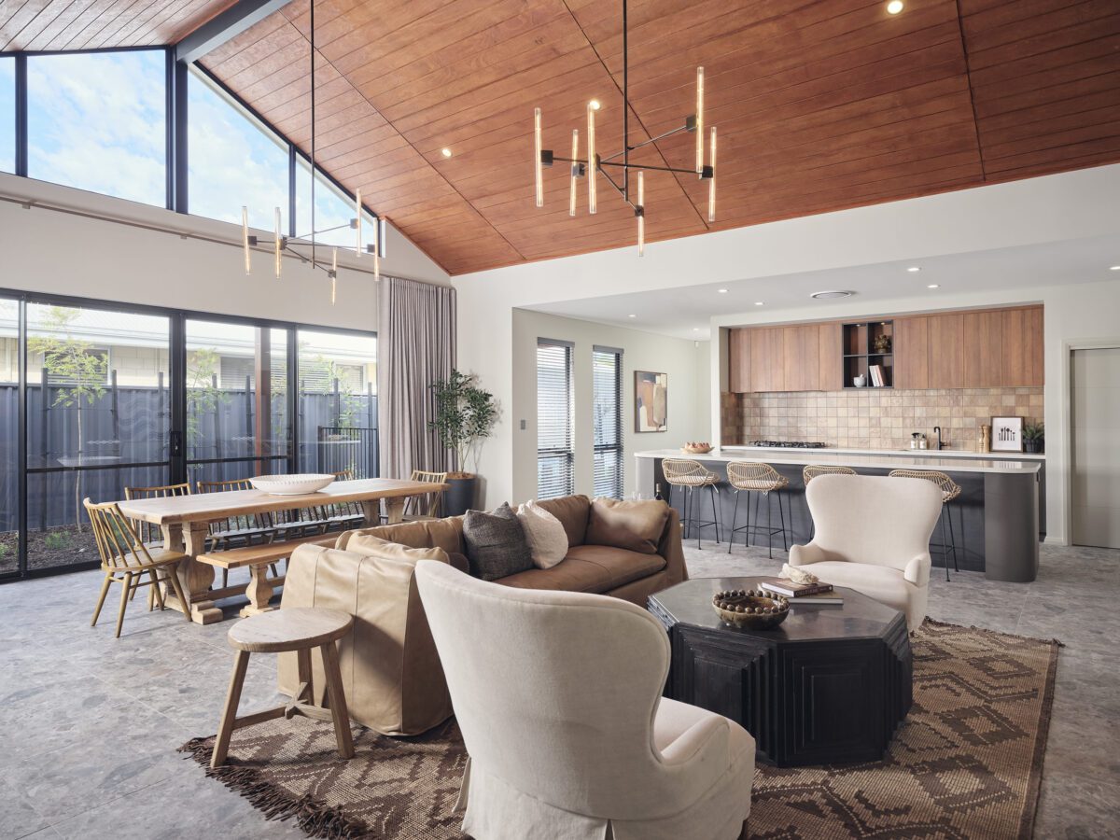
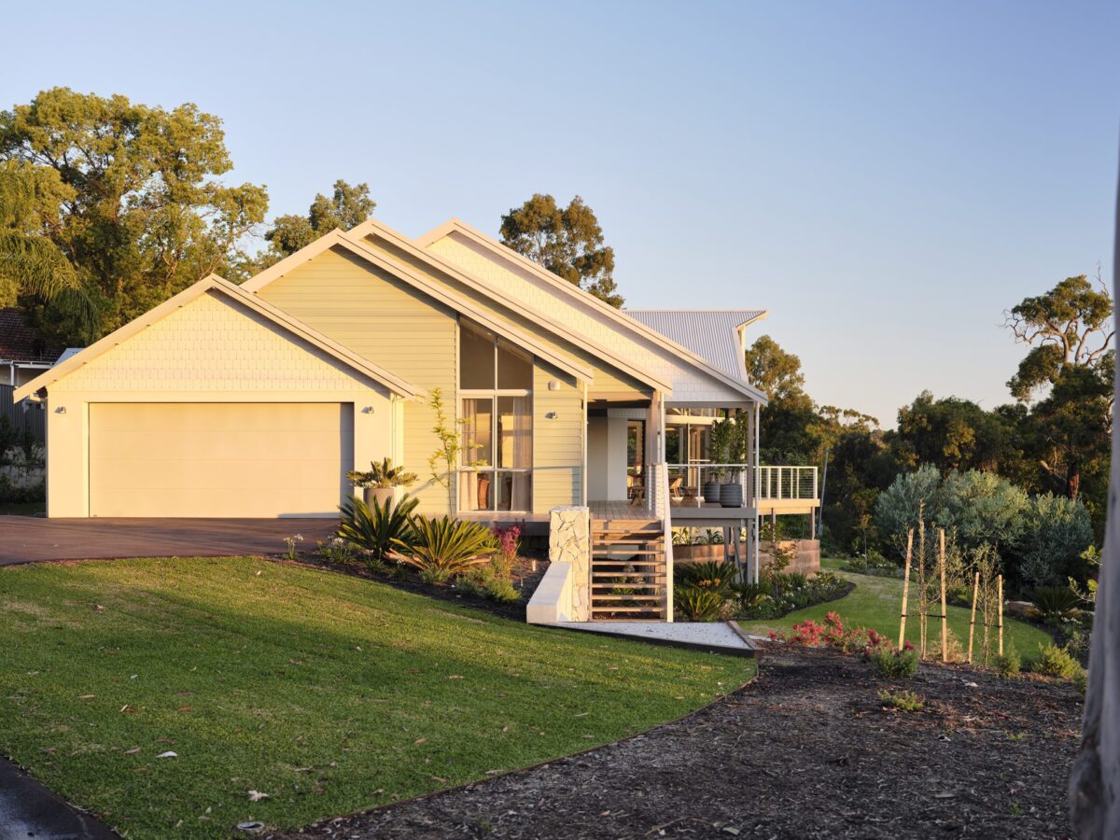

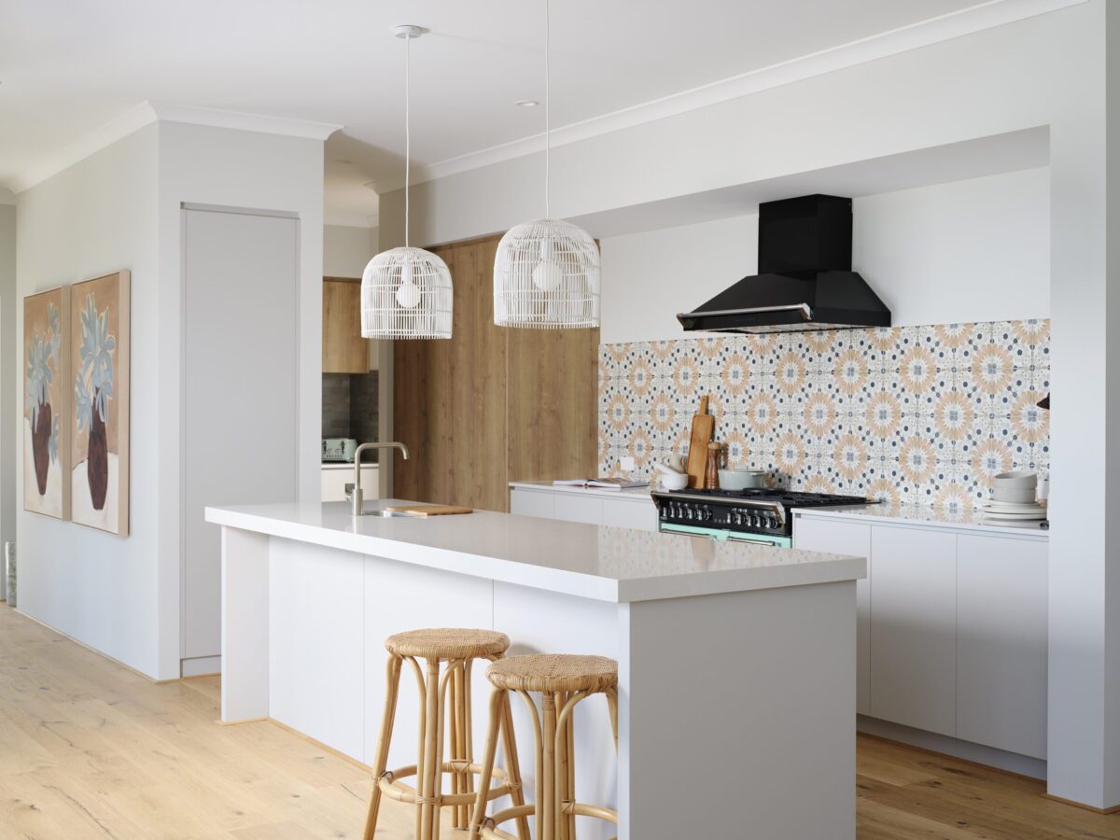




*Map pin is an approximate guide only. Please refer to the Address for the exact location.
If you are still looking for the right block, our house and land packages are a good place to start your search around Kendenup.
Frequently Asked Questions about Building in Kendenup

Can I build on a village lot in Kendenup?
Often yes, but the block needs checking first. Kendenup has no reticulated sewerage, so waste water is dealt with on the block itself with a septic tank and leach drains. The Shire’s draft Country Towns Sewerage Policy sets a 2,000 square metre minimum lot size for that, and many village lots are only 1,000 square metres. The Shire also flags flat ground, soil types and a high water table. If that sounds like a lot to work through, we understand, and it is what the full site assessment is for.
Which areas around Kendenup does The Rural Building Co. build in?
We build across the Shire of Plantagenet, which covers 4,876 square kilometres and takes in Mount Barker, Narrikup, Porongurup and Rocky Gully as well as Kendenup, and on into Woogenellup, Tenterden and Cranbrook. As a true country builder whose people live in the region, we know the difference between a 1,000 square metre village lot and a 40 hectare paddock.
Office Locations
If you’re thinking about building a new home, why not get in touch? Or visit your nearest Rural Building Company office today.
Our nearest office to Kendenup is in Albany, at 96-102 Stirling Terrace, Albany WA.
Albany
- Address 96-102 Stirling Terrace, Albany WA, Australia
- Office9842 8400
- Sales6141 6816
Greater Perth
- Address 131 Hasler Road, Osborne Park WA, Australia
-
Office6241 7000
Sales6141 6810
Geraldton
- Address 12 Bayly Street, Geraldton WA, Australia
-
Office6141 6818
Sales6141 6817
Perth Metro
- Address 131 Hasler Road, Osborne Park WA, Australia
-
Office6241 7000
Sales6141 6810
Bunbury
- Address Bunbury Homemaker Centre, 42 Strickland St, Bunbury, WA, Australia
-
Office9754 9000
Sales6141 6837
Busselton
- Address unit 2 11/13 Bussell Highway, Busselton WA, Australia
-
Office9792 0100
Sales6141 6825
Our WA Home Building Awards
Expand all
2026

Finalist
Lightweight Housing $700,000 to $900,000
2026 HIA South West Housing Awards
Winner
Lightweight Housing $700,000 to $900,000
2026 HIA South West Housing Awards
2025

Finalist
Residential Home of the Year
2025 Goldfields/Esperance Residential Home of the Year
Pink Lake
Finalist
Project Home Over $450,000
2025 HIA Great Southern Housing Awards
Pink Lake
Finalist
Lightweight Housing of the Year
2025 HIA Great Southern Housing Awards
Pink Lake