


Farmhouse Range
The Australian homestead
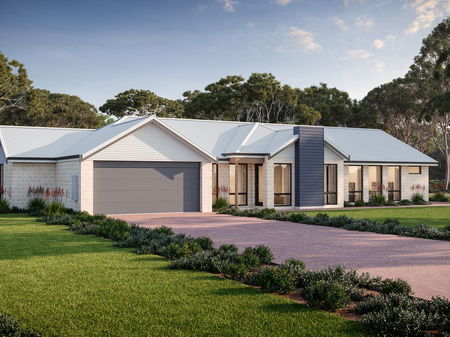






Our Farmhouse homes embody the grassroots of The Rural Building Co. and reflect an Australian idiom in housing architecture, with an expansive floorplan and large open-plan living spaces.


Picture a home sitting long and low on the land, with deep verandahs and rooms that open straight to the outdoors. That is the classic Australian homestead, and our farmhouse home designs carry its shape into a home built for the way families live now. Living areas sit at the centre, bedrooms are grouped away from them, and the verandah does the work it always did, shading the walls in summer and giving you somewhere to sit at the end of the day.
There are 15 farmhouse home designs in the range, from three to five bedrooms, and each one is planned for a block with room to move. Some are planned around a view. Others are planned around the way you use the land. All of them can be adapted to the block you have chosen.
Showing 1 - 15 of 15 designs based on your search criteria.



What sets a farmhouse home apart

You can usually tell a farmhouse home the moment you walk in. It is the light, the height of the ceiling, the timber and the verandah running past the window. None of it is decoration. Every one of those features started as a practical answer to heat, distance and weather on a country block, and they still work that way today.




Two of them have names you may not know. A raking ceiling follows the slope of the roof instead of sitting flat, so the room gains height and air without gaining floor space. You feel it most in the living area, where the ceiling lifts away as you walk in. A bush pole is a tree trunk used as a structural post, left round and natural rather than sawn square.
Key design features in the Farmhouse Range include:
- Soaring windows surround the central living areas to maximise views and create harmony with the external environment.
- Raking ceilings in the living area create a feature of interest whilst adding volume to the room.
- Our signature timber bush poles allow the home to naturally blend into the environment.
- Wrap-around verandahs provide shelter from the afternoon sun, whilst allowing enough light through to heat the home in the winter.

You can see how these features come together in our three bestselling farmhouse designs.
Farmhouse floor plans
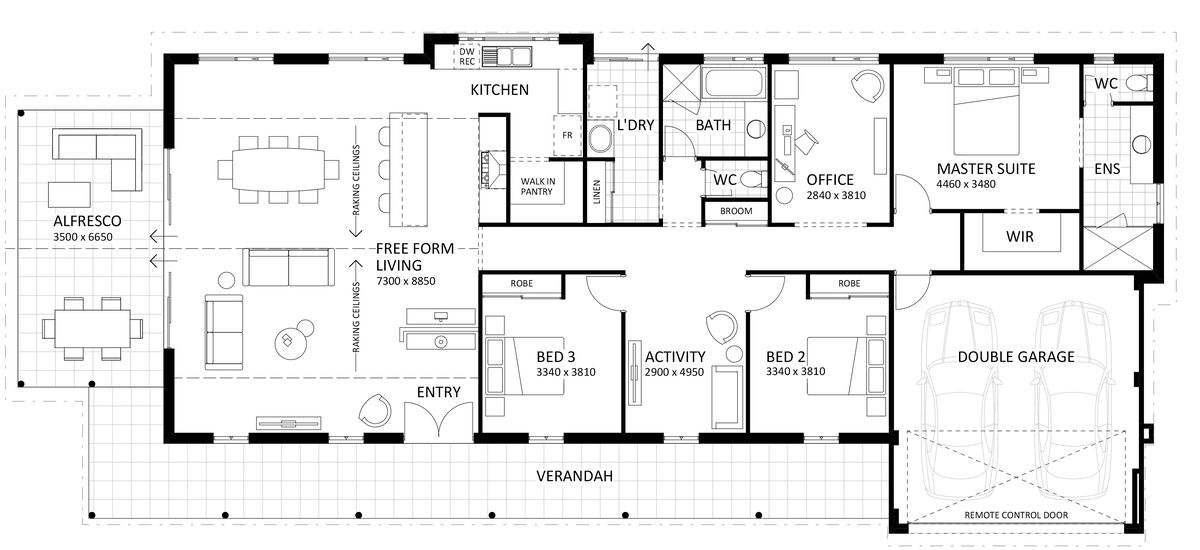










A farmhouse floor plan is organised around one large open living space rather than a series of separate rooms. Kitchen, dining and living sit together at the centre of the home, with the bedrooms grouped at their own end so the house has a quiet side and a busy side. The plan runs wide across the block rather than deep, so more of the home sits across the front and the verandah gets a long unbroken run.
The verandah is part of the plan, not an addition to it. Drawn deep enough, it becomes another room you use for most of the year, and it shades the windows behind it through the afternoon.
There are 15 farmhouse floor plans in the range, from three to five bedrooms. You will notice that only The Evolution Farmhouse carries Farmhouse in its name. We name each design individually rather than after its range, so a Retreat or View design here is still a farmhouse plan, like The Karridale Retreat and The Marri View.
If a farmhouse house plan is close to right but not quite there, we can adapt it with you to fit the block you plan to call home.
Building a farmhouse home on a rural block
A country block asks different questions of a home design than a suburban lot does. Which way does the living area face, and will that be a blessing in July and a problem in January? Where does the afternoon wind come from, and is there a fall across the land with the view at the top of it or the bottom? Then there are the practical ones. How a concrete truck gets in. How far you are from town when you need something.
If you have found the block and you are not sure what it will take to build on it, we understand. That is what the site assessment is for. We come out to the block and weigh up its challenges and opportunities, looking at things like the gradient of the slope, the orientation and the soil type, so you know what you are dealing with before you commit to a design.
We also provide a full quote. This acts as a written list of everything included in a home, and everything that is not. We have two, the Elements Specification and the Advantage Specification, and asking to see them is the clearest way to know exactly what you are getting. It is how you get a detailed, accurate and transparent quote instead of a headline number that moves later.
Read more about how we assess a site, or bring us the block and we will start there.
Where we build farmhouse homes
The person who comes out to your block already knows the road in, the soil and the weather, because our people live in the areas they build in. They have almost certainly built on land like yours before. That is the difference between a builder who works in the country and a country builder.
We have been building farmhouse homes across Western Australia since 1992, from Kalbarri in the north to Albany in the south. That takes in Perth Metro, Greater Perth, the South West, the Great Southern and the Mid West. The same farmhouse designs go up on acreage outside Perth and on farmland well beyond it, adapted each time to the block and the local conditions. Wherever the block is, the first step is the same site visit.
If you are weighing up farmhouse builders in Perth or regional WA, the difference usually comes down to where the team is based. Ours have been in these regions for more than three decades, and we are an award-winning WA builder. Proudly Built by WA Country Builders, BC11422.
For the full list of areas, see where we build.
Your farmhouse design questions, answered

What makes a farmhouse floor plan different?
A farmhouse floor plan puts one large open living space at the centre of the home and groups the bedrooms at their own end. Kitchen, dining and living sit together rather than in separate rooms, so there is one place everyone gathers and a quiet side away from it. The layout spreads across the block rather than pushing back into it, and a deep verandah along the front adds usable space without adding walls.
Can a farmhouse design be adapted to my block?
Yes. A farmhouse design can be adapted to suit the fall of the land, the direction of the view or the way your household lives, and we build custom homes as well. We understand that you chose your block for a reason, and the design should make the most of it. Bring us the plan you like and the block you have in mind, and we will work from there.
Where does The Rural Building Co. build farmhouse homes?
We build farmhouse homes right across Western Australia, from Kalbarri in the north to Albany in the south. That takes in Perth Metro, Greater Perth, the South West, the Great Southern and the Mid West. Our teams are based in the regions they build in, so the person who visits your site already knows the area, the soil and the local conditions.
What does a farmhouse home cost to build?
The cost of a farmhouse home depends more on your block, and the location itself than on the design in most cases. The main factor for a farmhouse quote is the size of the home, the slope and soil type of the land, how far the site is from town, and the specification you build to. We have two, the Elements Specification and the Advantage Specification, so you can see what is and is not included before you sign. A site assessment is free and the fastest way to get a realistic figure.
Do farmhouse designs work on a sloping block?
Yes. Farmhouse designs can be built on a sloping block, and a slope often improves the result by lifting the living areas towards the view. What matters is knowing the gradient, the orientation and the soil type before the design is locked in, which is what our free site assessment covers. A raking ceiling follows the line of the roof, and on an elevated site it works particularly well with large windows, because the outlook becomes part of the room.
What is the difference between a farmhouse home and a country home?
A farmhouse home is one style of country home, not a different thing. Country home is the broader term for a home designed for rural and regional living, and it covers several of our ranges. Farmhouse is the specific style within that, drawn from the Australian homestead, with the long low form, the raking ceilings that follow the roof line, the round timber bush poles and the wrap-around verandah. If you like the country feel but not the homestead look, our other ranges may suit you better.
See a farmhouse home for yourself
Look through the 15 farmhouse floor plans and find the ones that suit your block. Then come and see a farmhouse in person at one of our display homes. When you are ready, bring us your block and we will tell you honestly what it will take to build on it. That is where a better building experience starts.


Get in Touch
Whether you’re looking to browse our range of beautiful home designs, view our inspirational display homes, or build a custom home, contact us today and discover Rural Building Co.’s better building experience.