

Bridgetown Home Builders
Why over 6,000 families have built with Rural Building Co. in Bridgetown:
Building a home in Bridgetown means designing for slope, for jarrah forest and for the cold winters the Blackwood Valley is known for, and we understand what that takes. The Rural Building Co. has been creating homes across regional Western Australia since 1992, from Kalbarri in the north to Albany in the south. As an award-winning WA builder, proudly built by WA Country Builders (BC11422), we design for people who value craftsmanship, authenticity, and a deeper connection to the land.
- 6,000+ Homes Built
- Building In Albany Since 1992
- Family Business Australia Hall Of Fame Member
- Award Winner – 2026 HIA Project Home of the Year
- Proud Member Of The JWH Group
- 500+ Home Designs Available
- Environmentally Responsible Housing Practices
Ready for your sea-change in Bridgetown? Get in touch with our friendly team!
We’re on our third build with Rural Building Co., and we’re always impressed with the consistent level of service
Popular Home Designs in Bridgetown








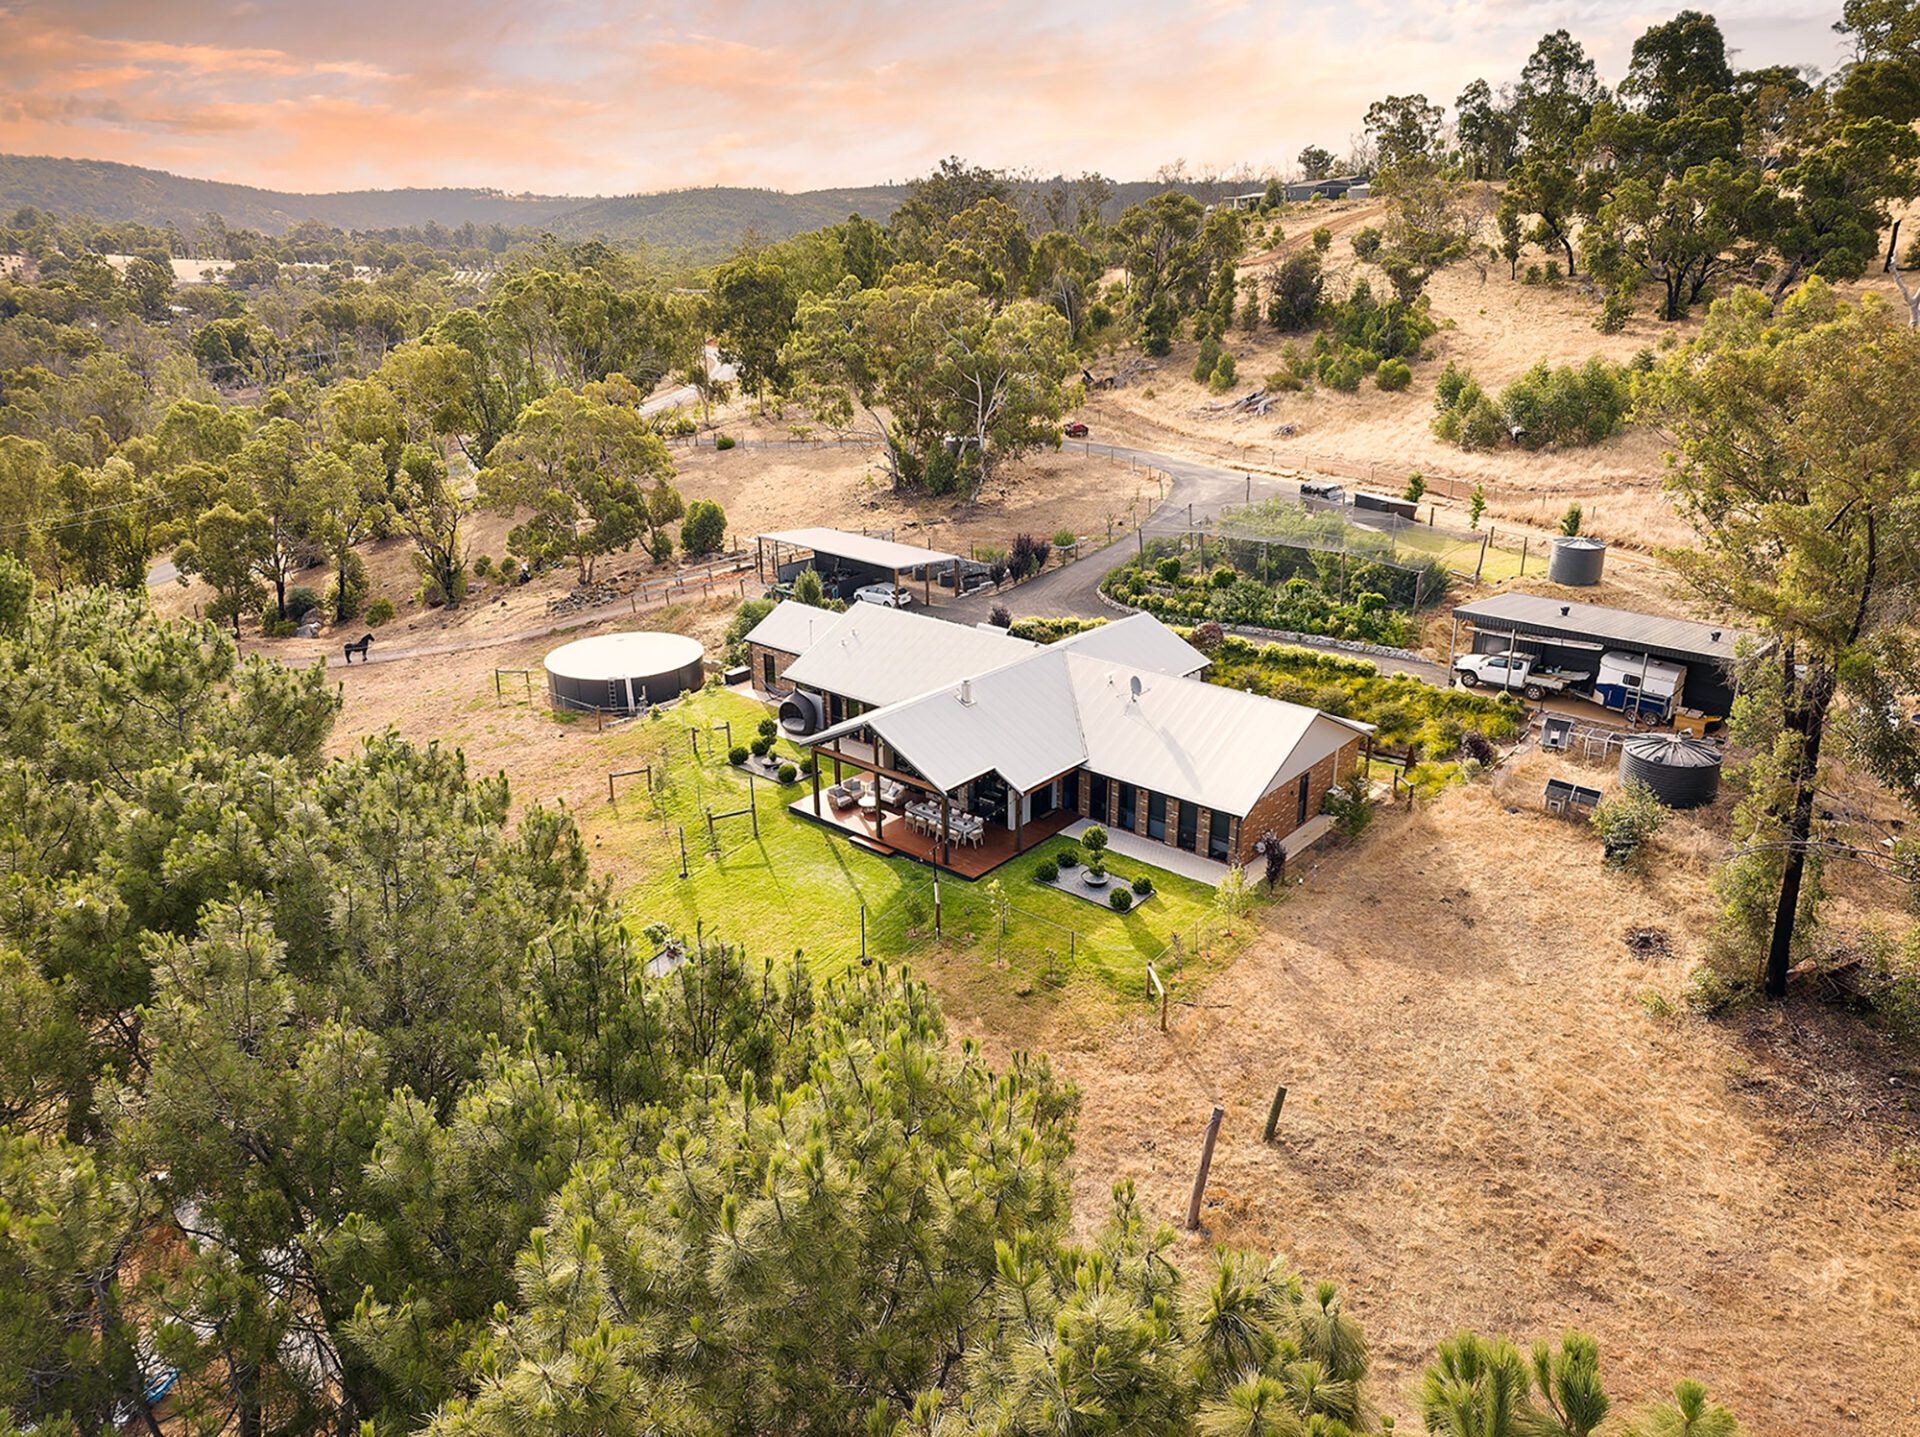
- Farmhouse Range





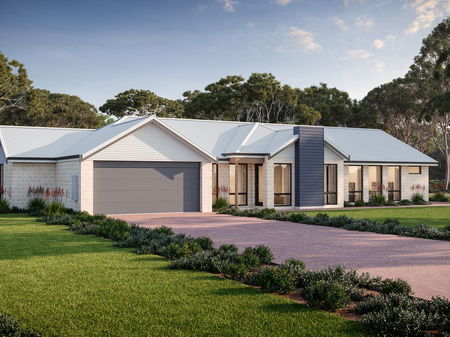





Hear their stories

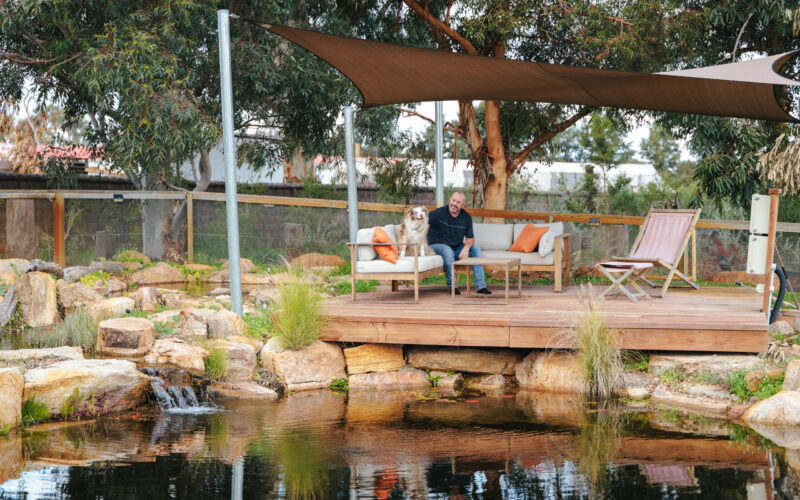
For Troy, building a home was never just about creating a place to live. It was about designing a lifestyle that felt deeply connected to the landscape around it.
Surrounded by birds, towering trees and water, he envisioned a home where nature was always part of the experience. Having built before, Troy chose Rural Building Co once again to bring that vision to life. Working closely with New Home Consultant Brooke Leber, every detail was carefully considered, from the exposed timber beams and heated polished concrete floors to the feature fireplace, creating a home that feels warm, timeless and connected to its surroundings.
Recognised with the 2026 HIA Project Home of the Year award, this home reflects thoughtful design, sustainable living, and a genuine connection to the environment. More than an award-winning home, it’s a peaceful retreat where the beauty of the outdoors is woven into everyday life.
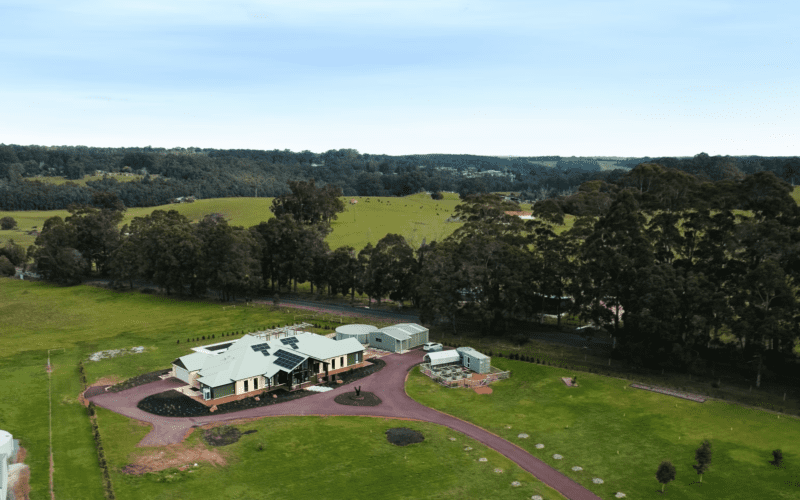
When they built their new home in Pemberton, Arthur and Melissa aspired to a home that aligned with how they relax, how they entertain, and how they enjoy each other’s company.
The couple are delighted the with the end result, and are grateful to The Rural Building Co. for bringing their dream to reality.
“They were friendly, kind and very supportive. I couldn’t ask for more,” Arthur says. “Would we do it again? Without a doubt.”
When asked what they enjoy about their new home, Arthur and Melissa explain that it’s a peaceful retreat in an idyllic part of the world.
“We wanted our home to be a place of tranquility,” Melissa says.
“We still wake up every morning and say this is fantastic,” Arthur adds. “You come to an environment like this, and you recognise that there’s so much more to life.”
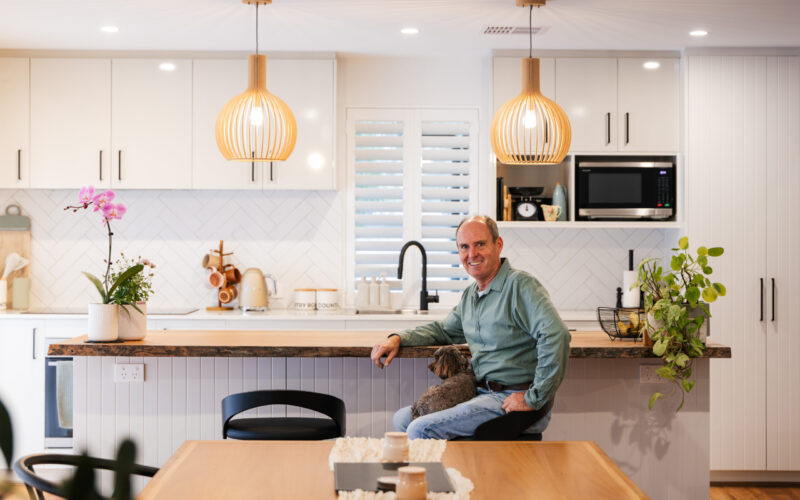
Seeking a lifestyle immersed in nature, Darren and Michelle chose Parkerville, where they embraced a tree change that transformed their everyday.
Their vision for a life immersed in nature came alive with double balconies that seamlessly extend their living space into the treetops. Darren shared how effortless this dream became, thanks to an immediate connection with their designer. Their home is more than just a house; it’s a sanctuary bathed in natural light and wonderfully energy-efficient, yet it’s the surrounding embrace of nature—the land and its wild inhabitants—that truly defines their lifestyle.
This was paramount for them, and they tell us they absolutely love every moment of their new, nature-infused life.
Why build in Bridgetown
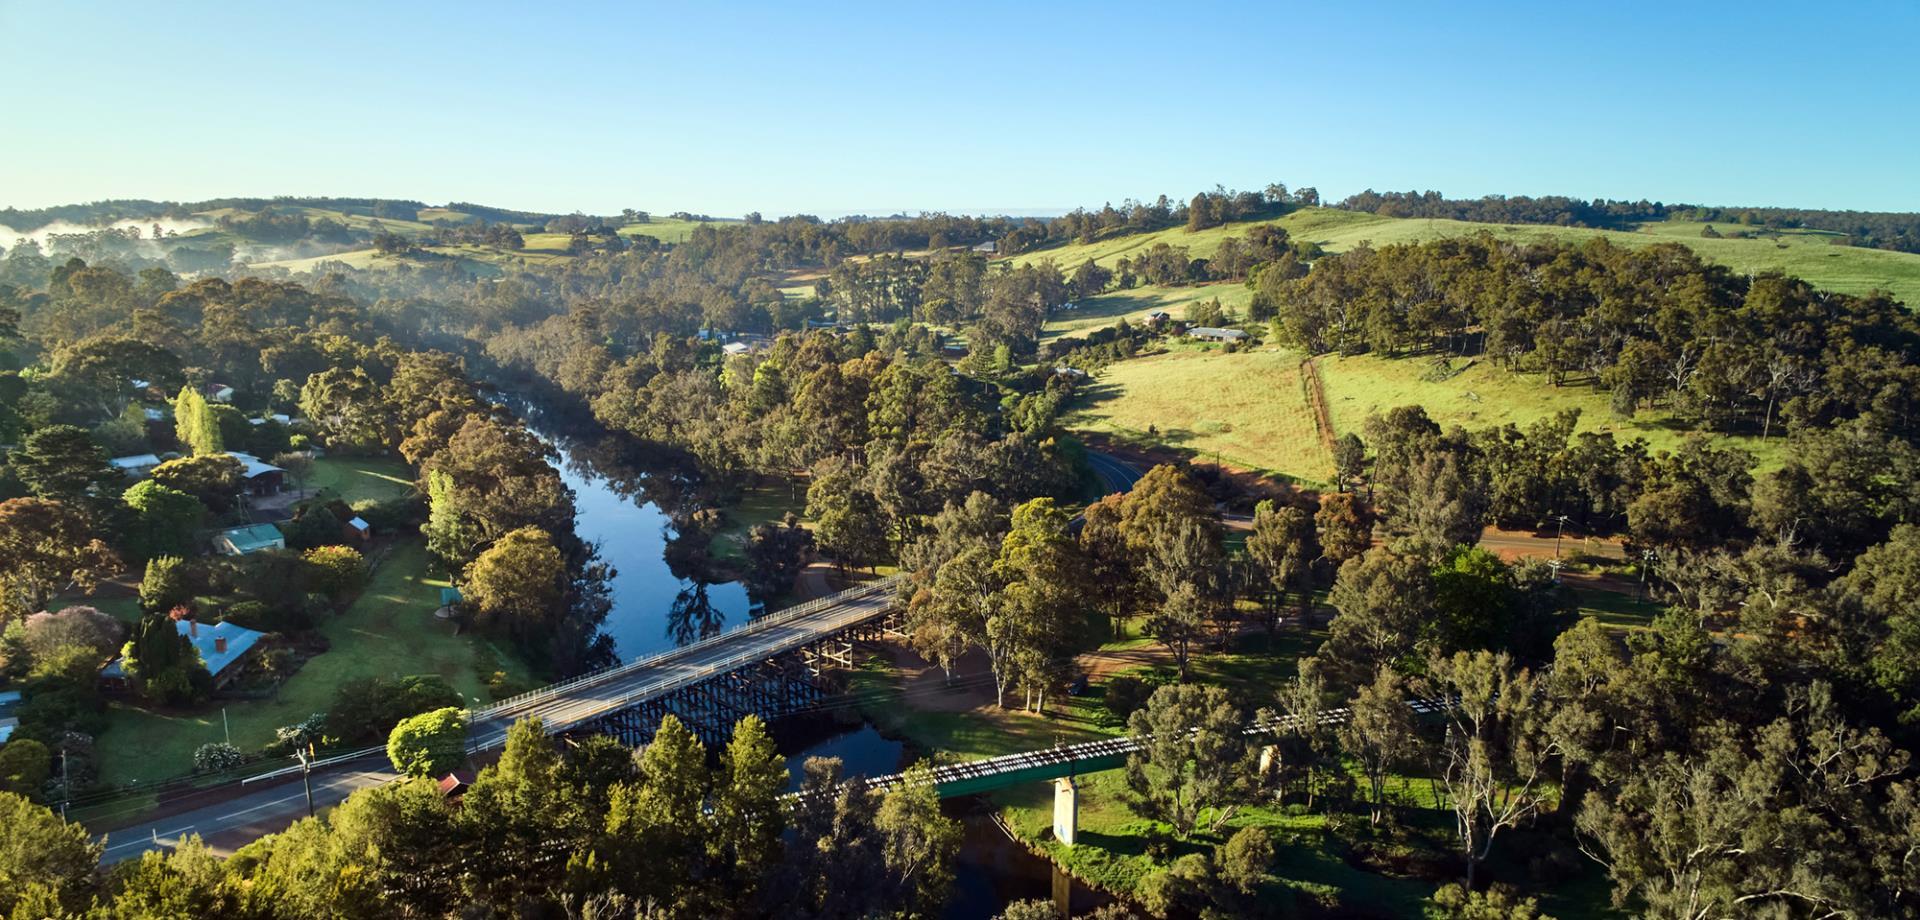
Bridgetown sits on the Blackwood River, in a valley of jarrah and marri forest about three hours south of Perth. The townsite was gazetted in 1868, and much of what went up before 1885 still stands, including the 1880 police station and two hotels. Locals call it Fridgetown, the winter capital of Western Australia, and they say it with pride.
Blocks here are rarely flat. Inside the Bridgetown locality alone the land runs from 127 to 324 metres above sea level, so one street can be level and the next steeply pitched. Much of the shire is bushfire prone too, which sets the construction standard your home has to meet. If you have found the right block and the slope worries you, we understand, and we design around it.
In and around Bridgetown, no two blocks are quite the same. Some are steep and elevated with panoramic views, while others are nestled within forests or surrounded by open farmland. Our design approach considers every detail, from orientation and aspect to materials and airflow, to ensure your home performs as beautifully as it looks.
Our designs suit that. A raked ceiling that follows the roofline, a loft that steps down a slope instead of cutting into it, verandahs that shade the west and open living areas that hold the valley view. Whether it is a family home or a country retreat, we build for your block.
Bridgetown and surrounds
Bridgetown sits at the centre of the Warren Blackwood, the part of the South West made up of the Bridgetown-Greenbushes, Manjimup, Nannup and Boyup Brook shires. Each locality around town has its own character.
Greenbushes
Just fifteen minutes north of Bridgetown, Greenbushes is a working town in eucalypt state forest. The mine on its southern edge is one of the largest lithium operations in the world, and the area has been mined continuously since 1888. Greeny Pool, the spring-fed swimming hole, is the local summer fixture.
Scheme water reaches the Greenbushes townsite, which keeps a build simpler here than on the surrounding bush blocks. The Bushland Retreat or The Forest View suit these sites, both drawn for treed land where clearing is limited.
Hester and Hester Brook
Seven minutes north of town, Hester and Hester Brook are former railway sidings that are now small farms and rural blocks. The Blackwood River forms the Hester Brook boundary, so sites range from flat highway frontage to steep river-facing ground.
Bridgetown’s schools, hospital and Hampton Street are a ten-minute drive, so this pocket suits families who want acreage without a long run into town. The Rivergums Skillion or The Marri View work well on river-facing blocks.
Kangaroo Gully
Kangaroo Gully wraps around the eastern side of Bridgetown with the Blackwood River as its southern edge. At 512 residents across 53 square kilometres, it is settled acreage rather than empty bush, and the closest place to town to find a genuine paddock.
On a block this size it pays to check your access early, because it drives both delivery and siteworks, the work to prepare the block before the build starts. The Twin View suits elevated sites where the view and the northern sun sit on different sides.
Winnejup and Sunnyside
East and south-east of Bridgetown, Winnejup and Sunnyside are farm-scale country on the Blackwood River. Holdings are measured in hundreds of hectares, and four heritage homesteads still stand at Winnejup: Dalmore, Falnash, Mandalup and Forrest.
That is homestead country, so a farmhouse form belongs here. The Evolution Farmhouse or The Argyle bring wide verandahs and considered living zones to an open site. Neither locality has scheme water, so plan for rainwater tanks or a bore.
Glenlynn and Yornup
South of Bridgetown on the South Western Highway, Glenlynn and Yornup are old mill and siding settlements with forest on both sides. Glenlynn is seven minutes from Hampton Street. Yornup sits about halfway to Manjimup.
Sealed highway frontage through Glenlynn keeps access costs down. The Bush View or The Quedjinup Retreat suit bush blocks, and the Quedjinup’s two-level plan works where a single-storey pad would need heavy cut and fill.
Maranup and Nannup
West of Bridgetown the Blackwood River runs out through Maranup, where most of Dalgarup National Park sits, and on to Nannup, 45 minutes away. Maranup Ford was the main crossing of the river until the first bridge was built at Bridgetown in 1862.
National park boundaries push bushfire ratings up, so this is the pocket most likely to need a bushfire management plan. The Kalgup Retreat Loft or The Valley View suit large treed holdings with a river or valley outlook.
Wherever you choose to build around Bridgetown, Rural Building Co. is here to bring your vision to life. Every design we create reflects you and the essence of the Blackwood Valley, authentic, natural, and deeply connected to the land and lifestyle that make the South West so special.
Display Homes near Bridgetown
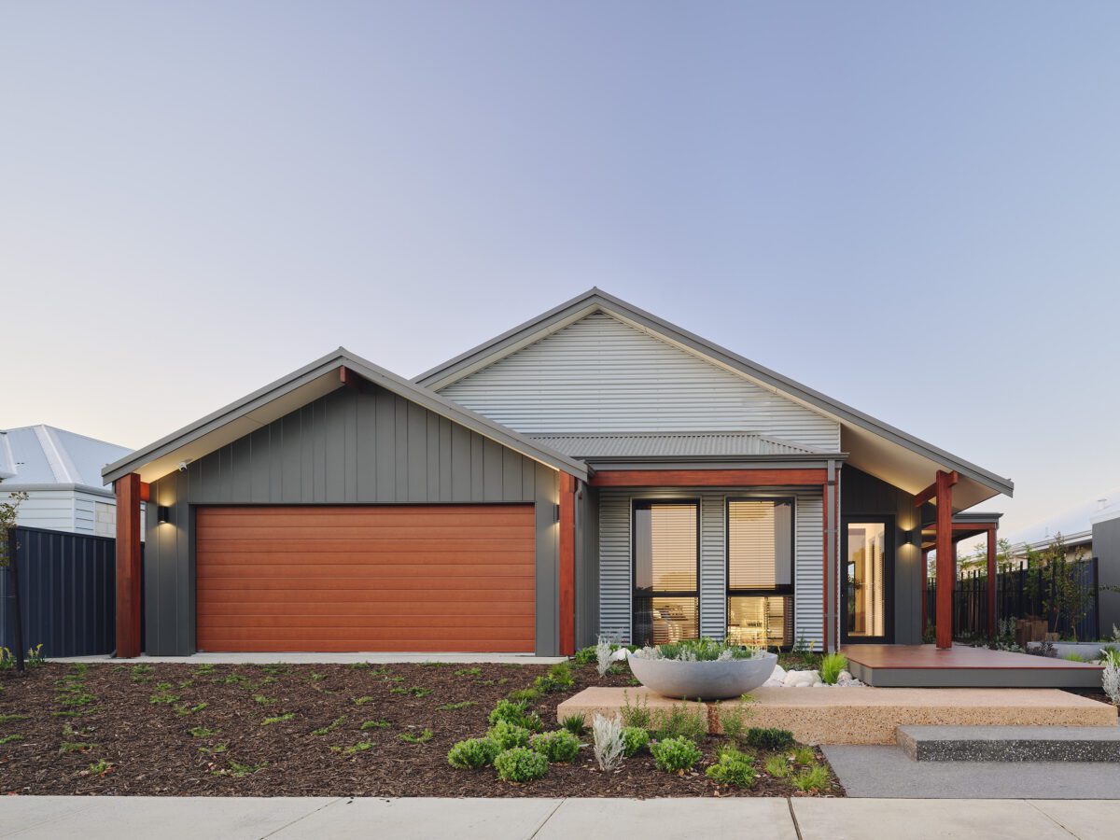
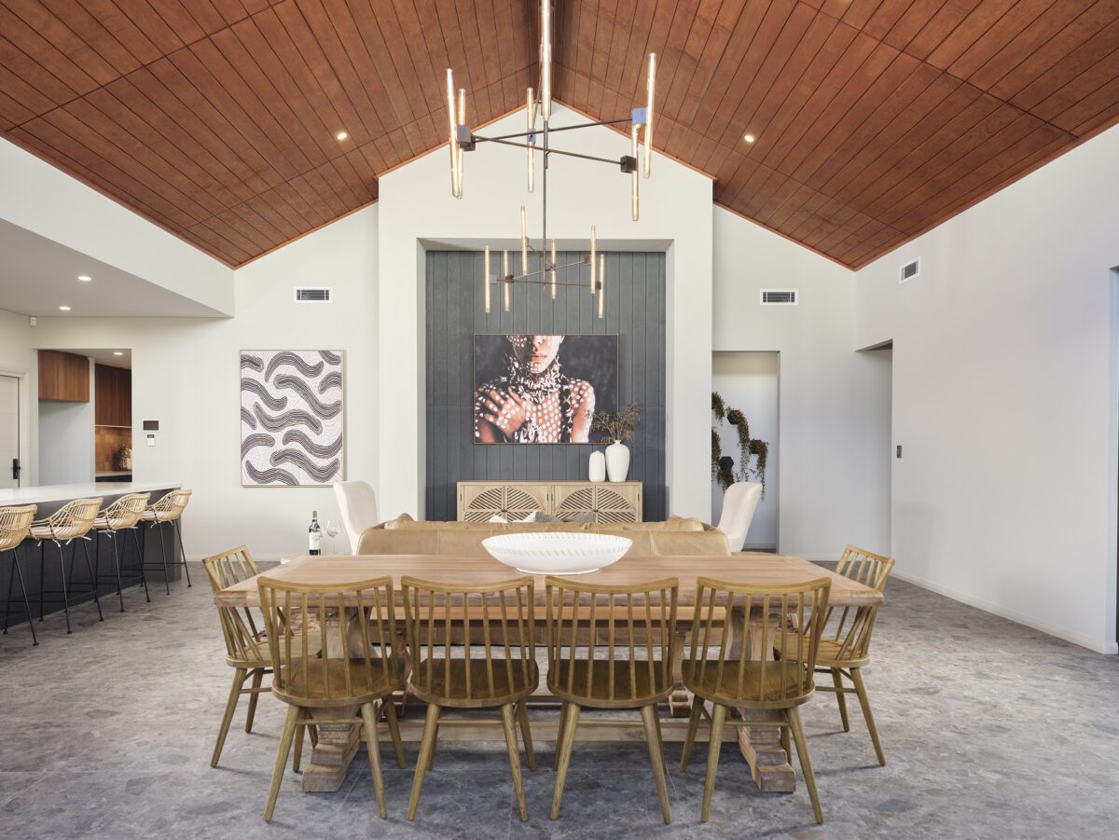
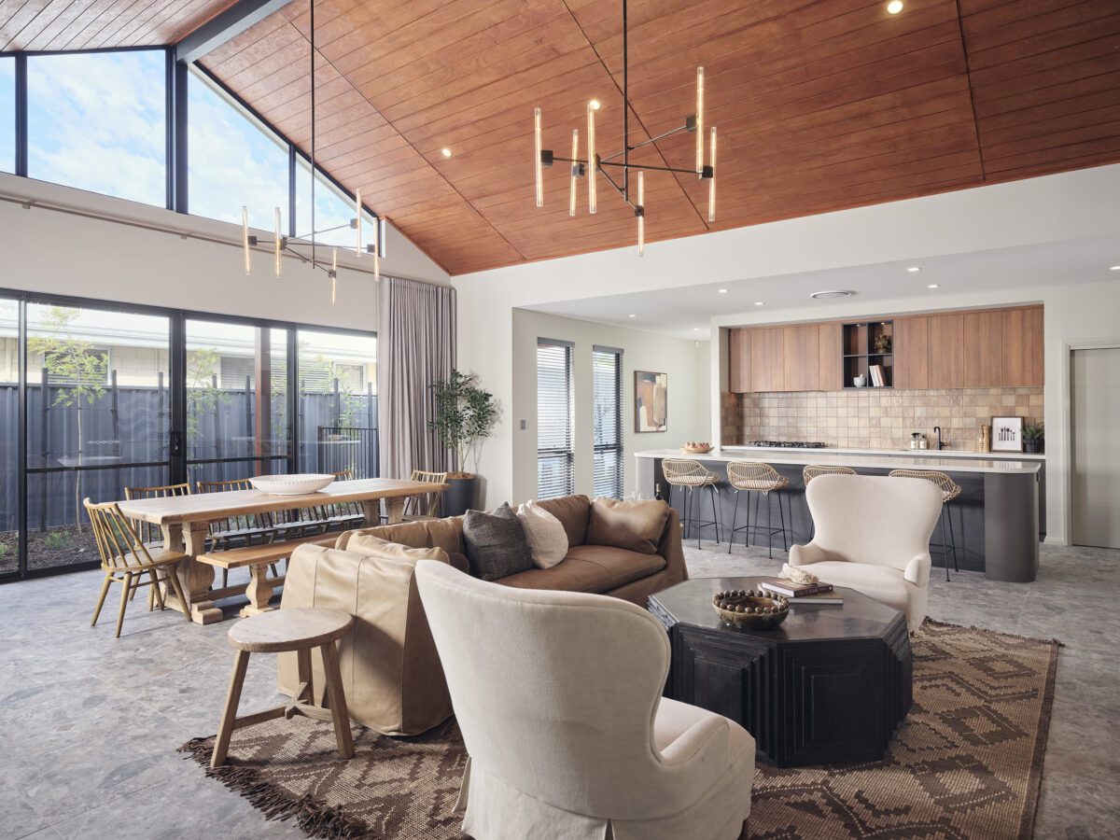
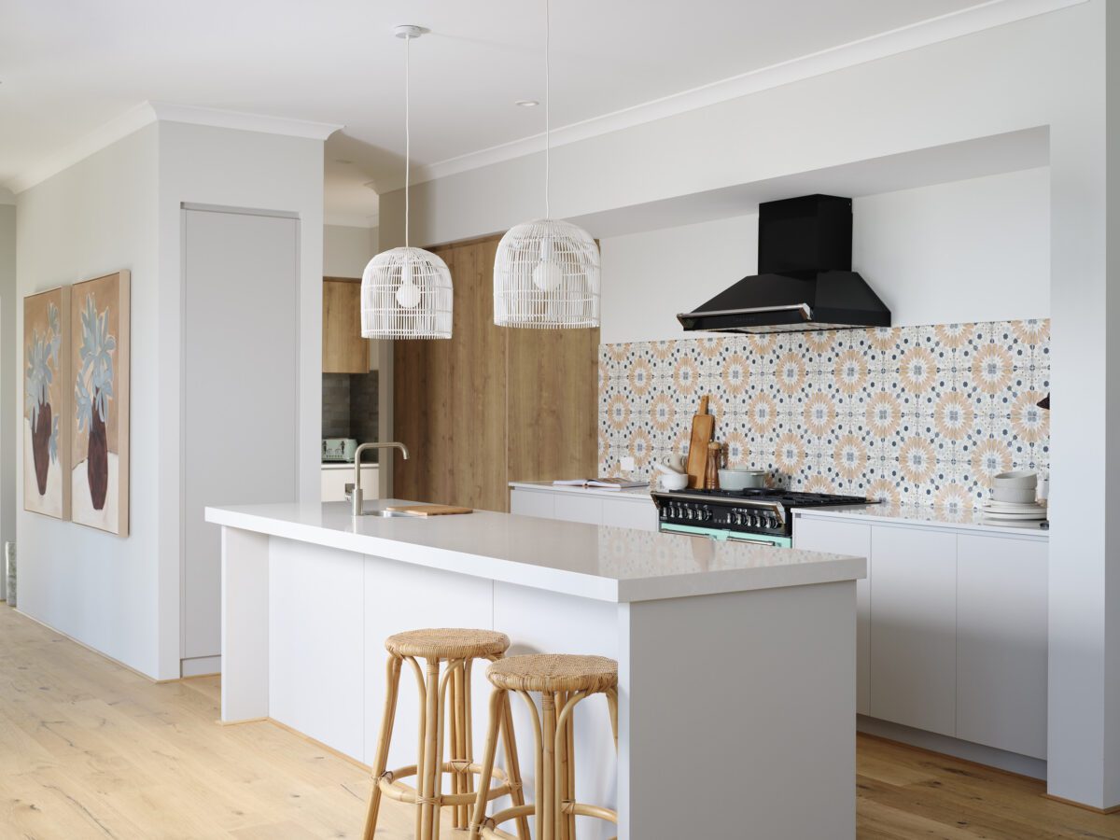

To experience our designs in person, visit our South West display home. To see our designs in person, the closest is The Yalyalup Retreat display home at Yalyalup near Busselton, about an hour and a half from Bridgetown. It shows how we handle natural textures, considered detailing and the connection between inside and out. The Darlington display, in the Perth Hills, is our farmhouse-inspired design language at full scale.
Each display gives a clear sense of how our designs respond to slope, site orientation and local materials. Seeing one helps you picture how a Rural Building Co. design would sit on your block in Bridgetown or the Blackwood Valley.






*Map pin is an approximate guide only. Please refer to the Address for the exact location.
If you’re still looking for the right block, our house and land packages are a good place to start your search around Bridgetown and the South West.
Frequently Asked Questions about Building in Bridgetown

Which areas around Bridgetown does The Rural Building Co. build in?
We build right across Bridgetown and the Warren Blackwood, including Greenbushes, Hester, Kangaroo Gully, Winnejup, Sunnyside, Glenlynn, Yornup and Maranup, and on to Manjimup, Nannup, Balingup and Boyup Brook. As a true country builder whose people live in the region, we understand the slope, the forest and the cold winters that shape how a home should be designed here.
Can you build on a sloping or bushfire-prone block in Bridgetown?
Yes. Most blocks around Bridgetown are sloping, treed or both, and much of the shire is designated bushfire prone, so we design homes for exactly these sites. A bushfire attack level report, prepared by an accredited assessor, sets the construction standard your home has to meet, and slope is one of the things it measures. We look at your site orientation, the slope and the outlook before we design, so your home works with the block rather than against it.
Office Locations
If you’re thinking about building a new home, why not get in touch? Or visit your nearest Rural Building Company office today.
Our nearest office to Bridgetown is in Bunbury, at Bunbury Homemaker Centre, 42 Strickland St, Bunbury, WA, Australia, about 90 km up the highway.
Perth Metro
- Address 131 Hasler Road, Osborne Park WA, Australia
- Office6241 7000
- Sales6141 6810
Albany
- Address 96-102 Stirling Terrace, Albany WA, Australia
-
Office9842 8400
Sales6141 6816
Greater Perth
- Address 131 Hasler Road, Osborne Park WA, Australia
-
Office6241 7000
Sales6141 6810
Geraldton
- Address 12 Bayly Street, Geraldton WA, Australia
-
Office6141 6818
Sales6141 6817
Bunbury
- Address Bunbury Homemaker Centre, 42 Strickland St, Bunbury, WA, Australia
-
Office9754 9000
Sales6141 6837
Busselton
- Address unit 2 11/13 Bussell Highway, Busselton WA, Australia
-
Office9792 0100
Sales6141 6825
Our WA Home Building Awards
Expand all
2026
2025

Finalist
Residential Home of the Year
2025 Goldfields/Esperance Residential Home of the Year
Pink Lake

Finalist
Project Home Over $450,000
2025 HIA Great Southern Housing Awards
Pink Lake
Finalist
Lightweight Housing of the Year
2025 HIA Great Southern Housing Awards
Pink Lake