



Darling Downs
- 4
- 2
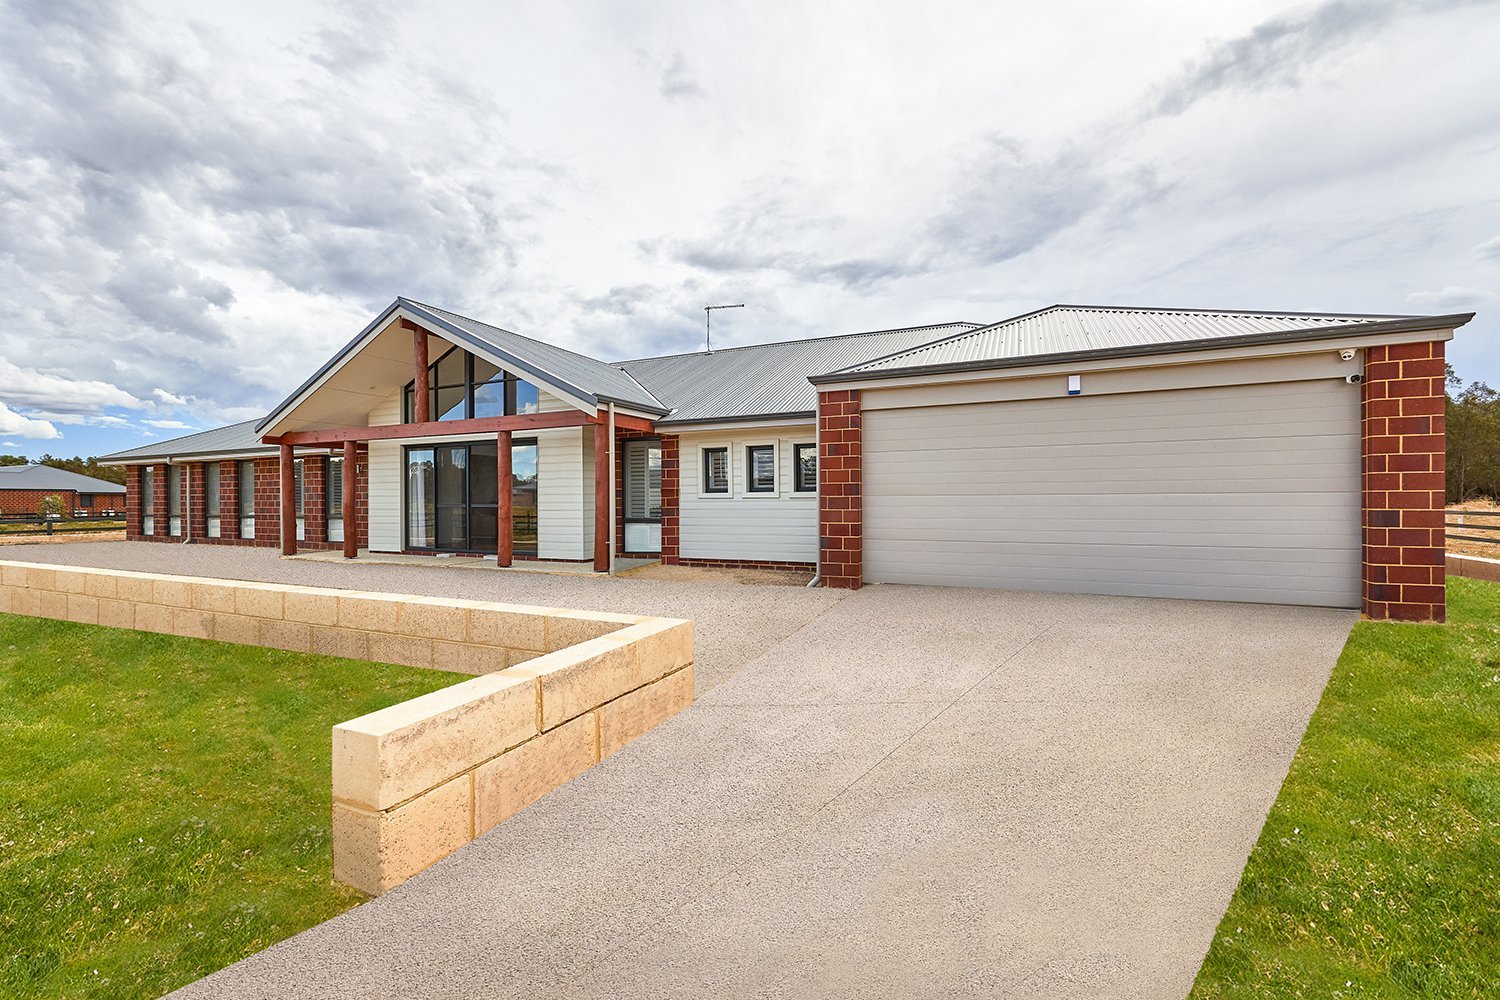
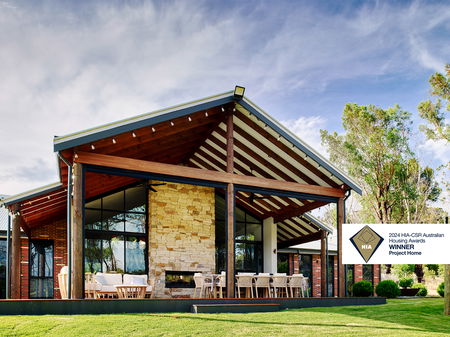
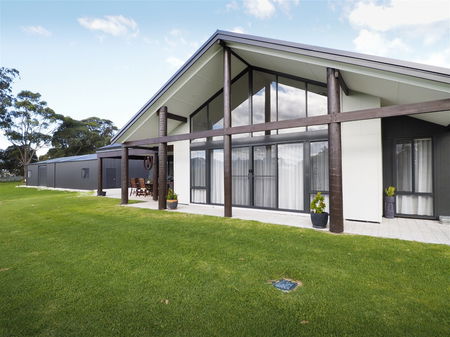
With its expansive, free-form living areas, this is a residence designed for comfortable family living in picturesque surroundings.
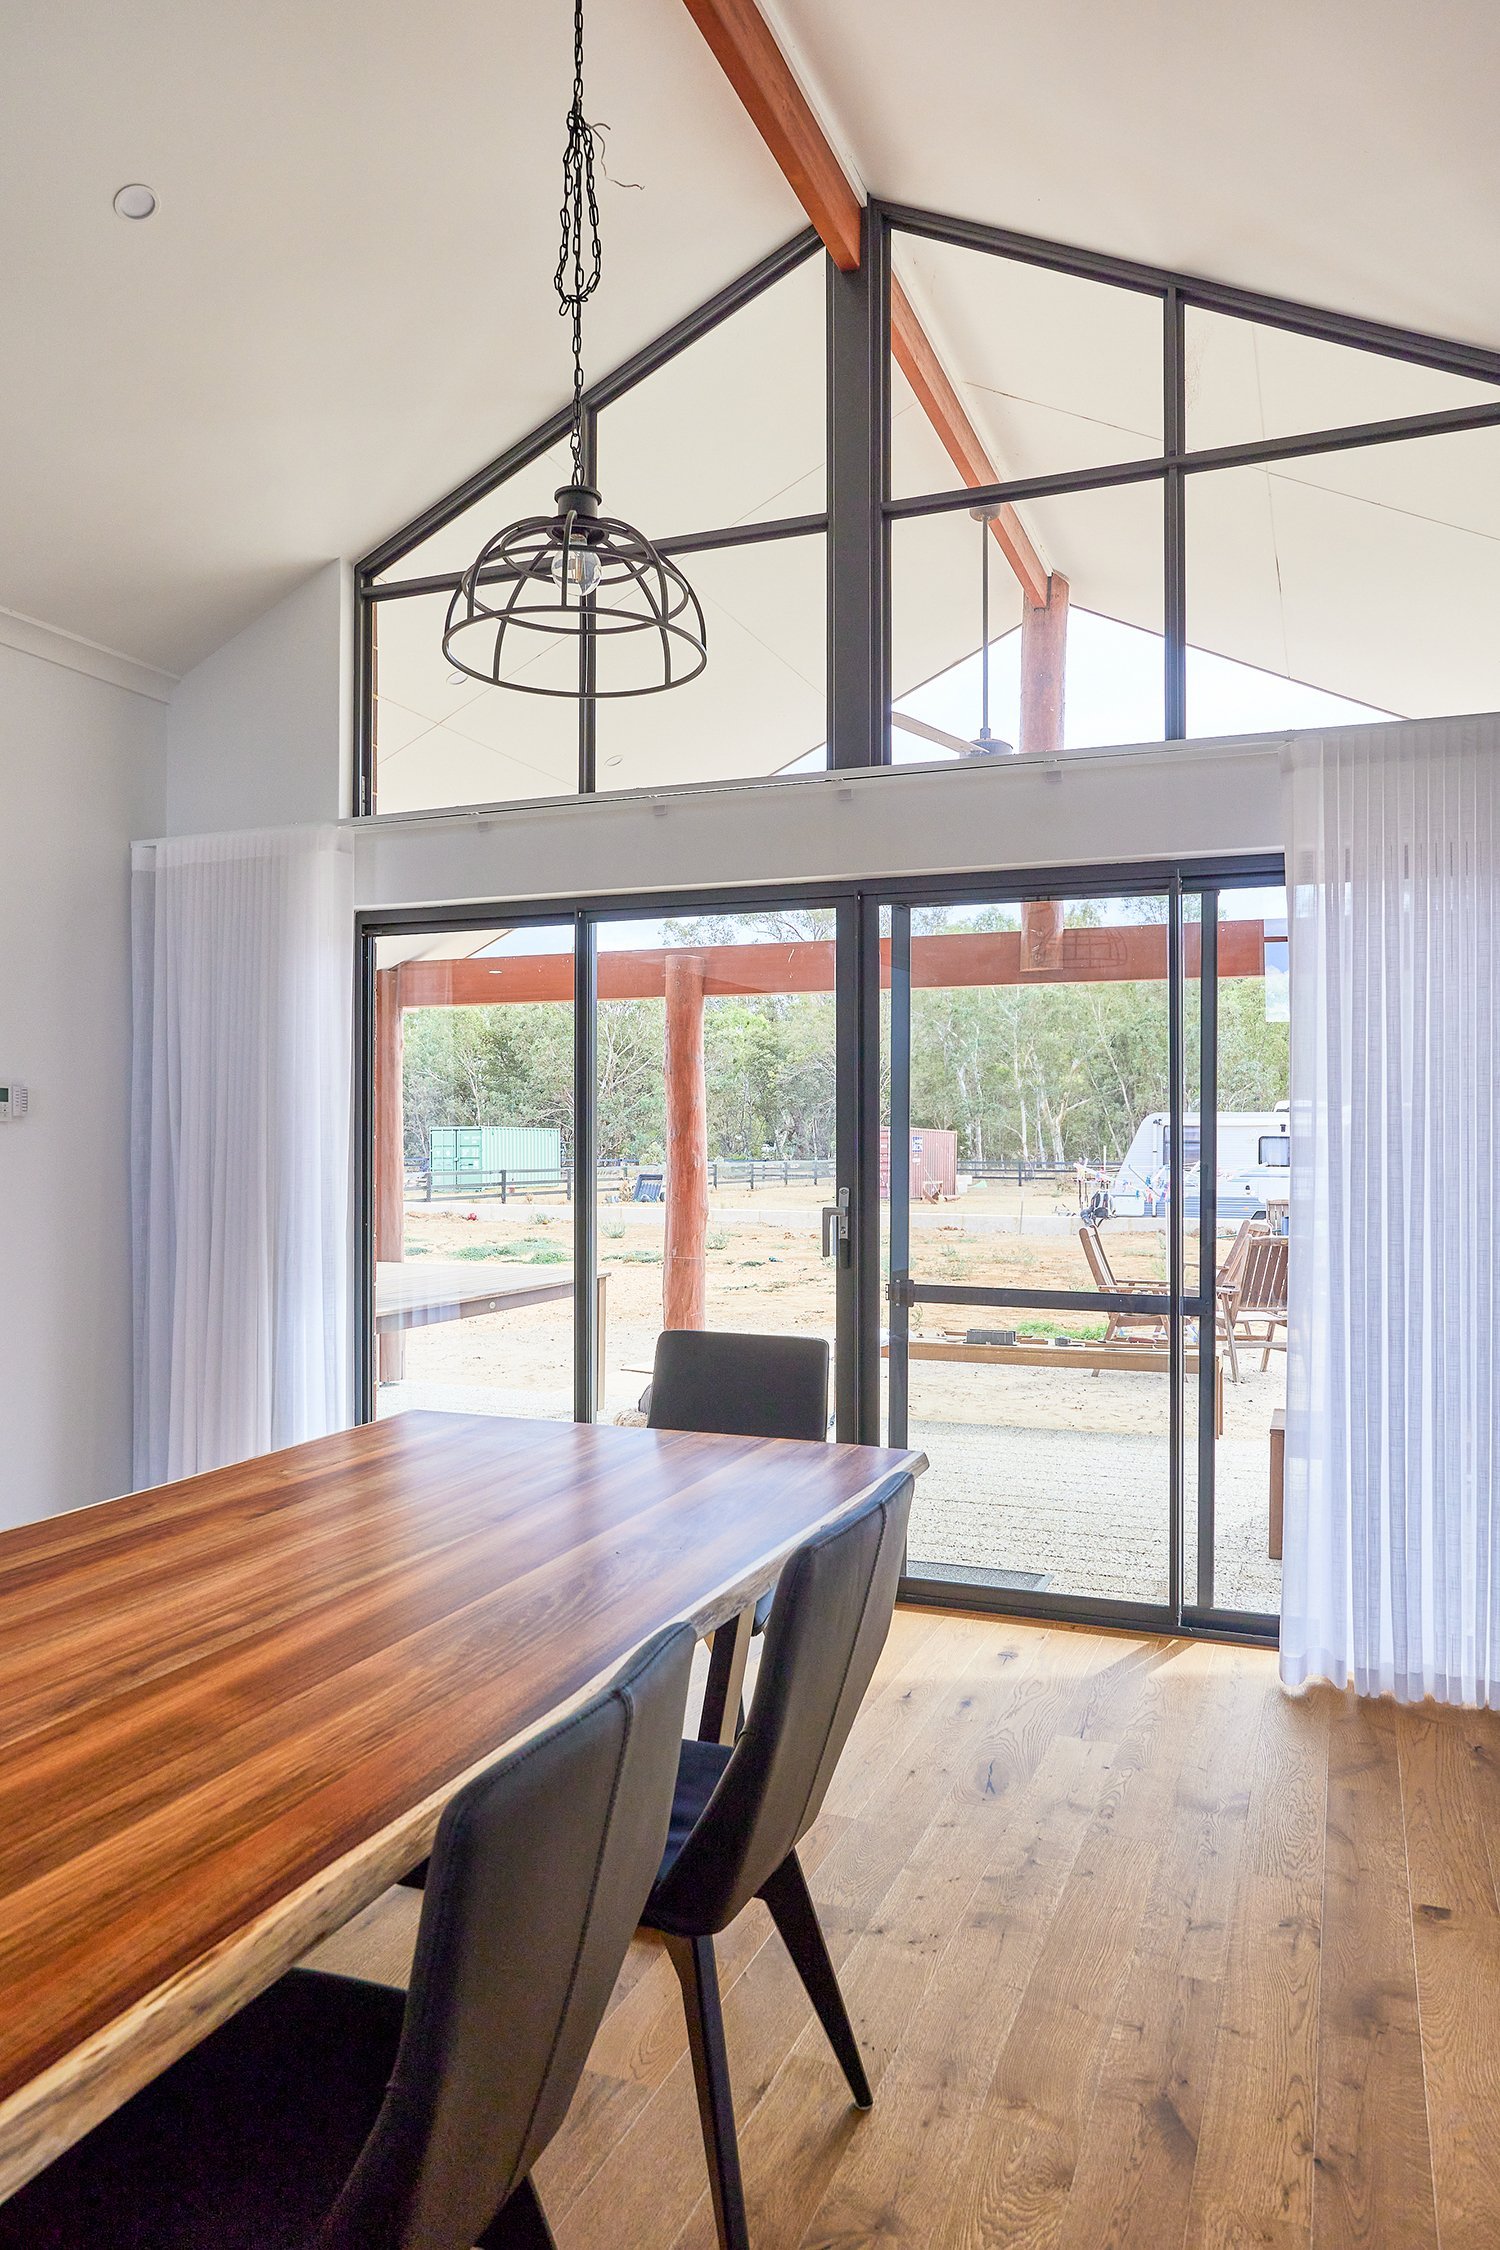
The lofty, raked ceilings of the summer room lead out to the alfresco area, creating a seamless link between indoors and out. From there, the cosy winter room opens out on the verandah.
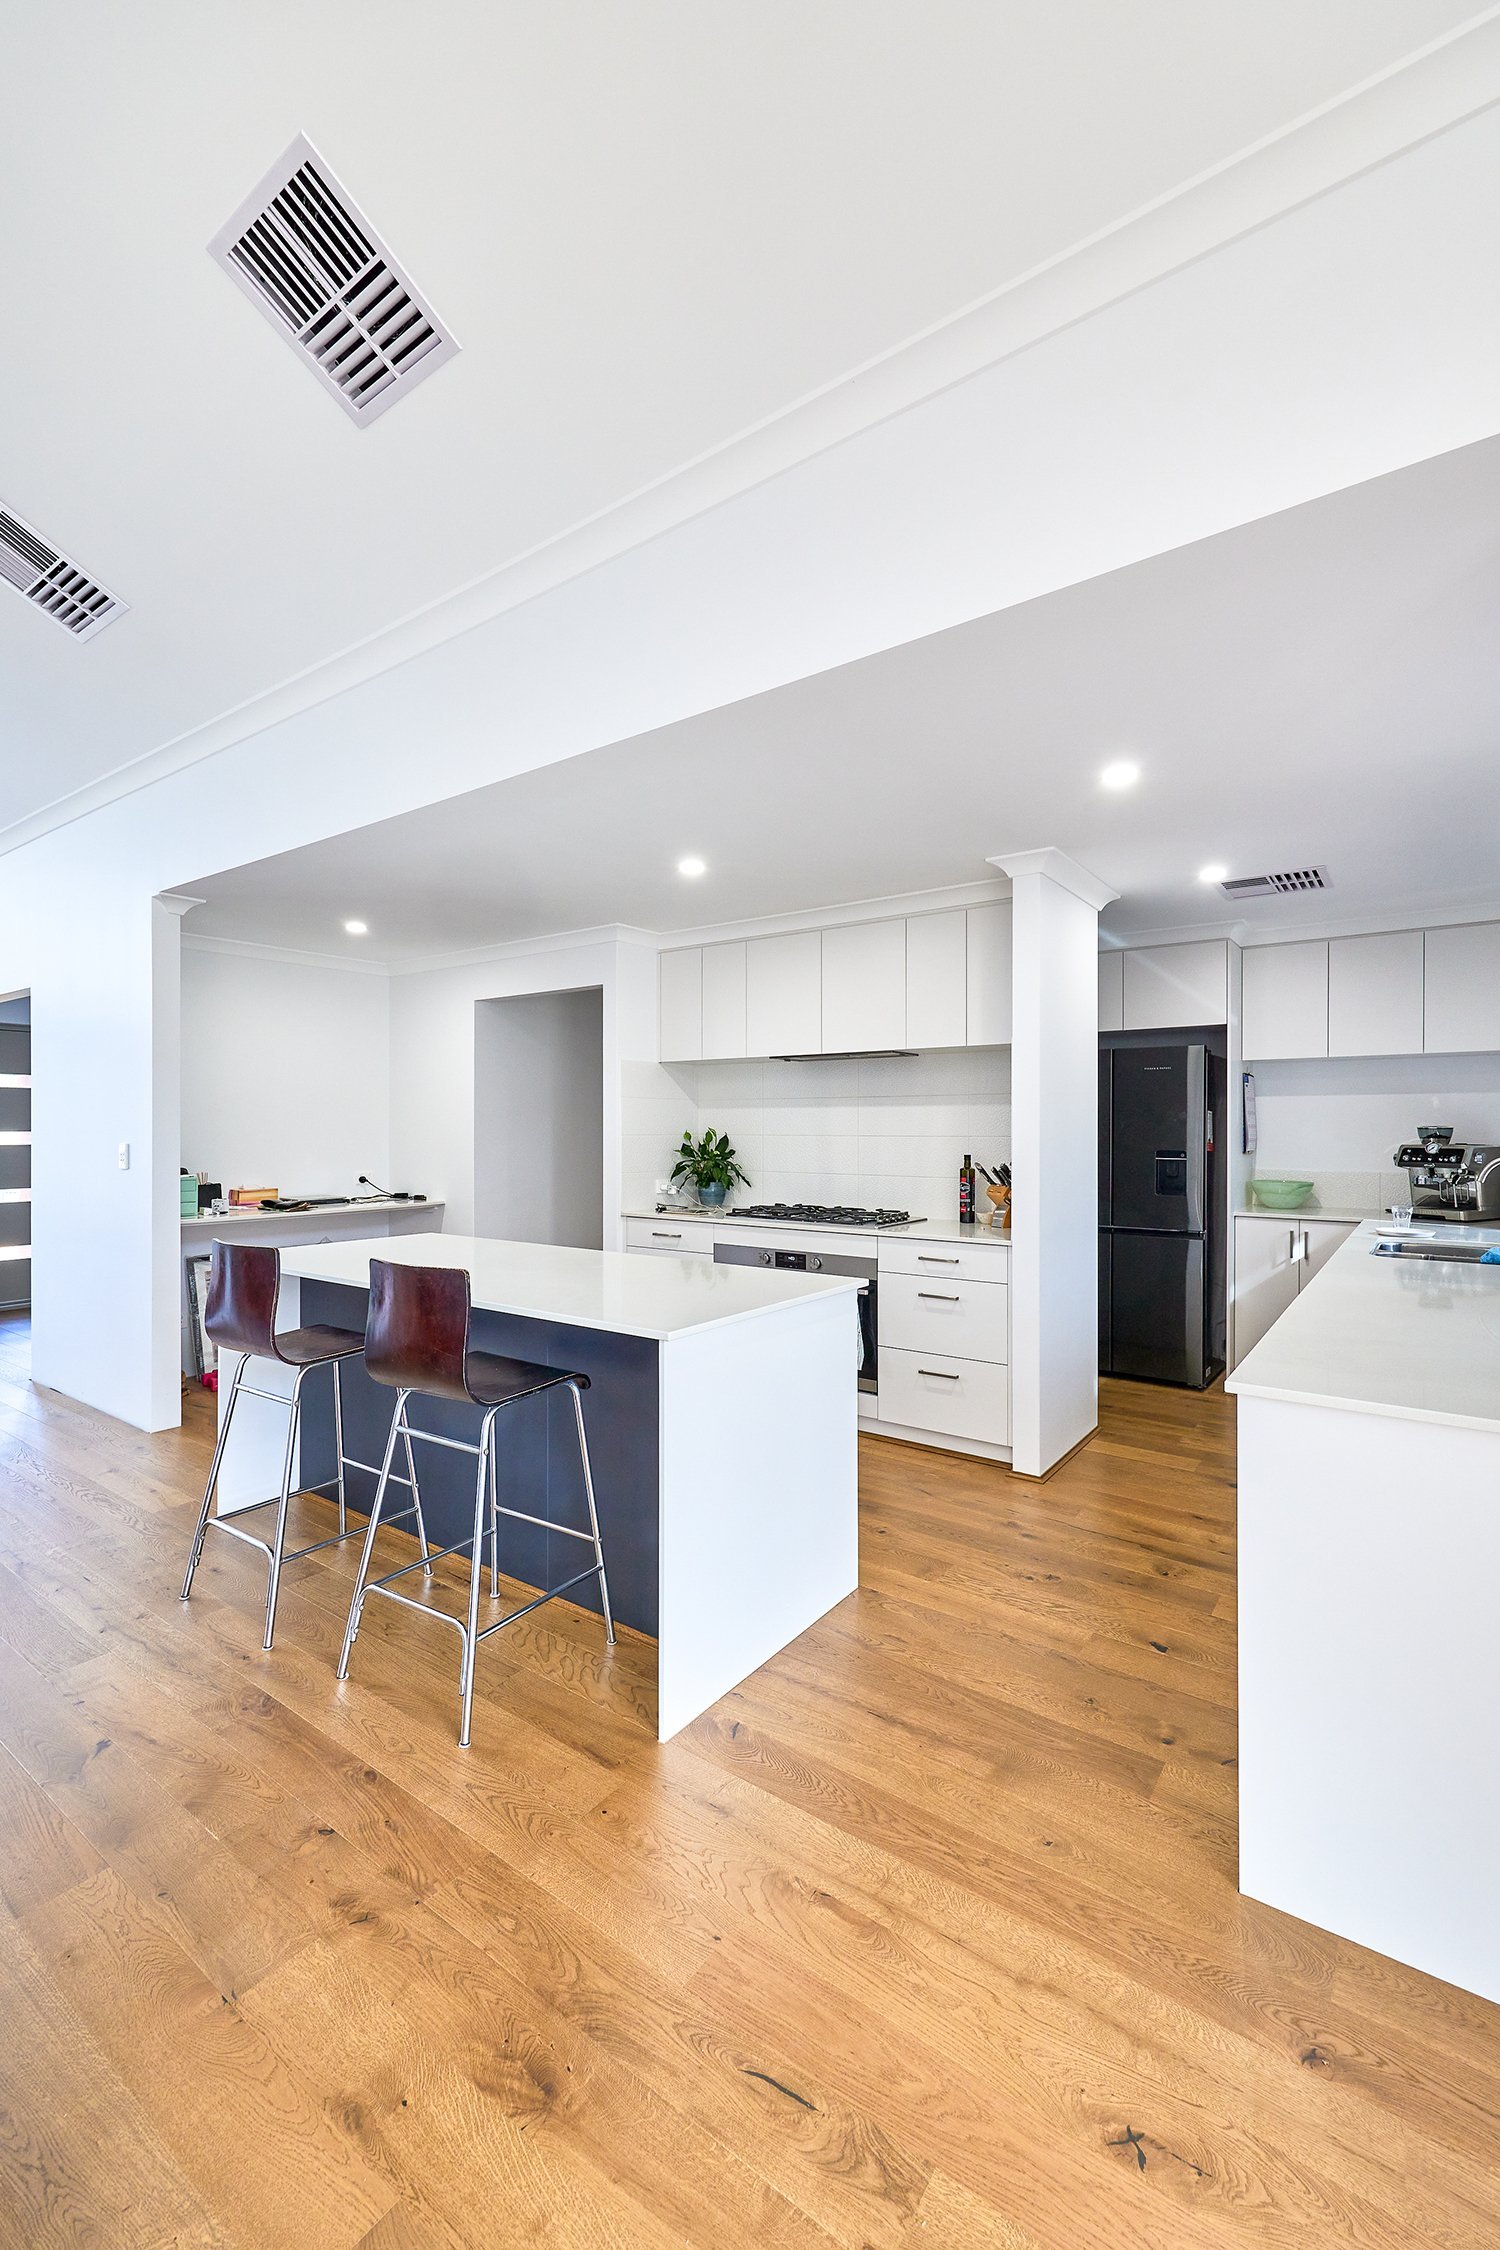
Adjacent to these inviting spaces is a sleek, modern kitchen, complete with scullery and walk-in pantry.
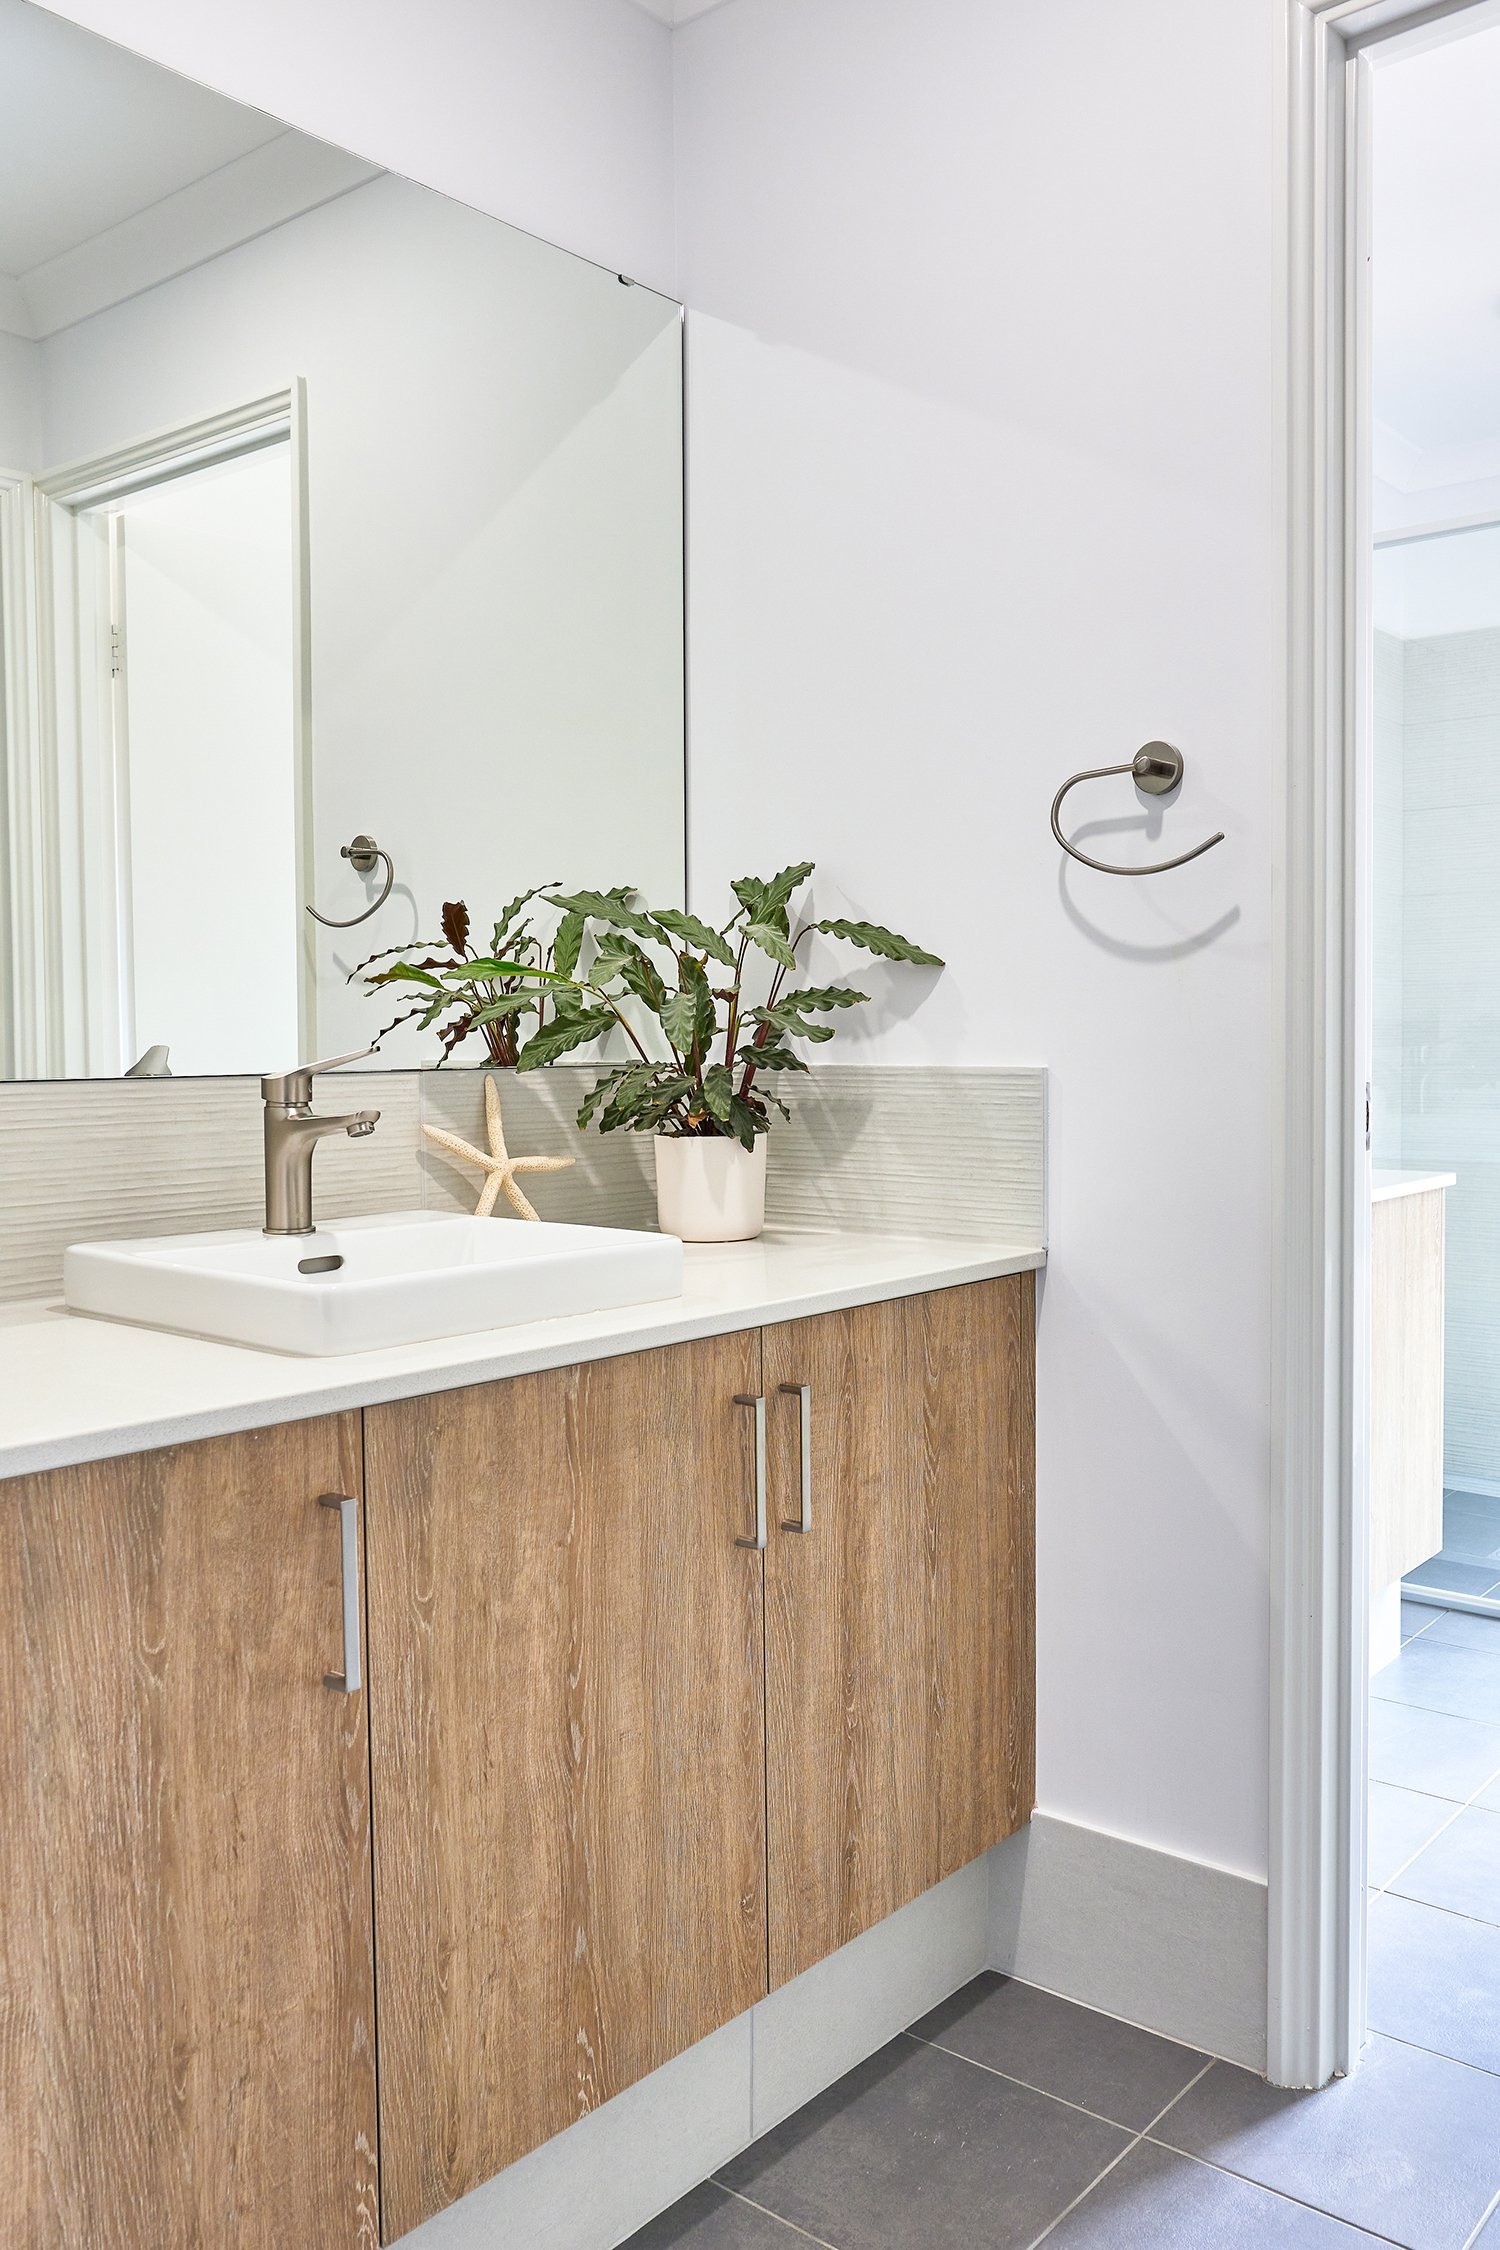
Continuing through the home, you’ll discover two bedrooms, a guest room, an activity room, and a spacious bathroom.
This home also has a dedicated theatre room, a study, and master retreat.
Enquire Now

Step inside
You may also like



Get in Touch
Whether you’re looking to browse our range of beautiful home designs, view our inspirational display homes, or build a custom home, contact us today and discover Rural Building Co.’s better building experience.