

Geraldton Home Builders
Why families building in Geraldton choose Rural Building Co.
Every block around Geraldton is different, and we understand how to help you choose the right home for the right block. The Rural Building Co. has been building homes across regional Western Australia since 1992, from Kalbarri in the north to Albany in the south. As an award-winning WA builder, proudly built by WA Country Builders (BC11422), we design custom homes to suit the site you have chosen.
- 6,000+ Homes Built
- Building In Regional WA Since 1992
- Award Winner – 2026 HIA Project Home of the Year
- Proud Member Of The JWH Group
- 500+ Home Designs Available
- Environmentally Responsible Housing Practices
Ready to build in Geraldton? Get in touch with our friendly team!
Popular Home Designs in Geraldton






Most of our designs come in more than one Collection. The Heritage has the same layout and floorplan as the Original on a smaller building footprint, and the Classic has a more modest footprint again. That is why the square metres change: The Argyle is 371 square metres in the Original and 253 in the Classic, with four bedrooms and two bathrooms either way. A standard design is already drawn and costed, and you personalise it through the inclusions.









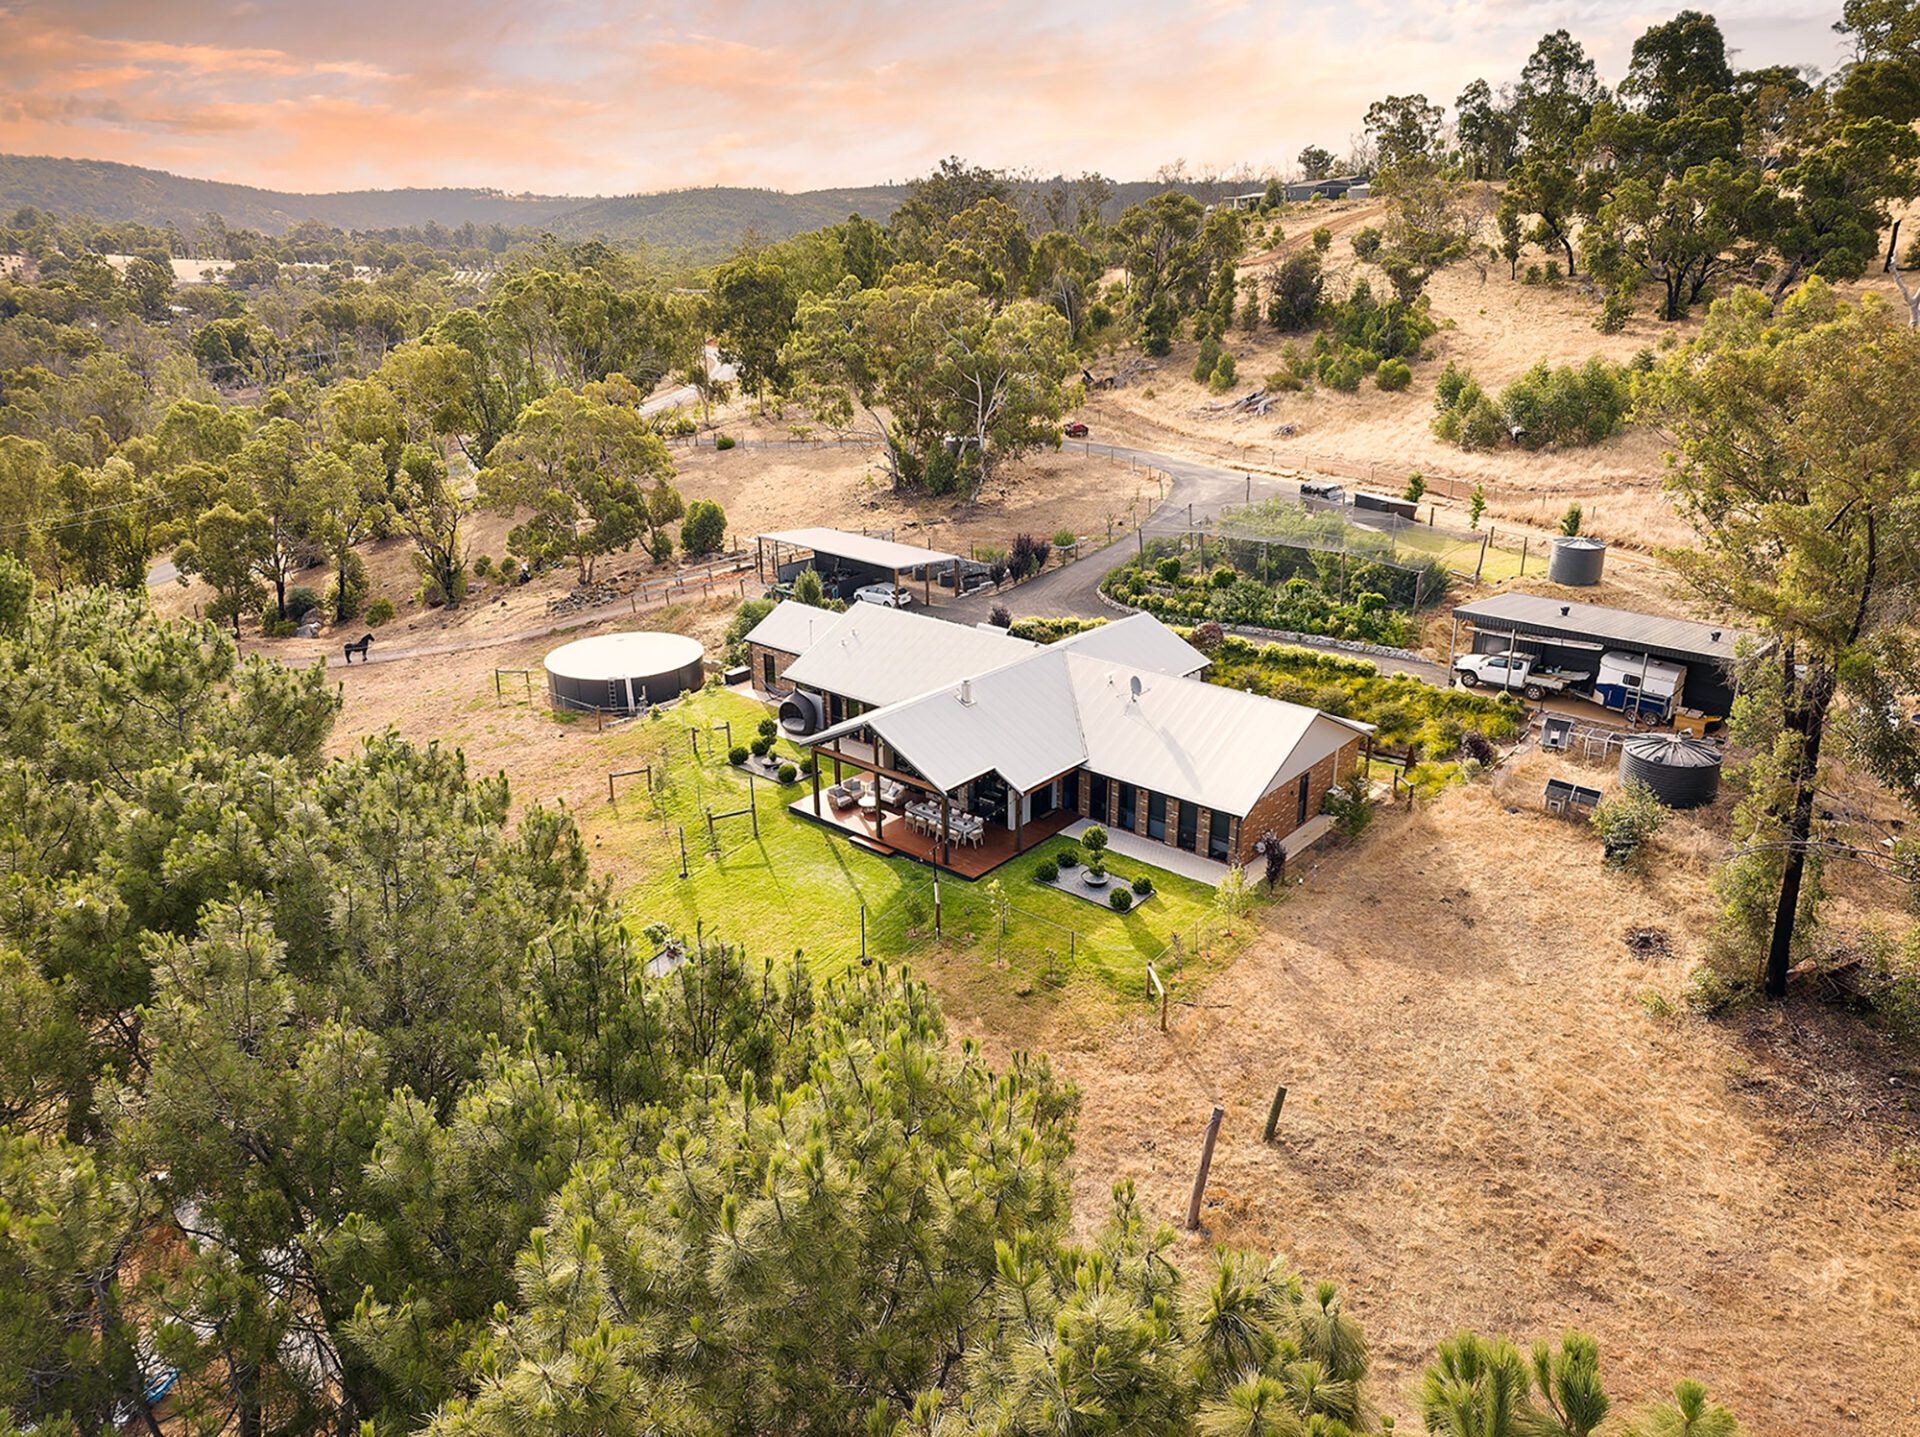
- Farmhouse Range
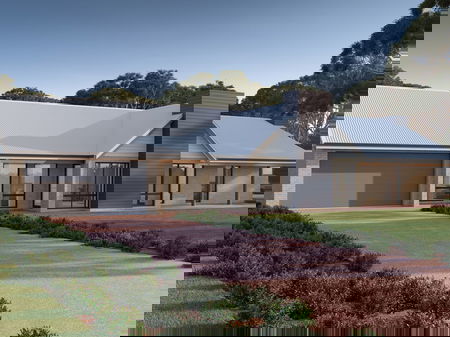




Hear their stories

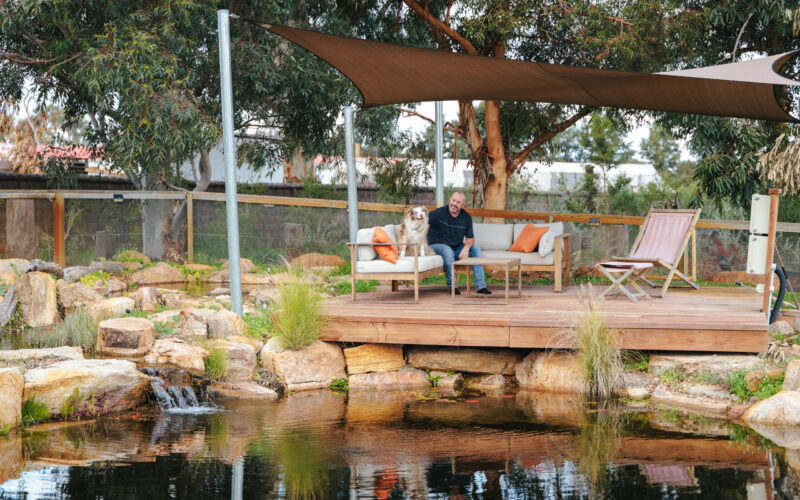
For Troy, building a home was never just about creating a place to live. It was about designing a lifestyle that felt deeply connected to the landscape around it.
Surrounded by birds, towering trees and water, he envisioned a home where nature was always part of the experience. Having built before, Troy chose Rural Building Co once again to bring that vision to life. Working closely with New Home Consultant Brooke Leber, every detail was carefully considered, from the exposed timber beams and heated polished concrete floors to the feature fireplace, creating a home that feels warm, timeless and connected to its surroundings.
Recognised with the 2026 HIA Project Home of the Year award, this home reflects thoughtful design, sustainable living, and a genuine connection to the environment. More than an award-winning home, it’s a peaceful retreat where the beauty of the outdoors is woven into everyday life.
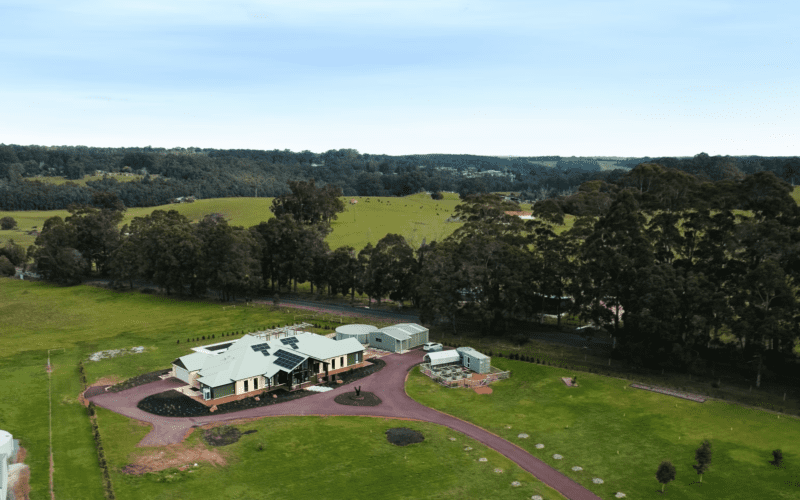
When they built their new home in Pemberton, Arthur and Melissa aspired to a home that aligned with how they relax, how they entertain, and how they enjoy each other’s company.
The couple are delighted the with the end result, and are grateful to The Rural Building Co. for bringing their dream to reality.
“They were friendly, kind and very supportive. I couldn’t ask for more,” Arthur says. “Would we do it again? Without a doubt.”
When asked what they enjoy about their new home, Arthur and Melissa explain that it’s a peaceful retreat in an idyllic part of the world.
“We wanted our home to be a place of tranquility,” Melissa says.
“We still wake up every morning and say this is fantastic,” Arthur adds. “You come to an environment like this, and you recognise that there’s so much more to life.”
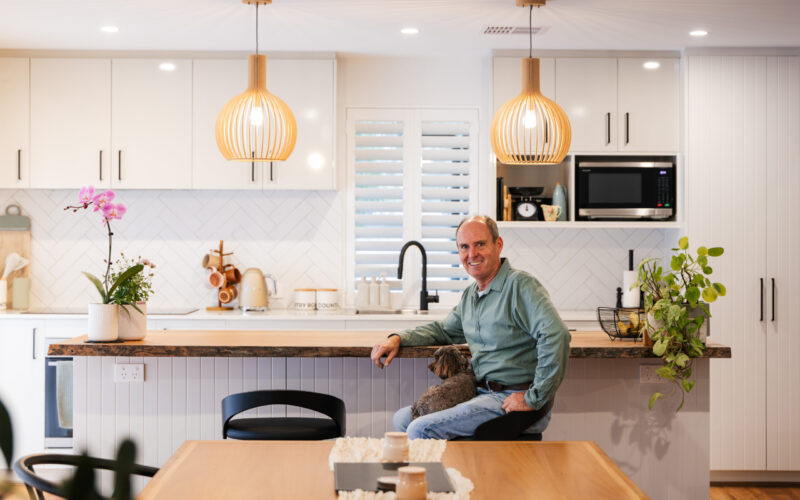
Seeking a lifestyle immersed in nature, Darren and Michelle chose Parkerville, where they embraced a tree change that transformed their everyday.
Their vision for a life immersed in nature came alive with double balconies that seamlessly extend their living space into the treetops. Darren shared how effortless this dream became, thanks to an immediate connection with their designer. Their home is more than just a house; it’s a sanctuary bathed in natural light and wonderfully energy-efficient, yet it’s the surrounding embrace of nature—the land and its wild inhabitants—that truly defines their lifestyle.
This was paramount for them, and they tell us they absolutely love every moment of their new, nature-infused life.
Why Build In Geraldton
Geraldton is the regional hub of the Mid West, and no two blocks here ask the same thing of a home. What works on one site will not always work on the next, which is why we start with your block rather than with a plan.
Building here means designing for the coast and for a dry climate. Geraldton averages around 416 mm of rain a year, so shade, orientation and the outdoor areas you will actually use are worth settling early in the design. Afternoon sea breezes cool the coastal suburbs, and which way your home faces decides how much of that breeze reaches your living areas.
We understand that a plan means little until you know the block, so we work through orientation, slope and access at your full site assessment before we talk about designs. The five designs above run from 221 square metres to 380 square metres, and we have over 500 in the full range.
From your block to your quote
- Tell us about your block. Send us the address or the lot number and anything you already know about it, and we will talk through what you want from the home.
- Your full site assessment. We work through orientation, slope and access on the block itself, because those three things decide what will sit well on it.
- Your quote. You get a detailed, transparent quote that names every cost up front.
Wandina
Wandina is one of the Geraldton localities we build in. Of the five designs above, The Bush View is the most compact at 221 square metres, with four bedrooms and two bathrooms.
Waggrakine
We build in Waggrakine as well. The Karridale Retreat is the only three bedroom design of the five above, at 293 square metres in the Heritage Collection, which keeps the layout and floorplan of the Original on a smaller building footprint.
Drummond Cove
Drummond Cove is another of the Geraldton localities on our list. The Rivergums Skillion has four bedrooms and two bathrooms across 305 square metres. A skillion roof is a single sloping roof rather than a pitched one, and it lifts extra height and light into the living areas.
Cape Burney
We build at Cape Burney too. The Argyle also comes in a Classic Collection, the smaller version of the Original shown in the cards above, which fits four bedrooms and two bathrooms into 253 square metres rather than 371.
Greenough
Greenough sits inside the City of Greater Geraldton, and we build there. The Karridale Retreat also lists an Original with Activity plan option, which has four bedrooms in 352 square metres against the three bedrooms and 339 square metres of the Original. An activity room is a second living space away from the main one, which is useful when the house is full.
Moresby
Moresby is the sixth of the Geraldton localities we build in. The Twin View is the largest of the five designs above, with four bedrooms and two bathrooms across 380 square metres in the Original Collection.
Wherever you build around Geraldton, we would rather start with your block than with a plan. Tell us on the form above which block you are looking at, and we will walk you through what it takes to build on it.
If you have not settled on a block yet, our house and land packages are a straightforward place to start.
The best way to understand the feeling of walking into your new home is with a visit to one of our Display Homes. We have a range of them around WA, and you can check out the latest homes on display, plus open times and private-tour info on our Display Homes Page
Frequently Asked Questions about Building in Geraldton

Which areas around Geraldton does The Rural Building Co. build in?
We build across Geraldton and the wider Mid West, including Wandina, Waggrakine, Drummond Cove, Cape Burney, Greenough and Moresby, along with Dongara and Kalbarri further along the coast. If the block you are looking at is not in one of those, tell us where it is on the form and we will let you know.
Can you build on a coastal or exposed block in Geraldton?
Yes. Before we design, we assess the block itself. Soil type, topography, meaning the shape and slope of your land, the placement of services and any bushfire requirements all shape what can be built and where it sits. That assessment is where a coastal or exposed block gets dealt with, and the design follows from it.
Can you build on a block I already own?
Yes. We build across metropolitan and regional Western Australia, so if your block sits within our build locations we can design a custom home for it. Before we design, we assess the block itself, and your full site assessment covers orientation, slope and access. If you are still choosing between blocks, tell us what you are looking at and we will talk it through.
Do I choose one of your home designs, or can you design one for my block?
Either. We have over 500 home designs, and most come in more than one Collection, so the same design can be built at a different footprint. If none of them suits your Geraldton block or the way you want to live, we can help you customise a home as well, starting from your brief. We start with a full assessment of your site either way.
Office Locations
If you’re thinking about building a new home, why not get in touch? Or visit your nearest Rural Building Company office today.
Our Geraldton office is the nearest one to you. Its address and phone numbers are in the list below.
Perth Metro
- Address 131 Hasler Road, Osborne Park WA, Australia
- Office6241 7000
- Sales6141 6810
Albany
- Address 96-102 Stirling Terrace, Albany WA, Australia
-
Office9842 8400
Sales6141 6816
Greater Perth
- Address 131 Hasler Road, Osborne Park WA, Australia
-
Office6241 7000
Sales6141 6810
Geraldton
- Address 12 Bayly Street, Geraldton WA, Australia
-
Office6141 6818
Sales6141 6817
Bunbury
- Address Bunbury Homemaker Centre, 42 Strickland St, Bunbury, WA, Australia
-
Office9754 9000
Sales6141 6837
Busselton
- Address unit 2 11/13 Bussell Highway, Busselton WA, Australia
-
Office9792 0100
Sales6141 6825
Our WA Home Building Awards
Expand all
2026

Finalist
Lightweight Housing $700,000 to $900,000
2026 HIA South West Housing Awards
Winner
Lightweight Housing $700,000 to $900,000
2026 HIA South West Housing Awards
2025

Finalist
Residential Home of the Year
2025 Goldfields/Esperance Residential Home of the Year
Pink Lake
Finalist
Project Home Over $450,000
2025 HIA Great Southern Housing Awards
Pink Lake
Finalist
Lightweight Housing of the Year
2025 HIA Great Southern Housing Awards
Pink Lake