


How to design a functional laundry
To design a functional laundry layout, it is important to identify the different ‘zones’. There are three main zones in any laundry;
1. The Dirty Area
2. The Clean Area and;
3. The Workspace
Each of these areas will differ in size depending on how your home is organised. The dirty area is generally a space allocated to washing baskets or hampers where people can throw their laundry. Consider if you would like your hampers hidden in a built in cupboard.
The clean area is allocated to clothes removed from the dryer or washing line. It is ideal to have a bench top to fold or place these items. Finally the work space is where utilities such as the ironing board, iron, laundry products and other related items live.
Good luck with designing your own functional laundry!
You may also like
7 must know kitchen design tips
How to make a beautiful and functional kitchen The kitchen is the heart of the home. It’s where birthday cakes are decorated, dinners are prepared, Christmas lunch is served and where all the best family secrets are spilled! But what if your kitchen isn’t practical? When it comes ...
Declutter your country style home
Minimalistic, modern and fresh. That's the trend and it's here to stay. Regardless of your everyday activities, decluttering your home is effectively decluttering 80% of your life (stats from an unknown source). It can often be an overwhelming process so here is how we suggest you declutter your country style home. 1. ...
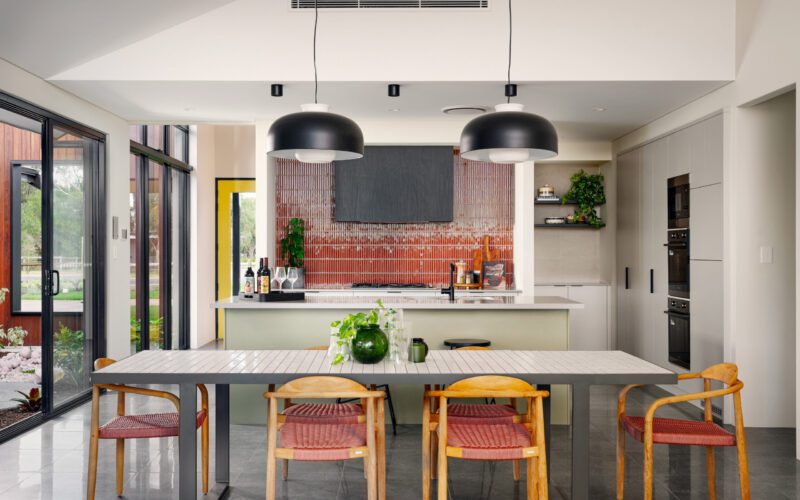
Add a splash of colour and a cup of originality
Enhance the importance of a room At the heart of the home lies the bustling kitchen, where meals, moments and memories are created. What better way to reflect the vibrancy of a dinner party or games night than by injecting bold and happy colours into the space? The Rural Building ...