

Will a farmhouse home suit the way you live?
Want to know if the homestead style suits you?
Here at the Rural Building Company, we have five ranges of new home designs including single, double and loft houses all designed to suit your lifestyle and needs.
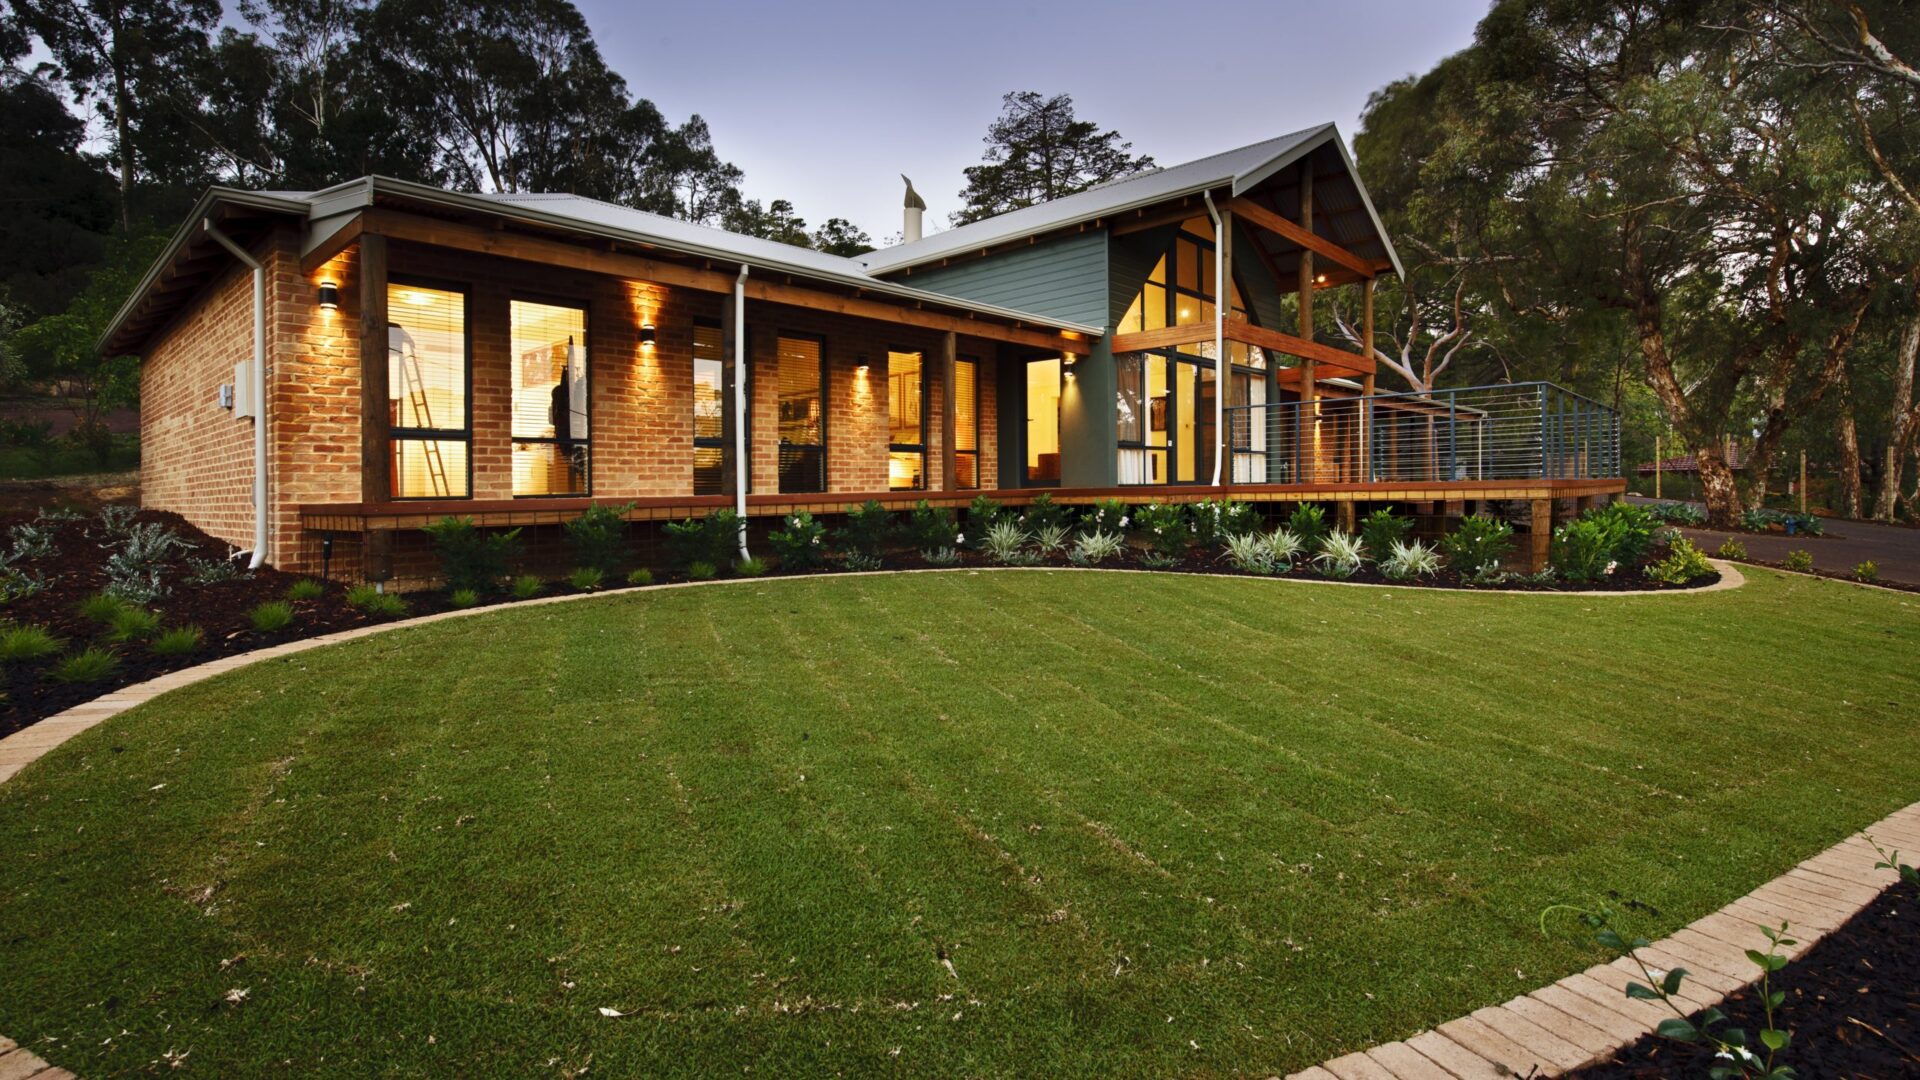

Our most iconic range of homes, the Farmhouse Range captures the classic features of the true Australian homestead – long homes with open spaces, large rooms, high ceilings and traditional verandahs.
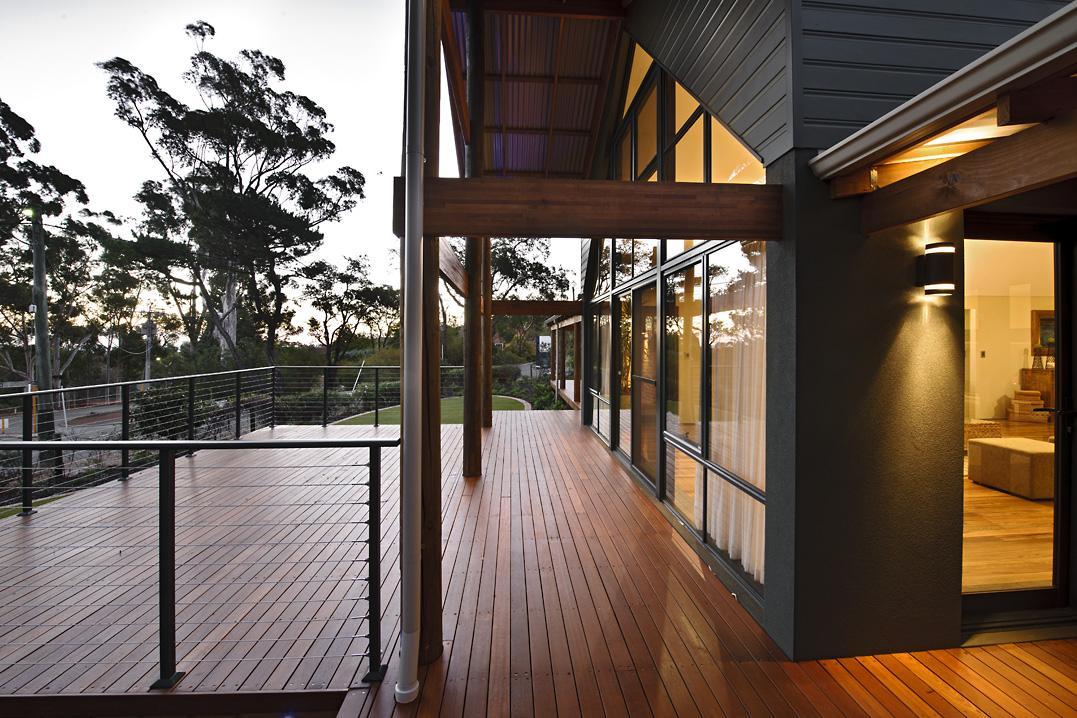

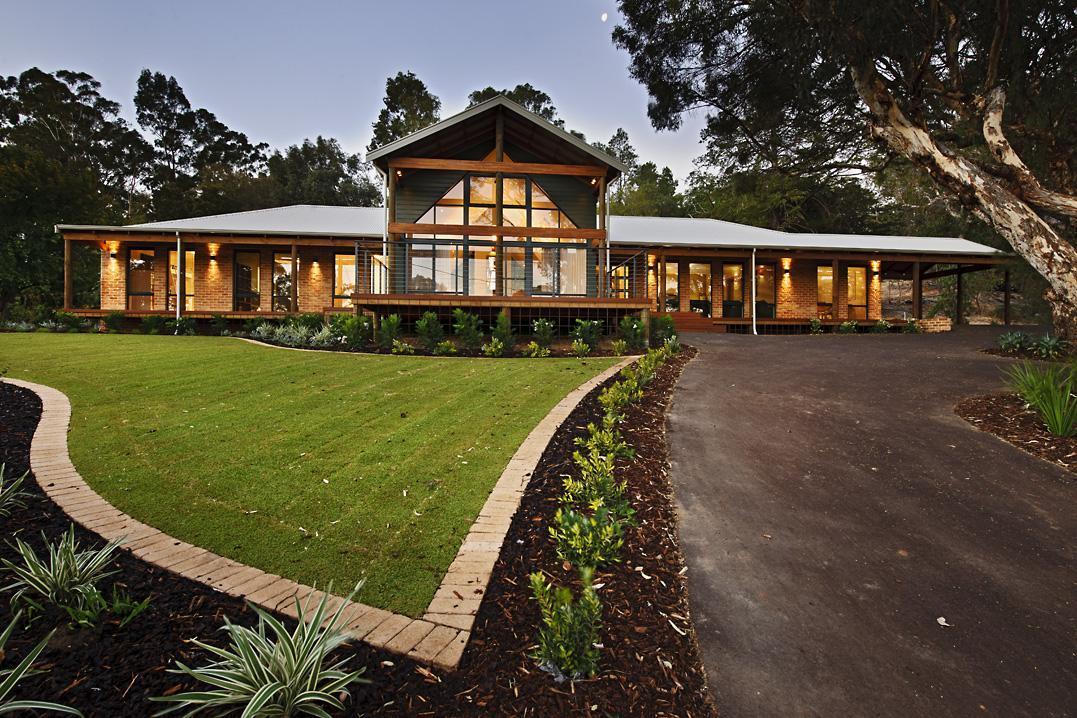
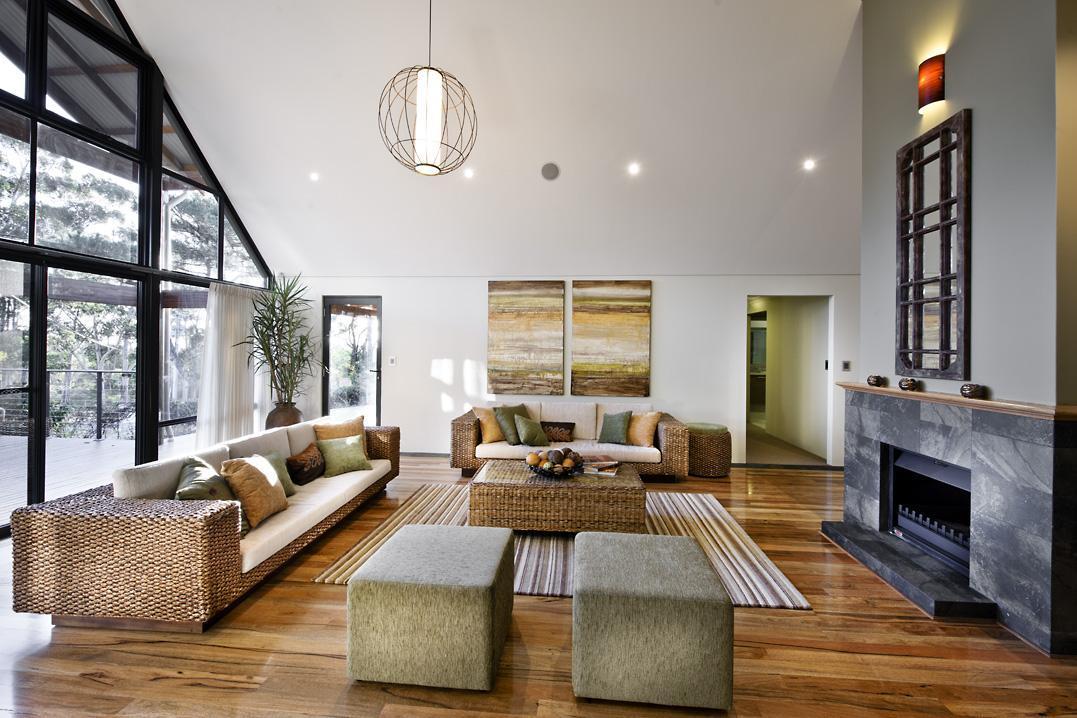
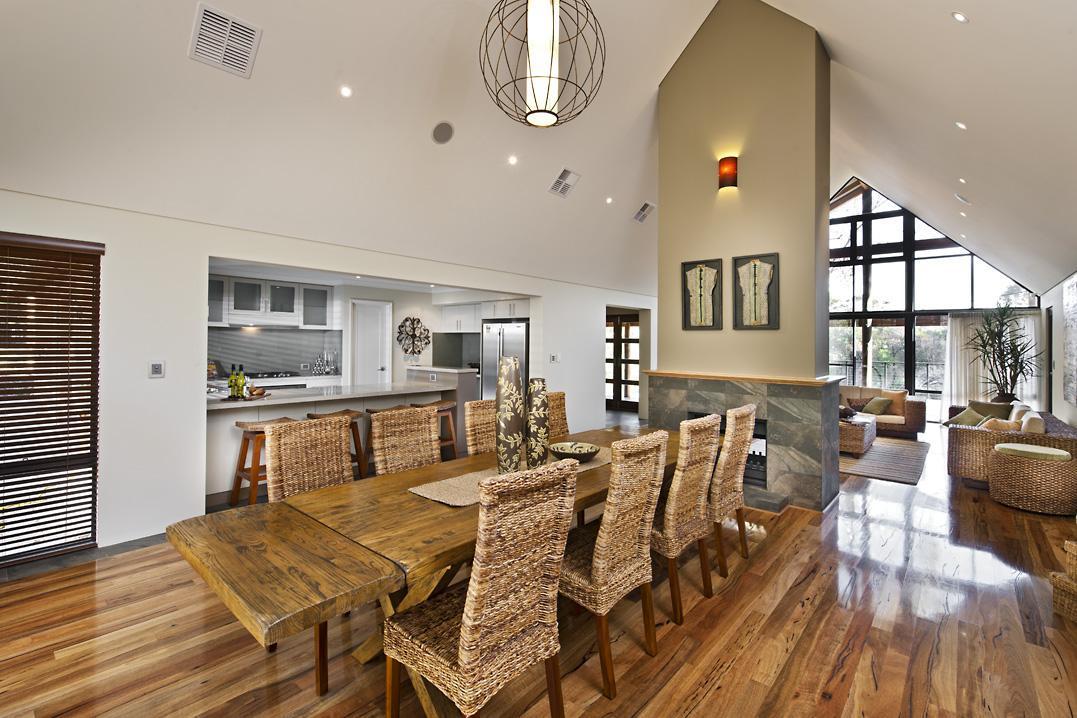
These homes go back to the roots of the country Australian lifestyle, where the nearest neighbour is a mile away and the rainwater tank is tucked up against the side of the house next to the machinery shed.
Signs a farmhouse home will suit you
- You want the living areas to open straight onto the outdoors, and you would use a verandah all year round.
- Your block has a view, a slope or a stand of trees worth planning the home around.
- Your household needs one large space to gather in, and bedrooms set well away from it.
- You picture a home that looks like it belongs on the land, with natural timber and high ceilings.
If your family love their space and enjoy being connected to the great outdoors, the Farmhouse Range is perfect for you. These country house plans truly encompass what real Australia is all about.
View our farmhouse home designs to see the full range.
If the homestead style sounds like your kind of home, take a look at the 15 farmhouse floor plans in the range and see which suits your block.
You may also like
Achieving Sustainable Living
Considering the environment and sustainability in your house design is something that will not only make your home feel great, but will also reduce your day to day running costs. A comprehensive way of achieving this is through correct orientation and by implementing a design that is solar passive. Ensuring ...
Why Build a Loft Home?
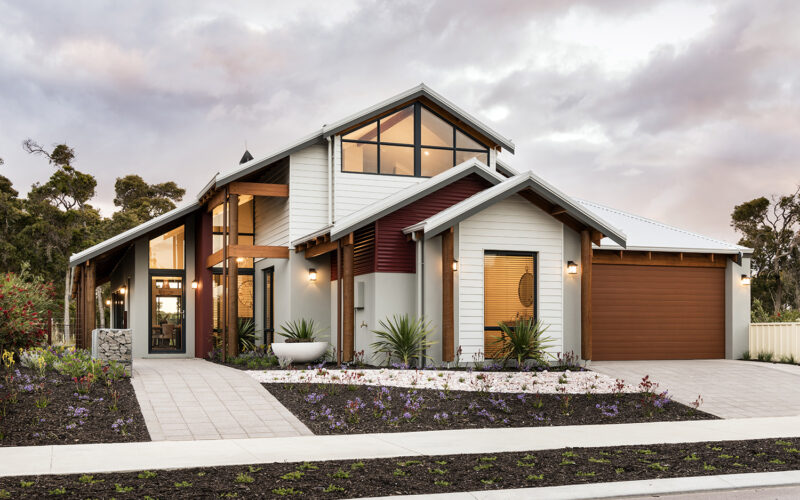
When you’re thinking about building a new home, chances are you’ll naturally gravitate towards either single-storey designs or two-storey designs. But there is another option. The loft home. Loft homes don’t often get the attention they deserve, but they’re a great choice for all sorts ...
Rural bathroom design upgrades you won’t regret!
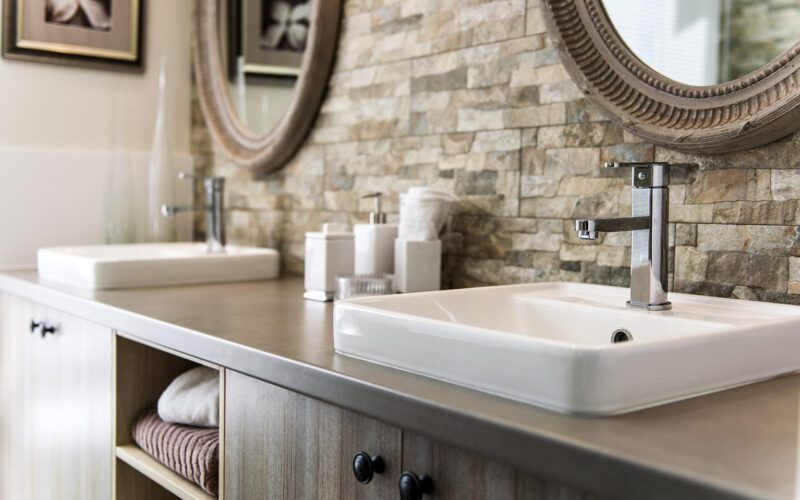
Sometimes an upgrade is necessary when it comes to designing your bathroom. Consider the following rural bathroom design upgrades to your build - here's why! 1. An extra vanity - to keep the sanity! This one is pretty self explanatory but having your own space in the bathroom is essential! 2. Larger ...