



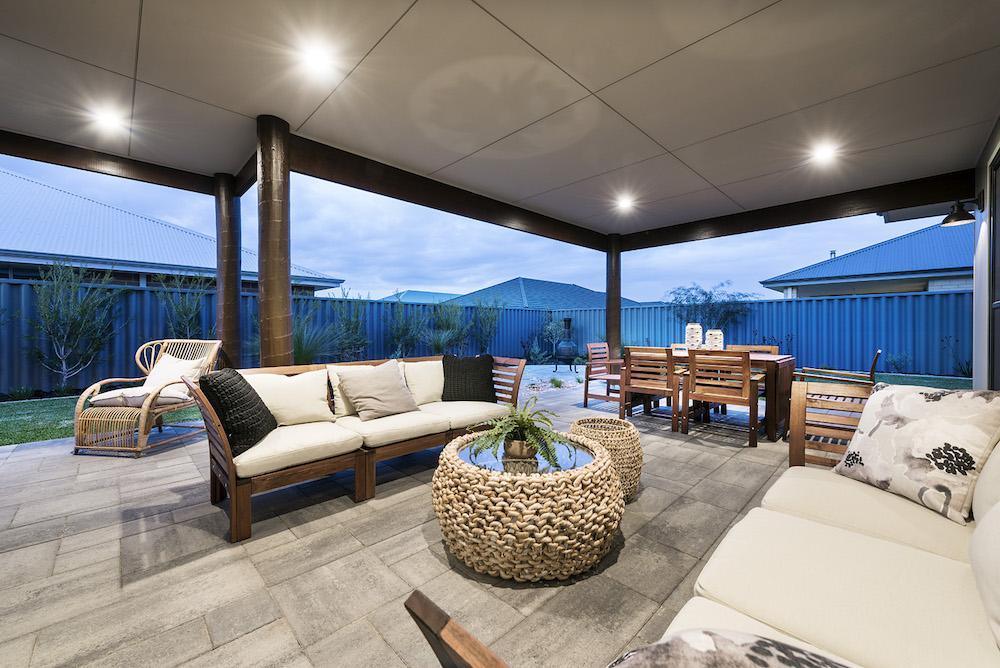
Alfresco design tips
Maximise your living space
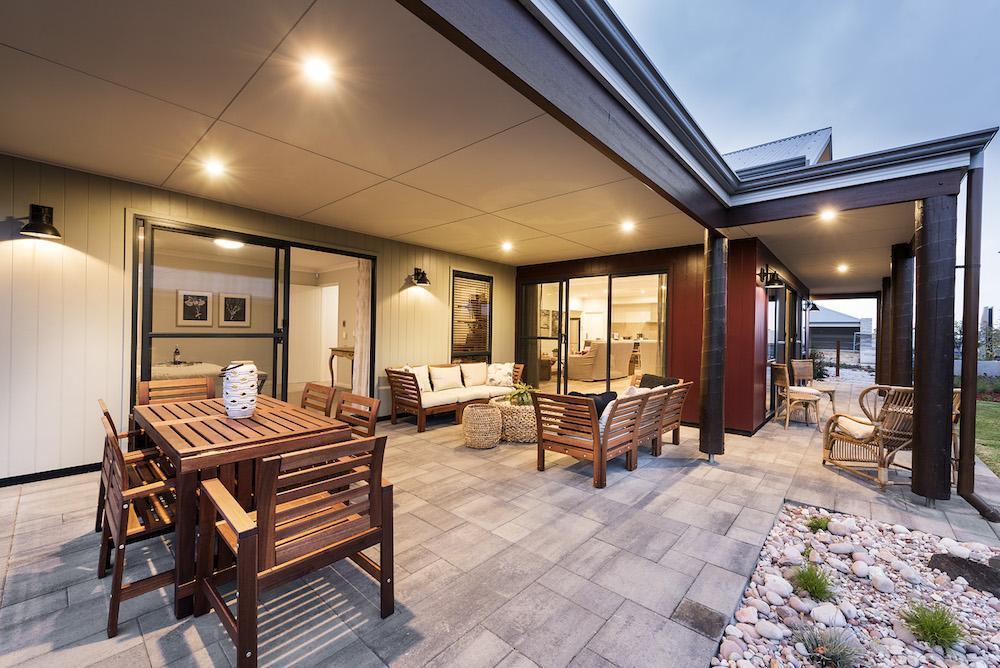
These days, alfrescos are often seen as an outdoor extension to your indoor living room. Alfrescos can be used as an external dining room to have a sit down meal, an entertainment area for guests or a quiet place to enjoy a book on a warm summer day!
Here are some alfresco design tips:
1. Choose UV resistant furniture! A leather couch may look great to begin with but will quickly fade, especially during the summer months.
2. Consider implementing a sound system. Built in speakers are a great accessory for entertaining guests, you may even consider a wall mounted tv or screen to create your own personal outdoor cinema.
3. Add a built in fire place. Make the most of your alfresco area all year round, even in the colder months!
4. Water features not only look great but provide a subtle background noise, generating a relaxing ambience. Stones at the bottom of your water feature can help to minimise water loss through evaporation.
You may also like
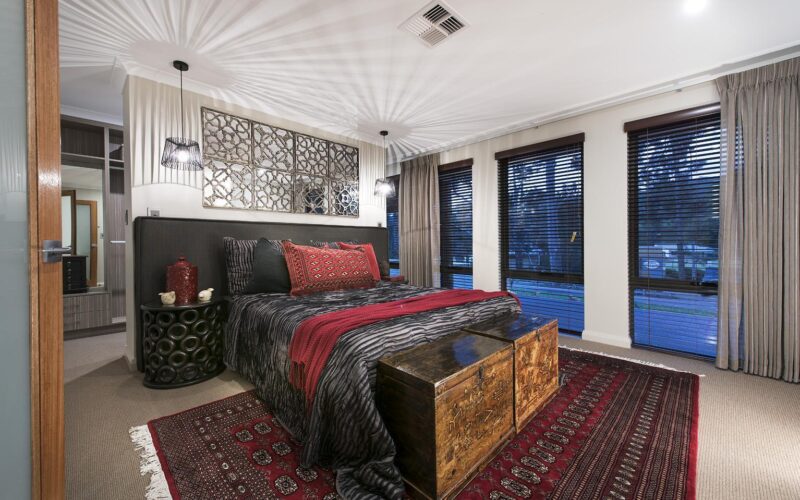
How to to design a his/her bedroom you will both enjoy
Sometimes it’s difficult compromising on the interior design of your new home, particularly a personal room such as the master suite. Here are some tips to help keep it gender neutral (and keep the peace!) Design a his/her bedroom you will both enjoy! 1. Colour scheme Ensure you opt ...
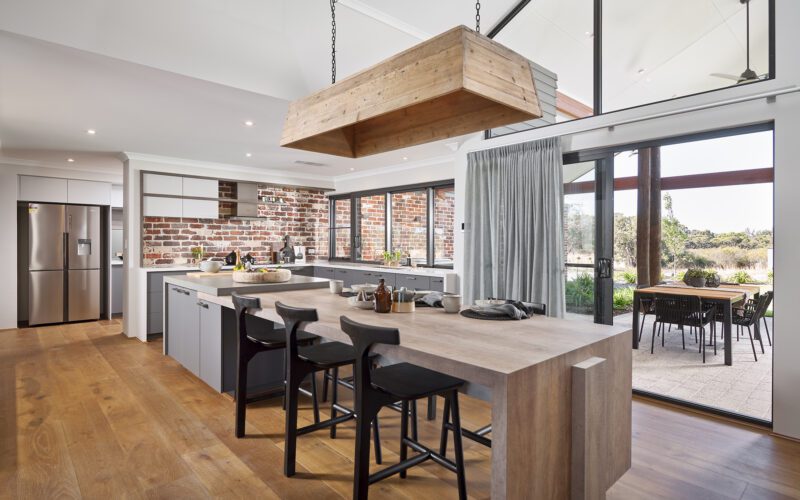
10 Design Features for a Rural Retreat
Big, bold and adaptable There are some things that just naturally go hand in hand. Like bacon and eggs, footy and meat pies, campfires and marshmallows. It’s a bit like our favourite rural retreats. Recycled brick and a roaring fire, sunsets and drinks on the deck, Sunday lunch ...
Gas Fire or Wood Fire? How to choose
Did you know the saying “home is where the heart is” is an adaptation of the phrase “home is where the hearth is”? From cooking over an open flame to heating water for that end-of-the week bath, the fireplace truly was the focal point – the heart – of the ...