


Pole or Stumped Homes
A solution for sloping land
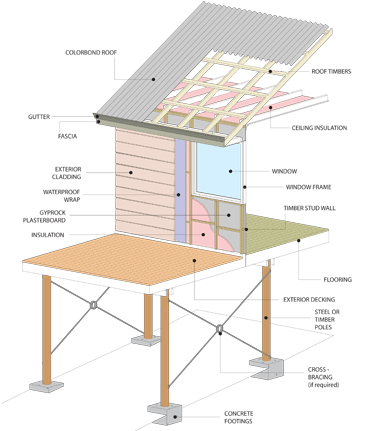
Pole or Stumped Homes is the combination of pole or stumps to support a deck providing the basis for framing. This could be the best solution for difficult sloping sites as it alleviates the issues for cut and fill, bunding and retaining. It can also protect the site from extreme damage due to cutting and filling of the site.
The major environmental factors can far outweigh the costs to insulate the home for thermal efficiency. The home becomes a self-sufficient environment with decks for outside living without the need for lawns and urban gardens. Any cost analysis should consider the overall completion establishment costs of the alternative environments.
You may also like
Achieving Sustainable Living
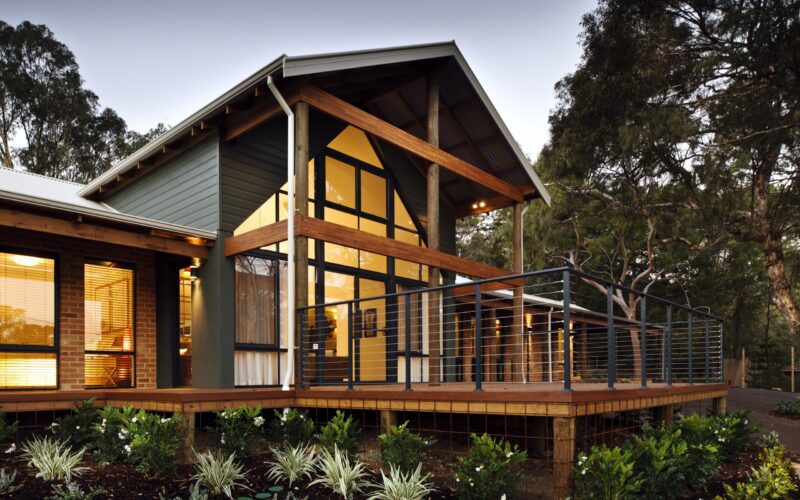
Considering the environment and sustainability in your house design is something that will not only make your home feel great, but will also reduce your day to day running costs. A comprehensive way of achieving this is through correct orientation and by implementing a design that is solar passive. Ensuring ...
The building process guide
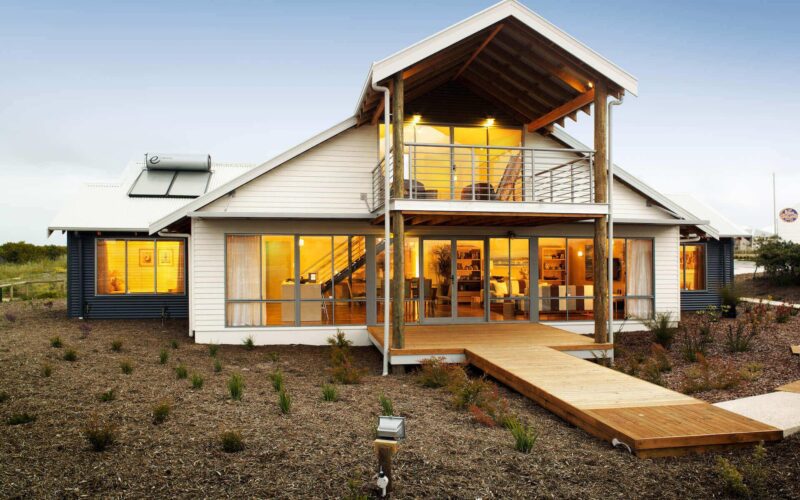
Understanding your building journey Part of the building process is to meet new people along the way. At The Rural Building Company there is approximately 35 staff including construction supervisors, new homes consultants through to drafting and estimating. When building with The Rural Building Company, at one stage or another they ...
Integrated Construction
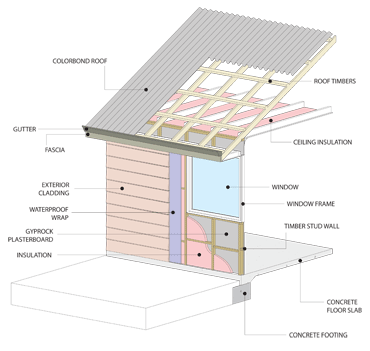
What is it? Integrated Construction is the use of timber or steel framing utilising various forms of external cladding materials to provide weather protection and interesting architectural aesthetics. It is usually constructed using slab on a sand pad or waffle pod slab directly in contact with the ground. This form ...