





The Centennial Estate
- 3
- 2
- 2
- 26m
- 179.65m2
Designed to Feel Like Home
Designed simpler. With a focus on practical living, considered design and a connection to the outdoors, this home captures the essence of rural living. A home that feels grounded in its surroundings, with space to settle in and make it your own.
Enquire Now
Floorplan and Inclusions
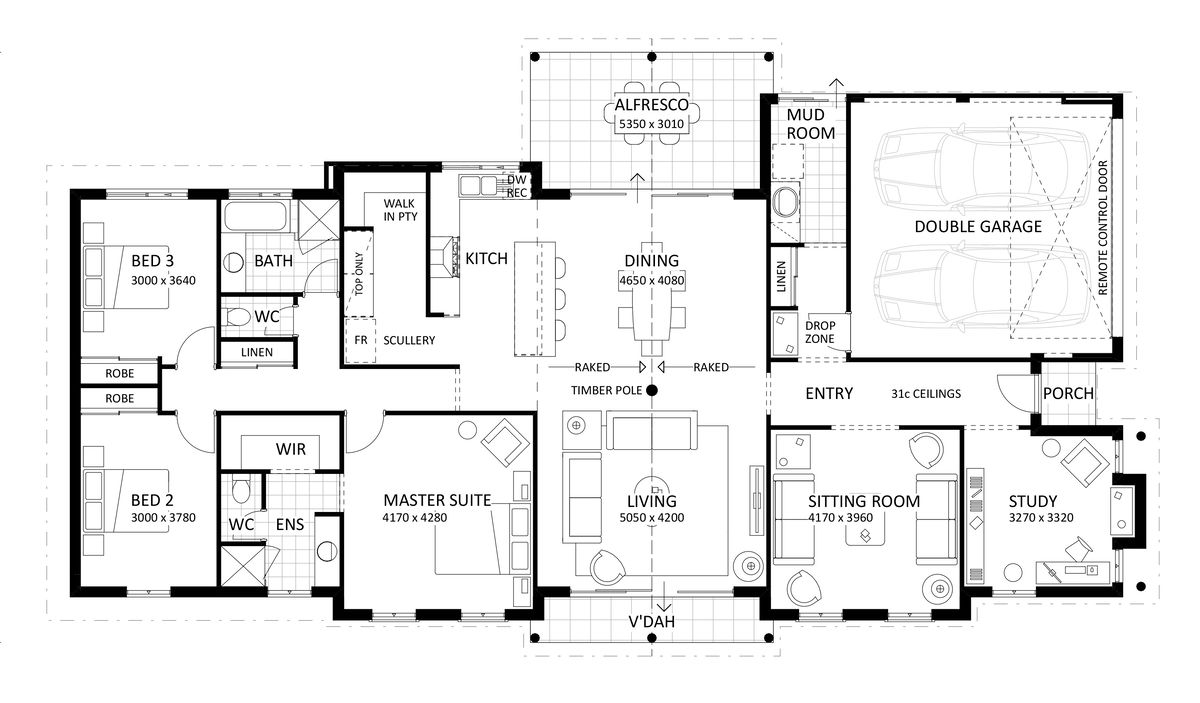
- Bed 3
- Bath 2
- Car 2
- House Width 26m
- Total Area 179.65m2

Inclusions
- Lifetime structural warranty
- 900mm Westinghouse oven and hotplate
- Soft closing cabinetry doors and drawers
- Vitrum surfaces by Qstone, crystalline silica free solid composite benchtops to the Kitchen, Ensuite and Bathroom
- Hobless showers with semi frameless pivot door
- Mitred tiling with $50/sqm allowance
- Extensive choice of quality Vito Bertoni tapware
- Back to wall toilet suites
- Continuous flow Hot Water System
- 6.6kW solar power system panels with 5.0kW inverter
- 4X LED downlights to Master, Theatre, Dining, Living and Alfresco
- 2X LED downlights to minor Bedrooms and Kitchen
- 2X Double power-point to all Bedrooms, Theatre, Living, Kitchen and Dining
Features
- alfresco
- study
- free form living
Make it your own
We understand that your home is about lifestyle, personal choice and values. It’s about individuality, design, image, sustainability, romance and flair.
We encourage you to be actively involved in the design of your home. From the initial brief with your consultant to subsequent meetings with the team, we will co-create your dream home, so it’s perfect for you in every way.

You may also like



Get in Touch
Whether you’re looking to browse our range of beautiful home designs, view our inspirational display homes, or build a custom home, contact us today and discover Rural Building Co.’s better building experience.