





Bayswater | Contemporary
- 5
- 3
- 3
- 18m
- 300m2
Need somewhere to park the boat? No worries! The Baywater Contemporary has it all.
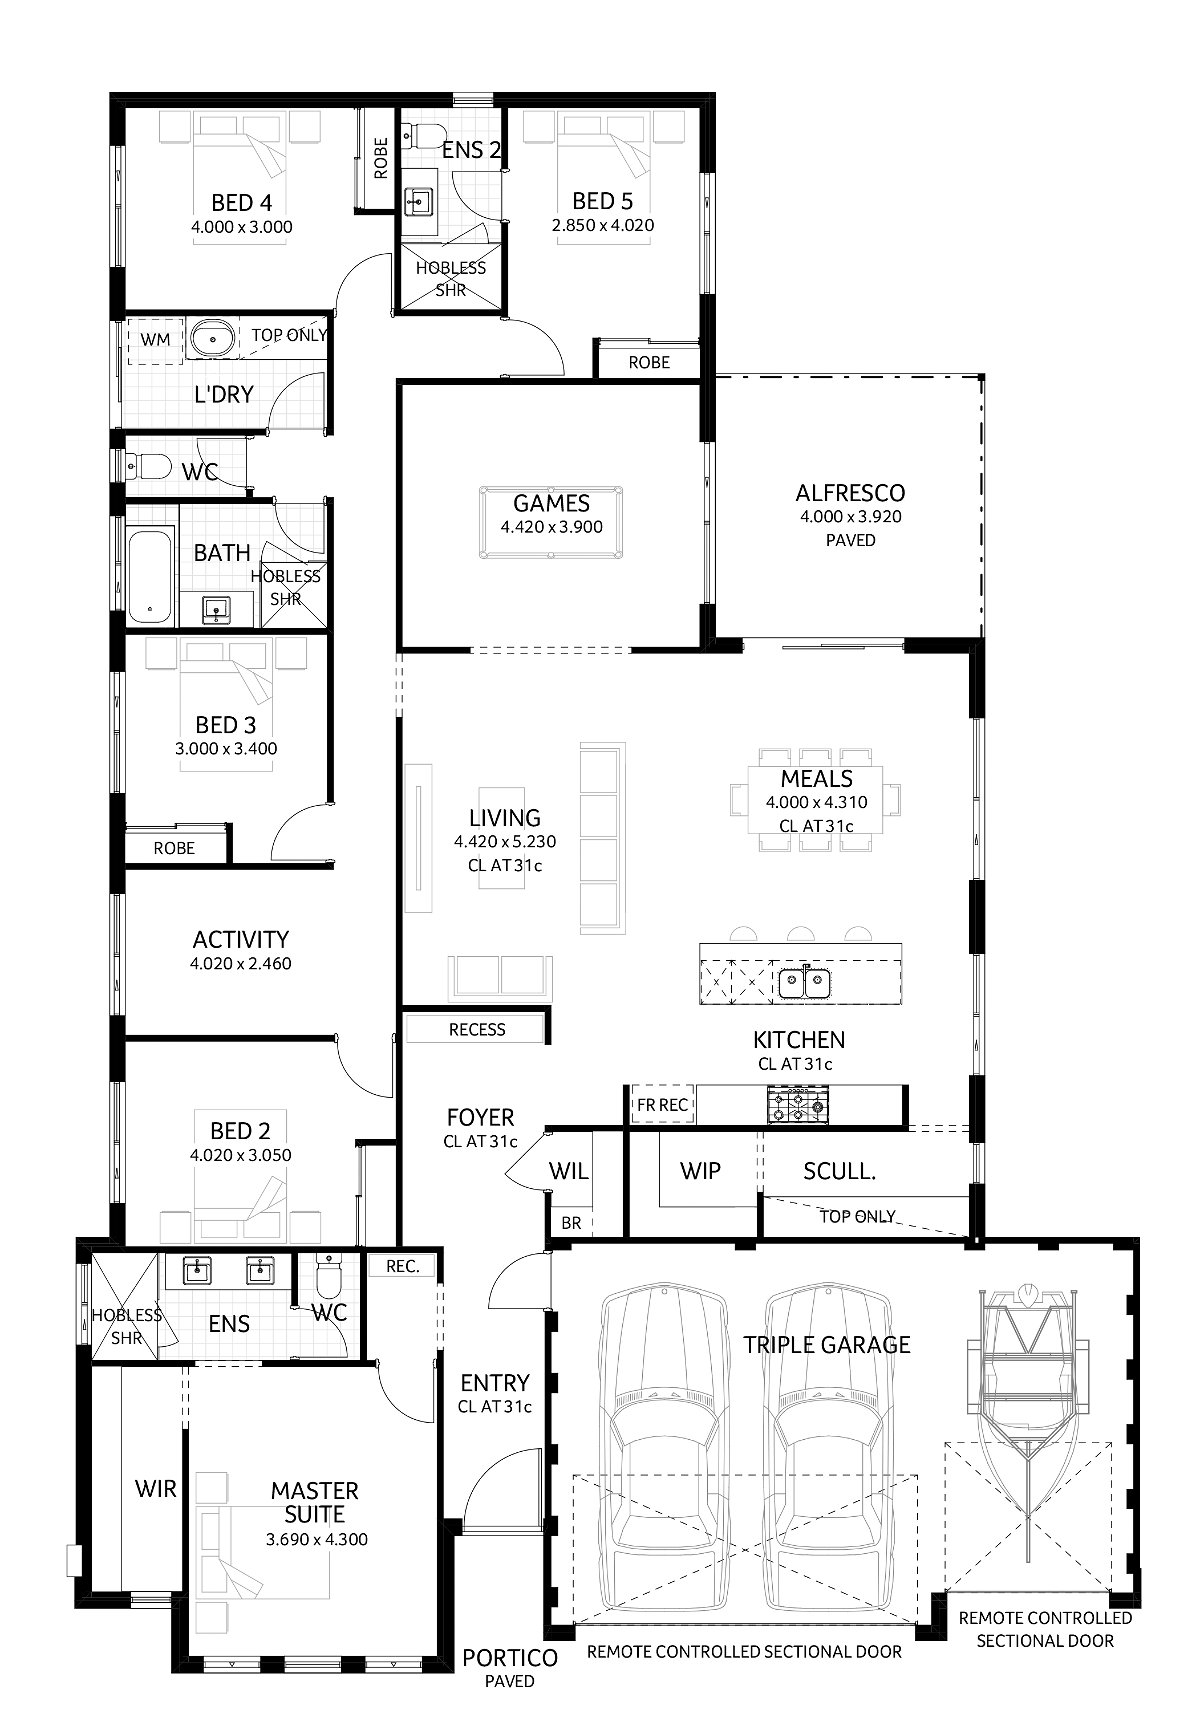
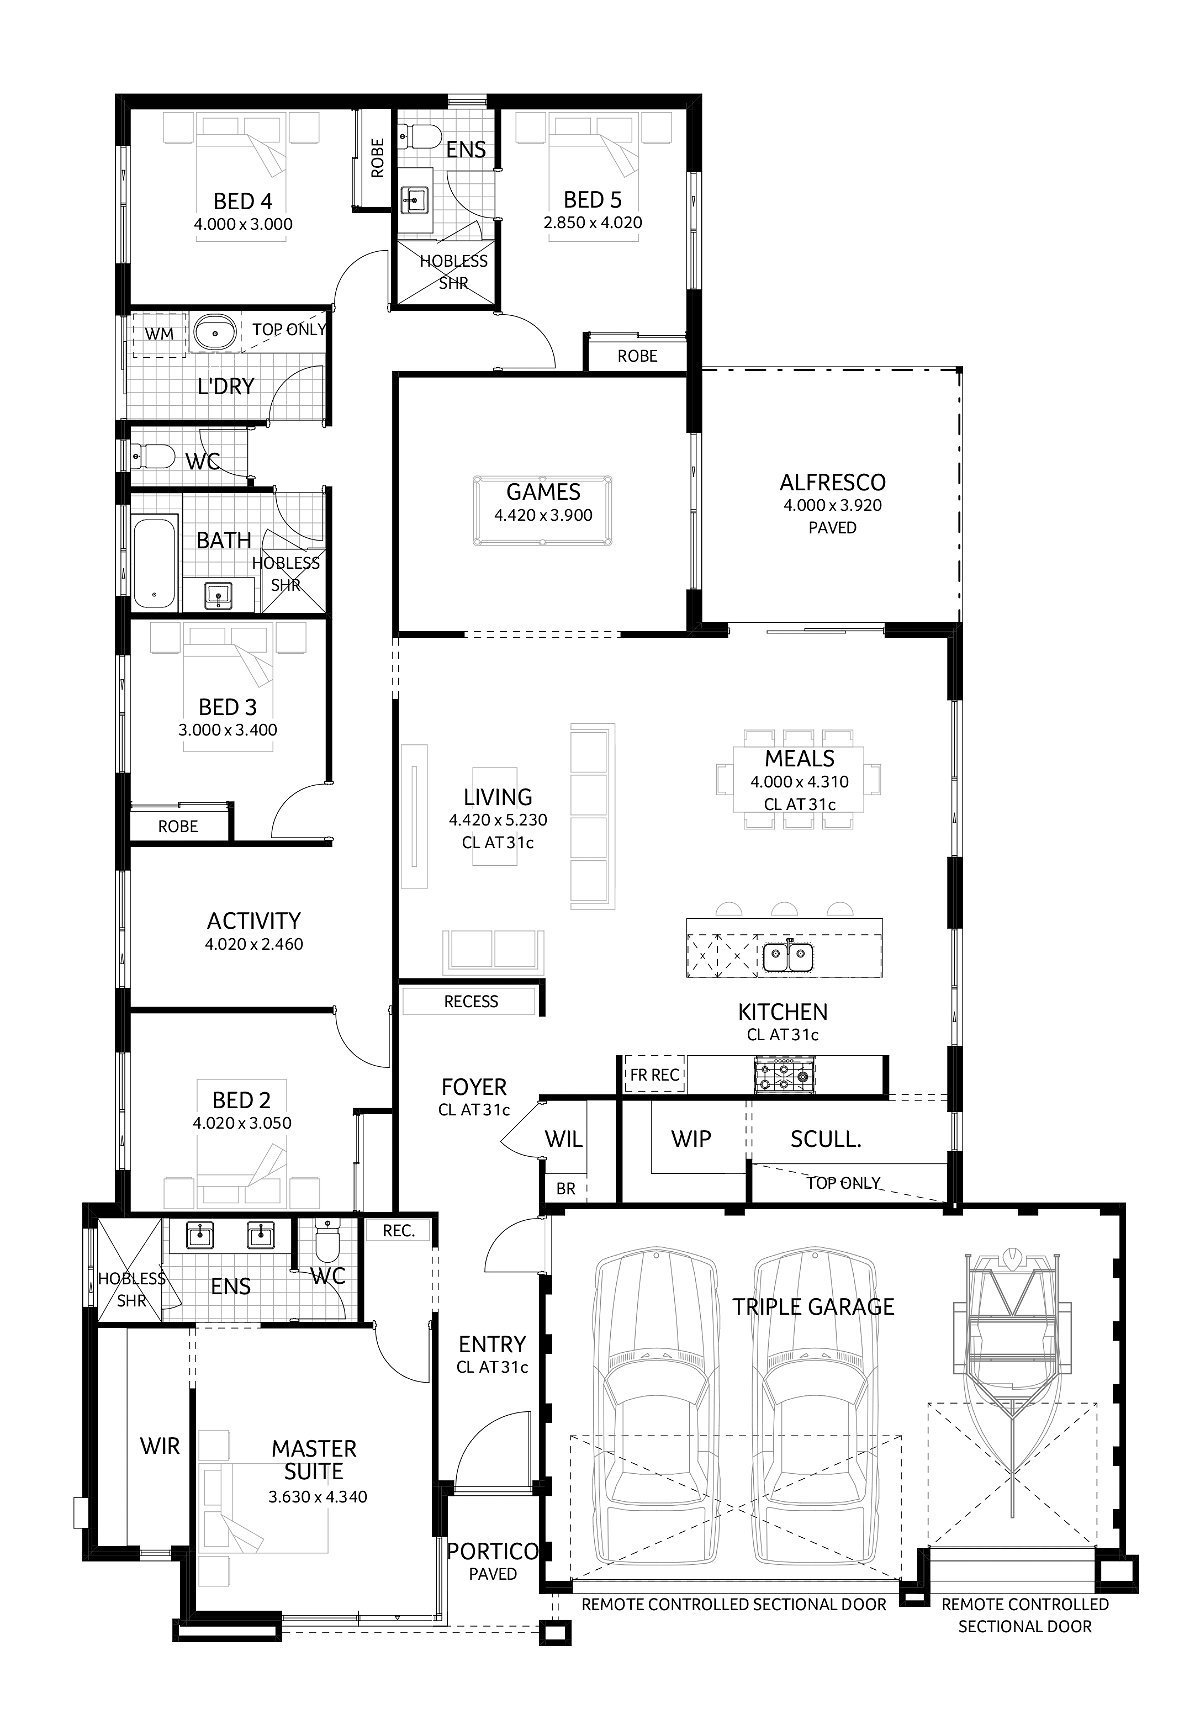
This 5 bedroom, 3 bathroom, triple garage home, is perfect for large families looking for space.
Three distinct areas define the home with a luxurious parents retreat secluded at the front of the home and children’s wing bordering the left side of the home with a private hallway connecting four minor bedrooms, two bathrooms and a large activity space.
Entertain with ease in the open plan living, with plenty of space to keep the kids entertained in the adjoining games room and alfresco.
Enquire Now
Floorplan and Inclusions
- Contemporary
- Federation
- Hamptons
- Mid-Century
- Lifestyle
- Compare
- Bed 5
- Bath 3
- Car 3
- House Width 18m
- Total Area 300m2

Features
- activity
- alfresco
- master suite
- built in robes
- scullery
- Bed 5
- Bath 3
- Car 3
- House Width 18m
- Total Area 298m2


Inclusions
Features
- activity
- alfresco
- master suite
- built in robes
- scullery
- Bed 5
- Bath 3
- Car 3
- House Width 18m
- Total Area 299m2


Inclusions
Features
- activity
- alfresco
- master suite
- built in robes
- scullery
- Bed 5
- Bath 3
- Car 3
- House Width 18m
- Total Area 300m2


Inclusions
Features
- activity
- alfresco
- master suite
- built in robes
- scullery
- Bed 5
- Bath 3
- Car 3
- House Width 18m
- Total Area 275m2


Inclusions
Features
- activity
- alfresco
- master suite
- built in robes
- scullery


Make it your own
We understand that your home is about lifestyle, personal choice and values. It’s about individuality, design, image, sustainability, romance and flair.
We encourage you to be actively involved in the design of your home. From the initial brief with your consultant to subsequent meetings with the team, we will co-create your dream home, so it’s perfect for you in every way.

You may also like


Get in Touch
Whether you’re looking to browse our range of beautiful home designs, view our inspirational display homes, or build a custom home, contact us today and discover Rural Building Co.’s better building experience.