


Construction Methods
Homes that work with your land
Home construction methods in Perth and regional WA
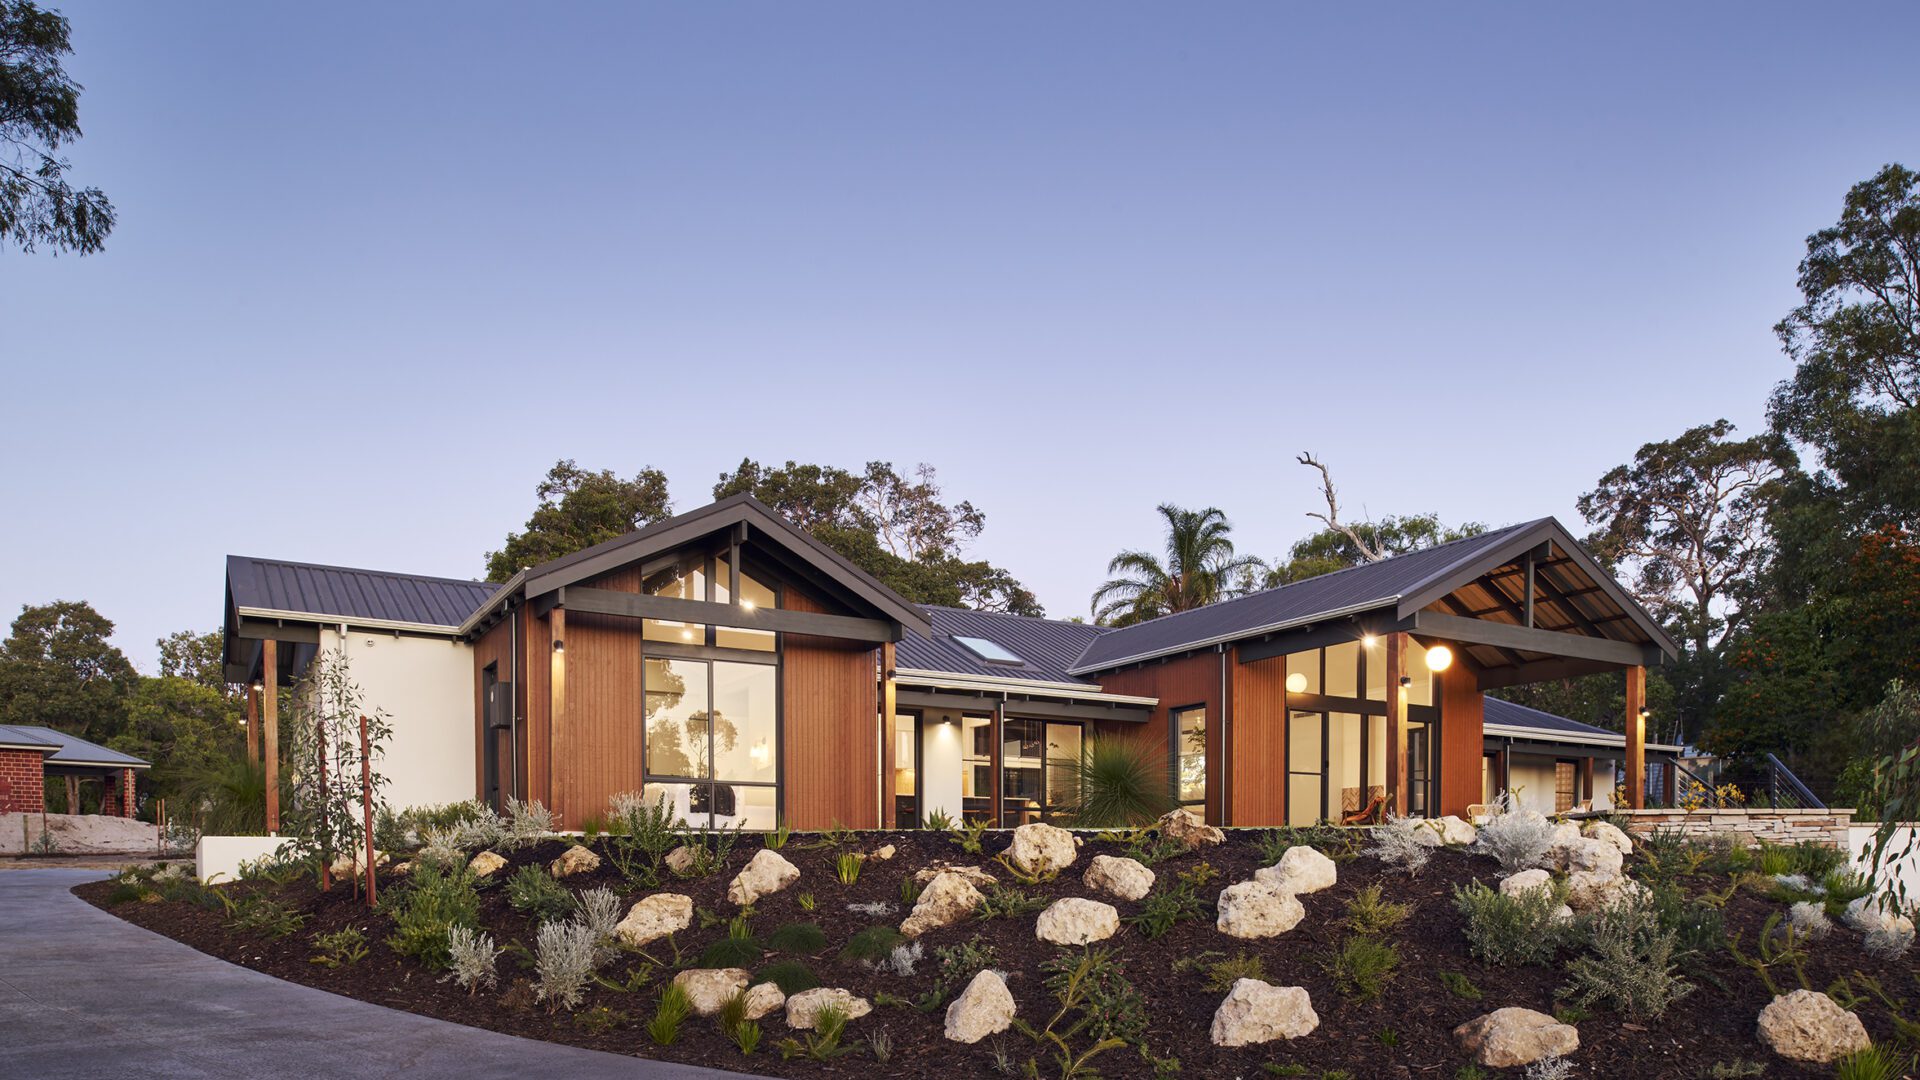
A home’s construction method should suit the land it sits on. Your block’s slope and the soil beneath it shape the best construction method. For example, a sandy coastal lot calls for something different from a hillside block with clay soil.
At The Rural Building Co., we aim to work with your land’s natural shape rather than change it, so your home sits comfortably in its surroundings. We have been building across Western Australia since 1992, on rural land and suburban lots alike, and our feasibility study looks at your block’s topography and soil conditions. Here is how each of the five methods we build with works, and where each method is best suited.
Double Brick and Slab on Ground
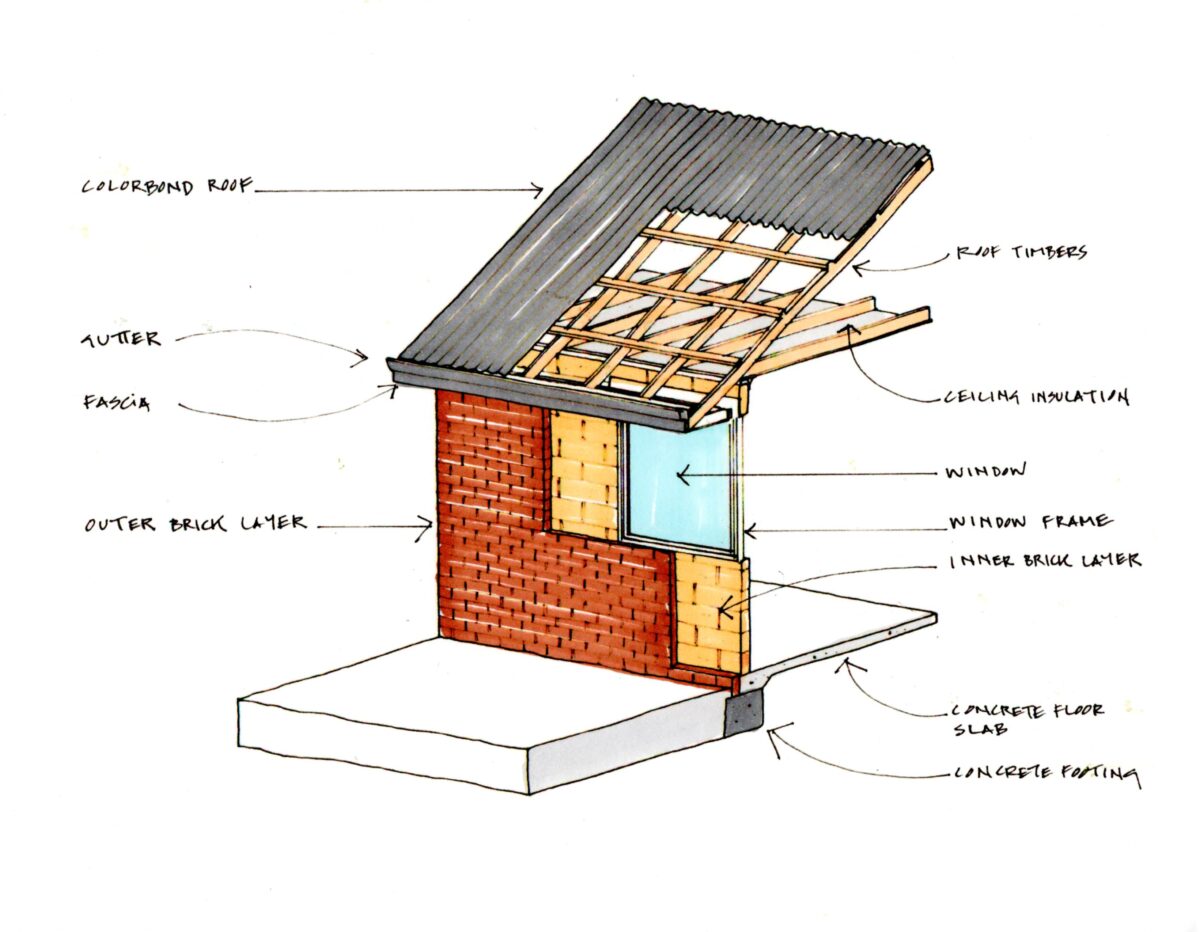
Double brick is the most conventional way to build in Western Australia, and it suits most block types.
Each wall has two layers of brick with a gap between them, which keeps moisture out of the home. The outside can be face brick or rendered brick. The inside walls are rendered and plastered, or lined with board. It suits the soil and climate of WA’s sandy coastal plain, and it is durable with little upkeep.
The mass of the brickwork works with the concrete slab to keep indoor temperatures steady, helping your home stay warm in winter and cool in summer.
Brick Veneer Slab on Ground
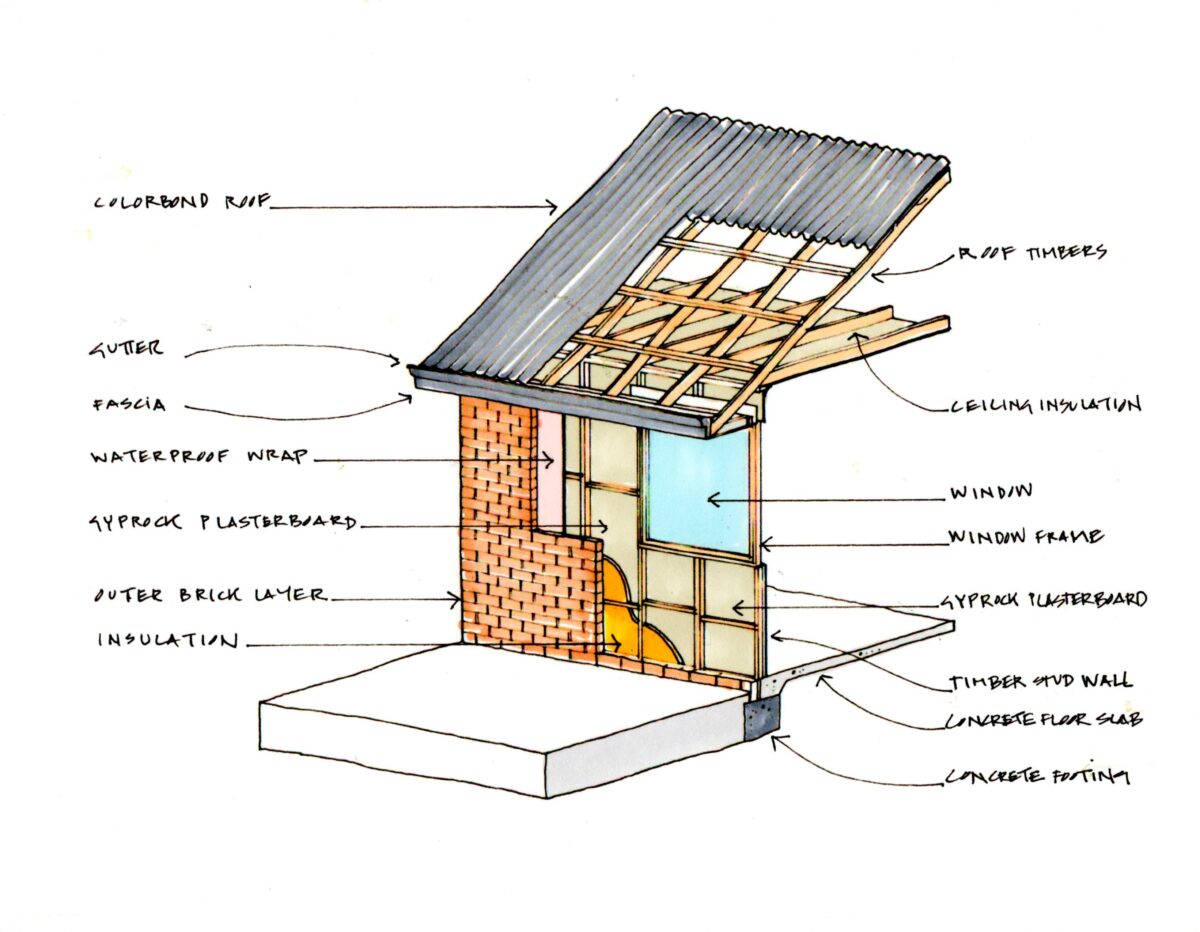
Brick veneer is the most common building type across Australia and suits most block types. It pairs a steel or timber frame with a single outer layer of brick.
The frame sits on the inside, and the brick on the outside can be face brick or rendered. Because the frame and roof can go up before the outside brickwork, construction moves faster. In milder weather, it also keeps the walls dry during construction.
Insulating the walls is an important part of the design, as brick veneer handles heat and cold differently from double clay brick.
Reverse Brick Veneer
Reverse brick veneer gives you the look of a framed home with the brick on the inside, and offers better thermal efficiency than double brick.
The outside wall is a lining that keeps the weather out, and the brickwork sits behind it with insulation in between. The lining does not store heat, so together with the insulation it stops the inside brick from losing warmth in winter or taking on heat in summer.
That leaves the brickwork free to hold a steady temperature inside your home, whatever the weather is doing outside. It is a good fit if you want the character of a framed exterior and the comfort of brick within.
Integrated Framed Construction
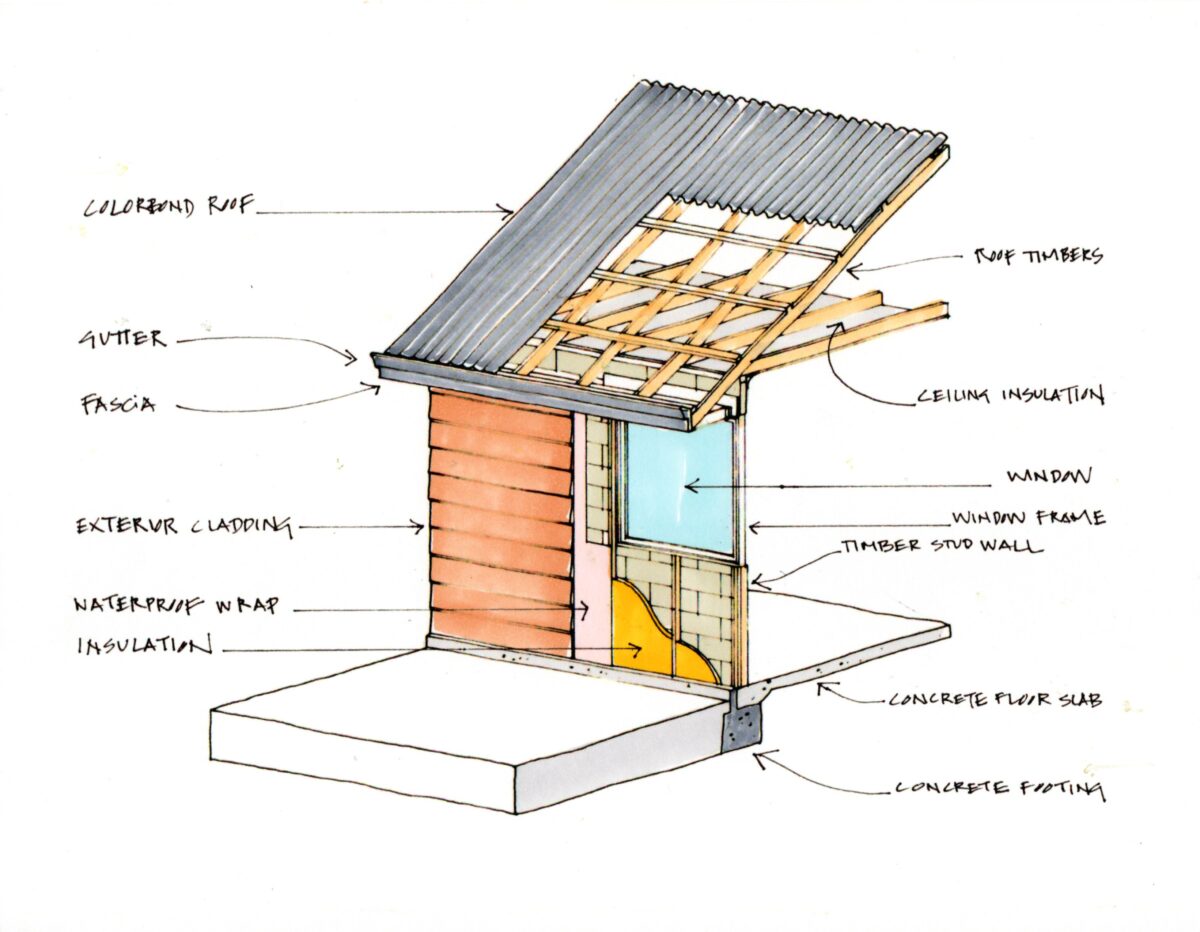
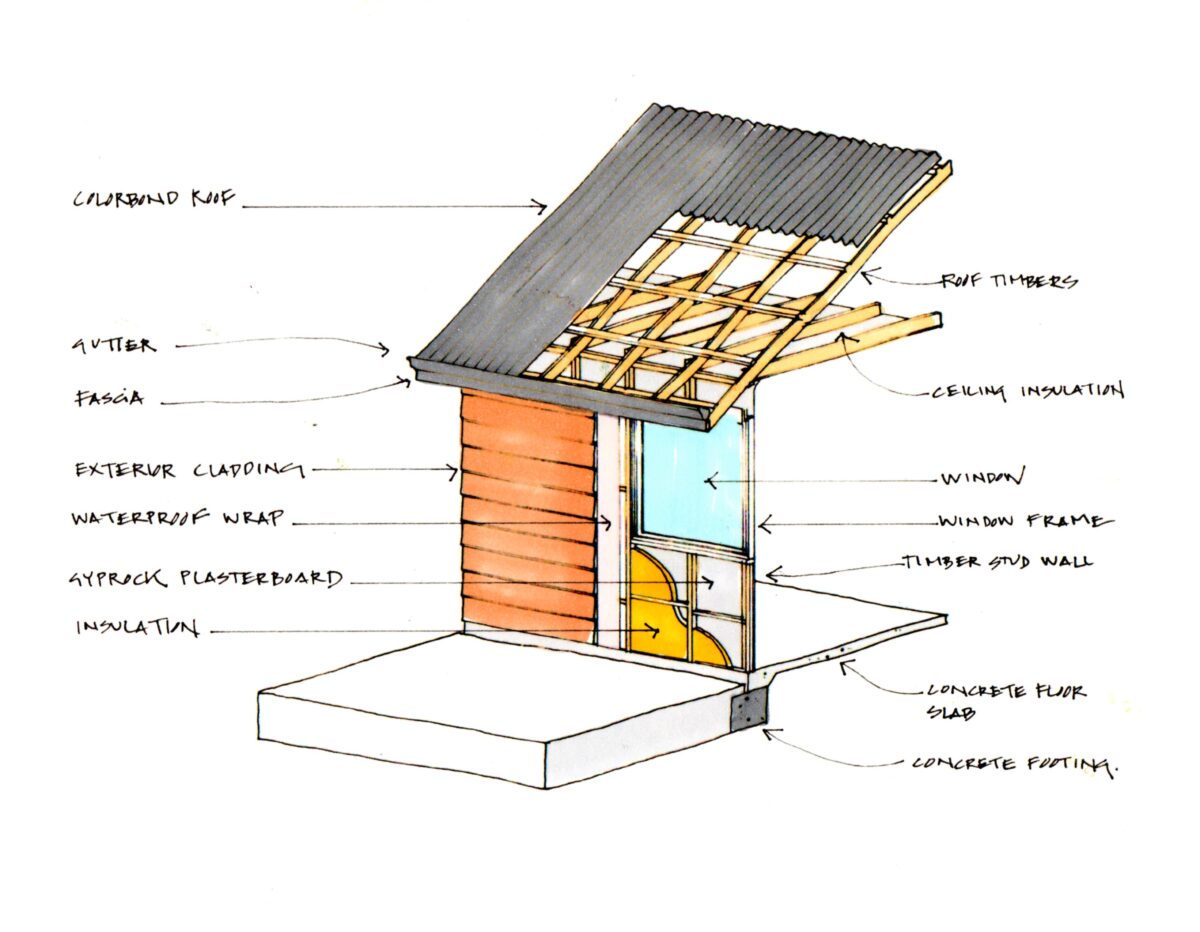
Integrated framed construction uses a timber or steel frame finished with cladding, such as corrugated metal or weatherboards. The cladding protects the home from the weather and adds character.
The home usually sits on a concrete slab in direct contact with the ground, laid either on a bed of sand or over a grid of foam pods. A deeper sand base is needed to insulate the home and keep temperatures steady.
This method suits clay soil well. A framed home can move without cracking, while brickwork needs extensive steel reinforcement to stop it from flexing.
Poled or Stumped
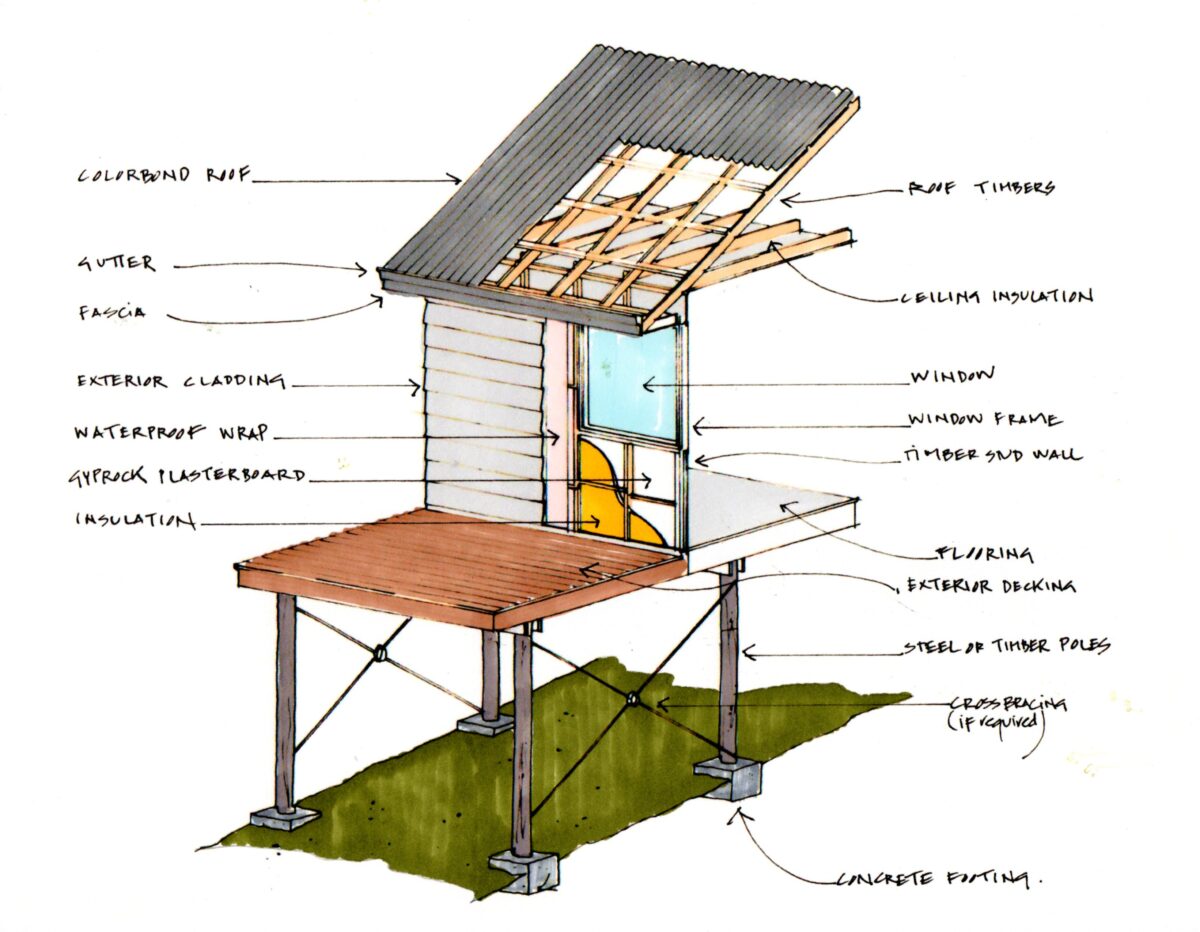
Poled or stumped construction suits sloping land. Poles or stumps support a deck, and the home’s frame is built on top.
Because the home sits above the slope, you need less cut-and-fill and fewer retaining walls, which helps protect your block from heavy earthworks. The decks become part of how you live, giving you a place to enjoy the outdoors.
A raised home needs good insulation, and the environmental benefits can outweigh that cost. When comparing options, it helps to weigh the full cost of preparing your site alongside the build cost.
Mixing methods to suit your site
Many builds use more than one approach. We can combine methods to suit your site and the home you have in mind. That might mean clay brick on a sandy coastal block, where it helps keep the temperature inside steady, or framed construction on a block with clay soil.


Get in Touch
Whether you’re looking to browse our range of beautiful home designs, view our inspirational display homes, or build a custom home, contact us today and discover Rural Building Co.’s better building experience.