



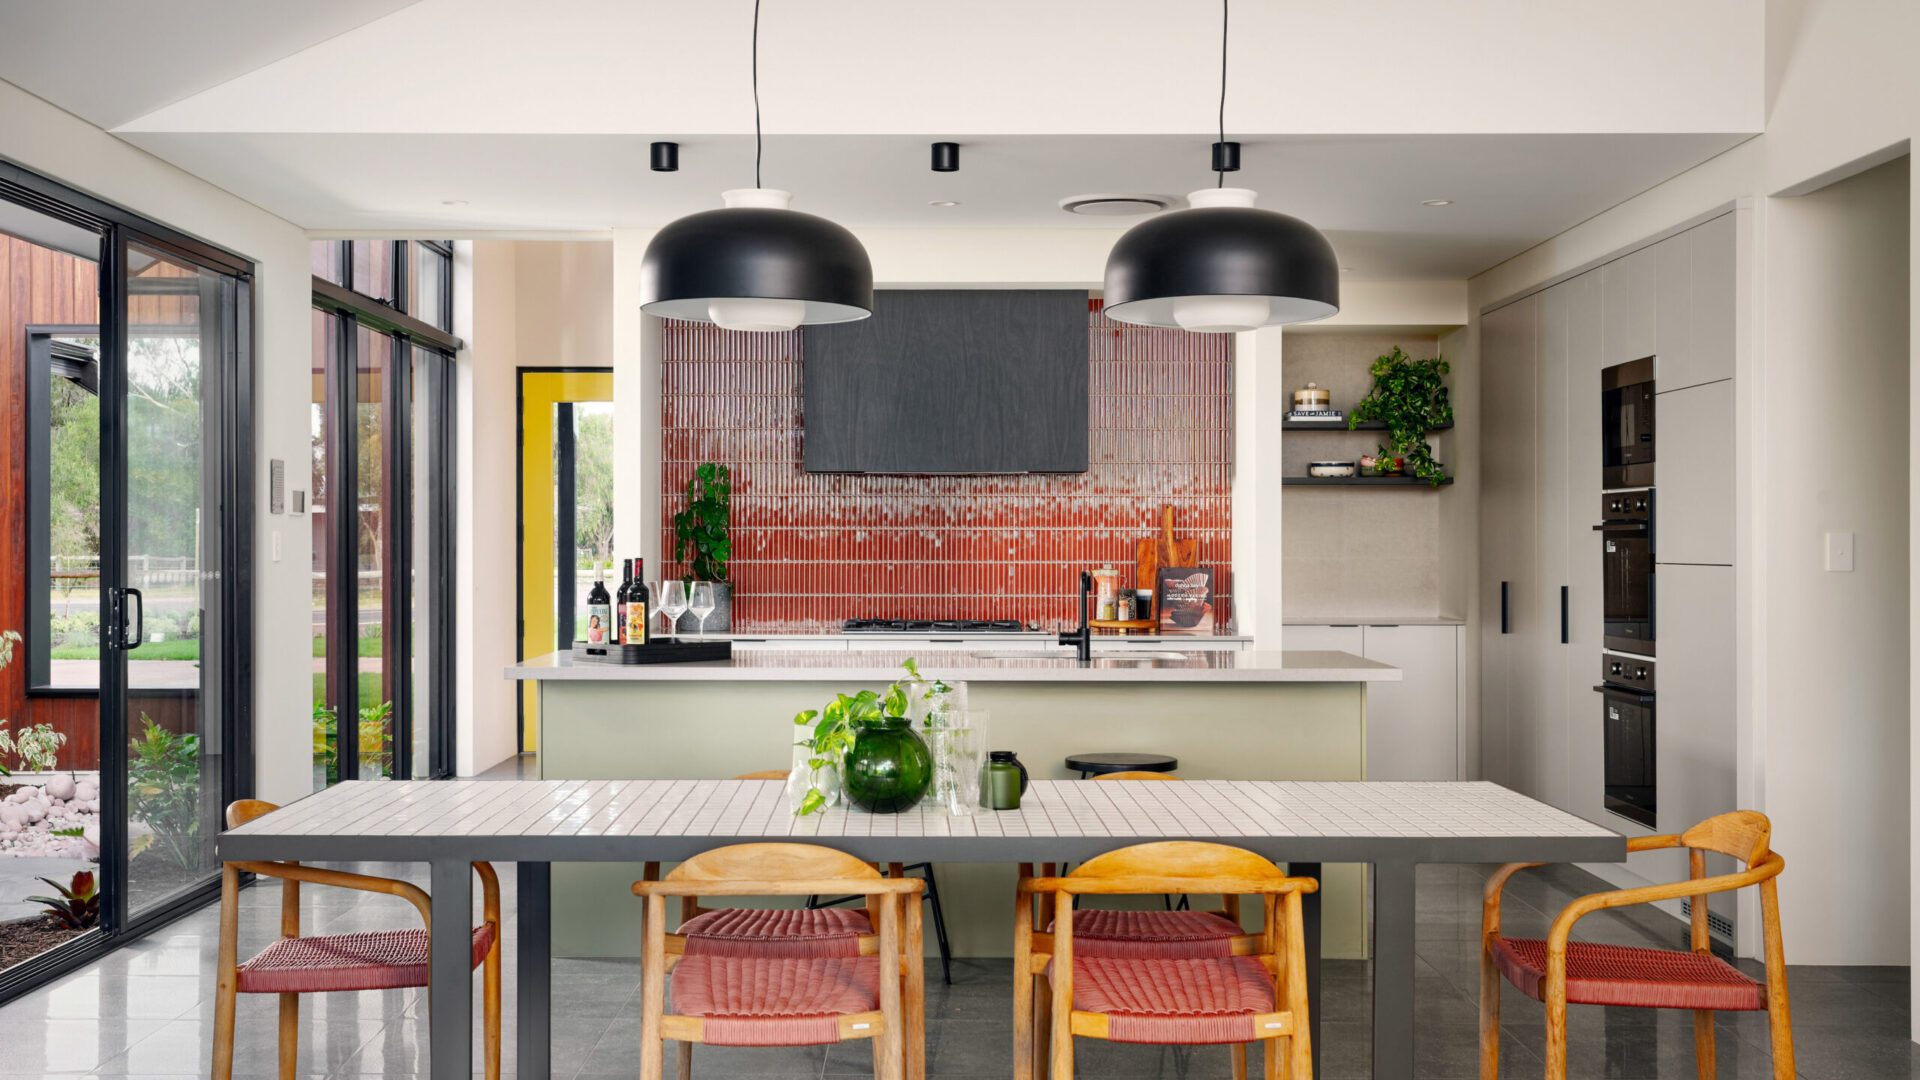
Add a splash of colour and a cup of originality
Enhance the importance of a room
At the heart of the home lies the bustling kitchen, where meals, moments and memories are created.
What better way to reflect the vibrancy of a dinner party or games night than by injecting bold and happy colours into the space?
The Rural Building Co. Principal Designer Robert Kirkovski said adding colour through your cabinetry and splashback choices allowed personality and individuality to shine through.
“I love a bold choice,” he said.
“It’s so easy to play it safe and go with a monochromatic scheme within a kitchen but it is so rewarding when you step out of the safe zone, and go with a strong selection of material and colours.
“Colourful cabinetry can often enhance the importance of the room, provide a sense of fun and reflect a more casual aesthetic.”
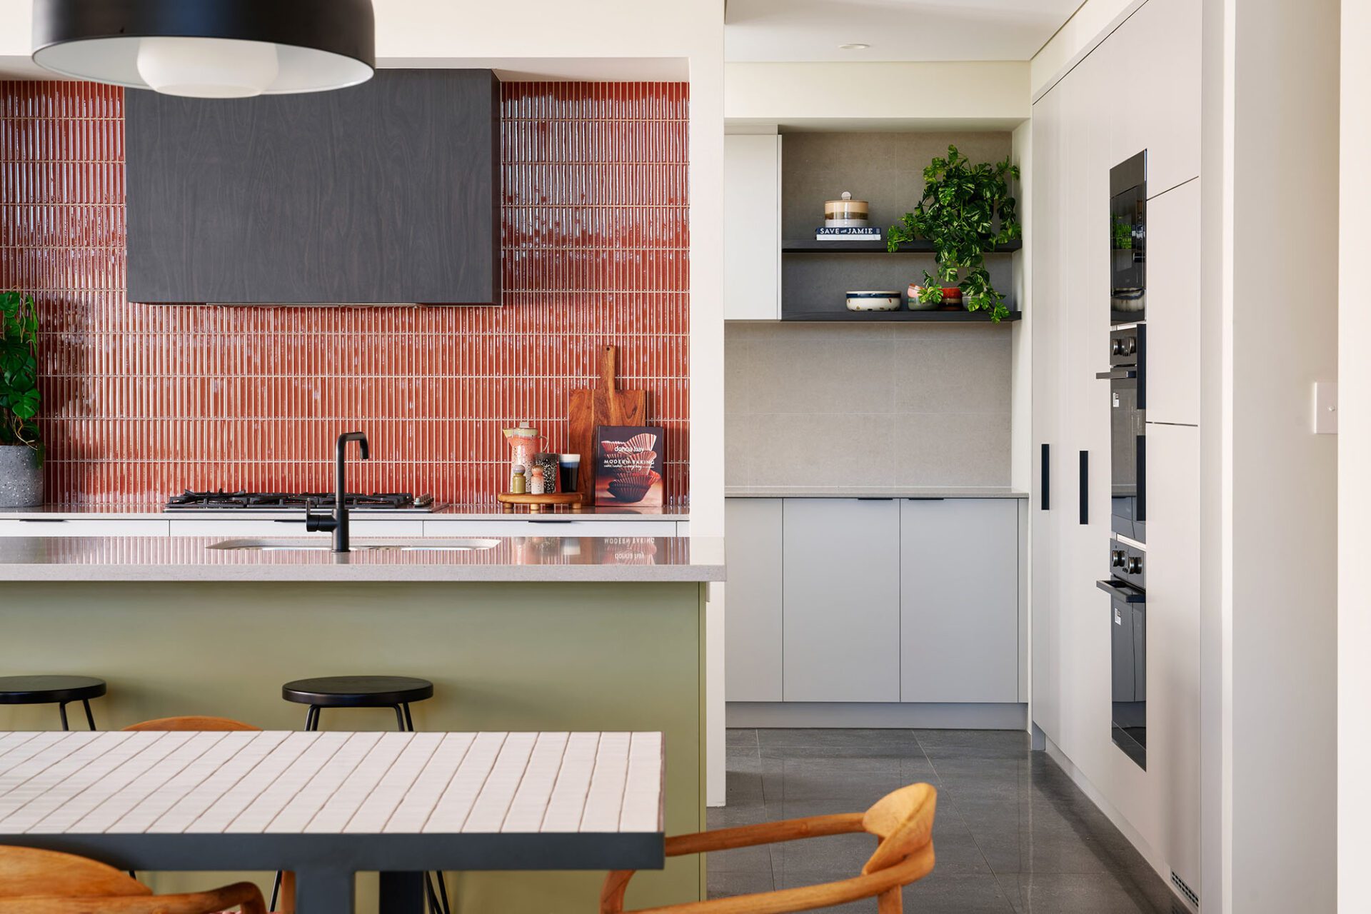
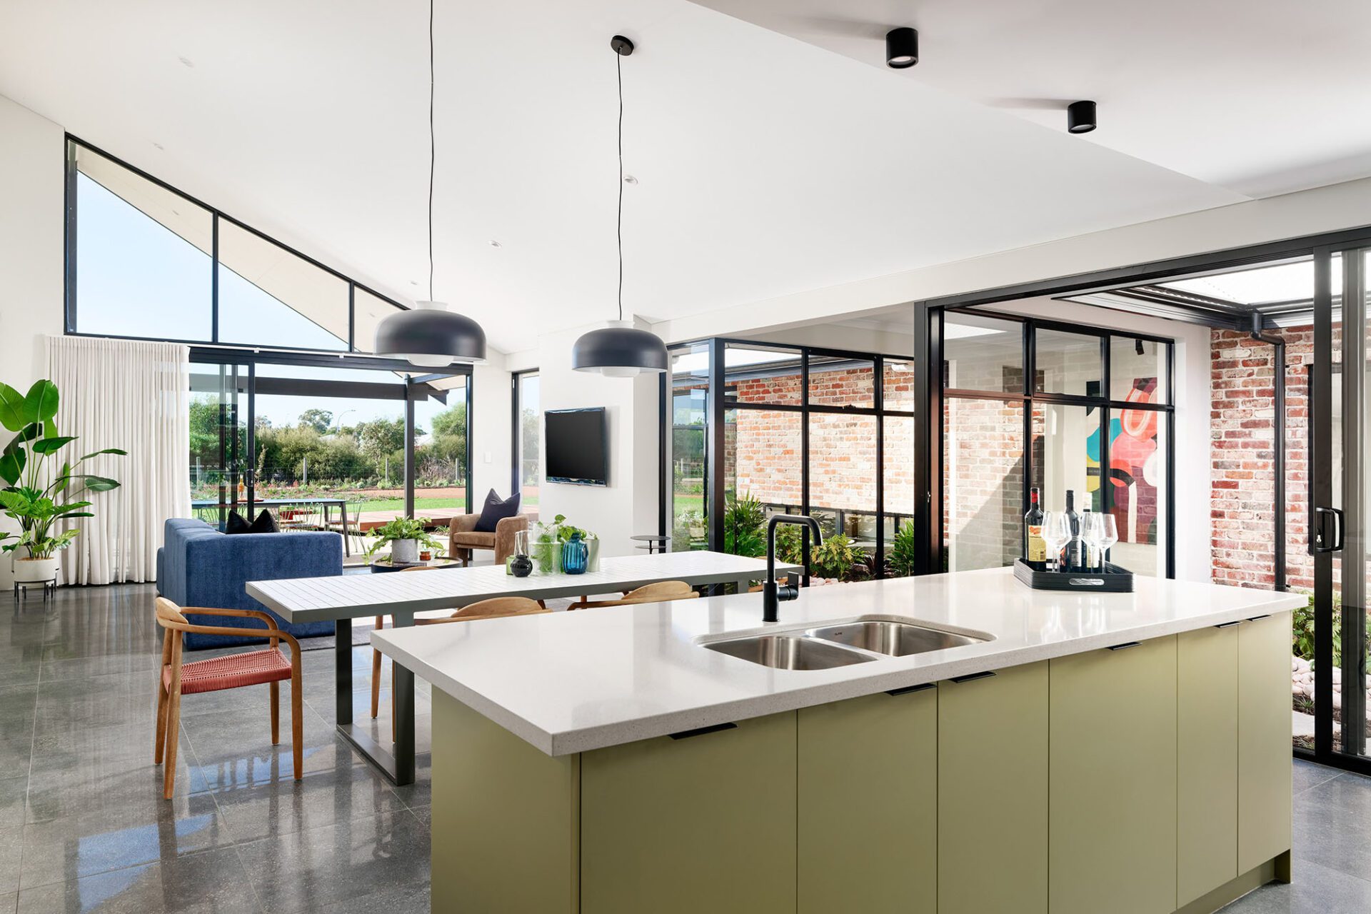
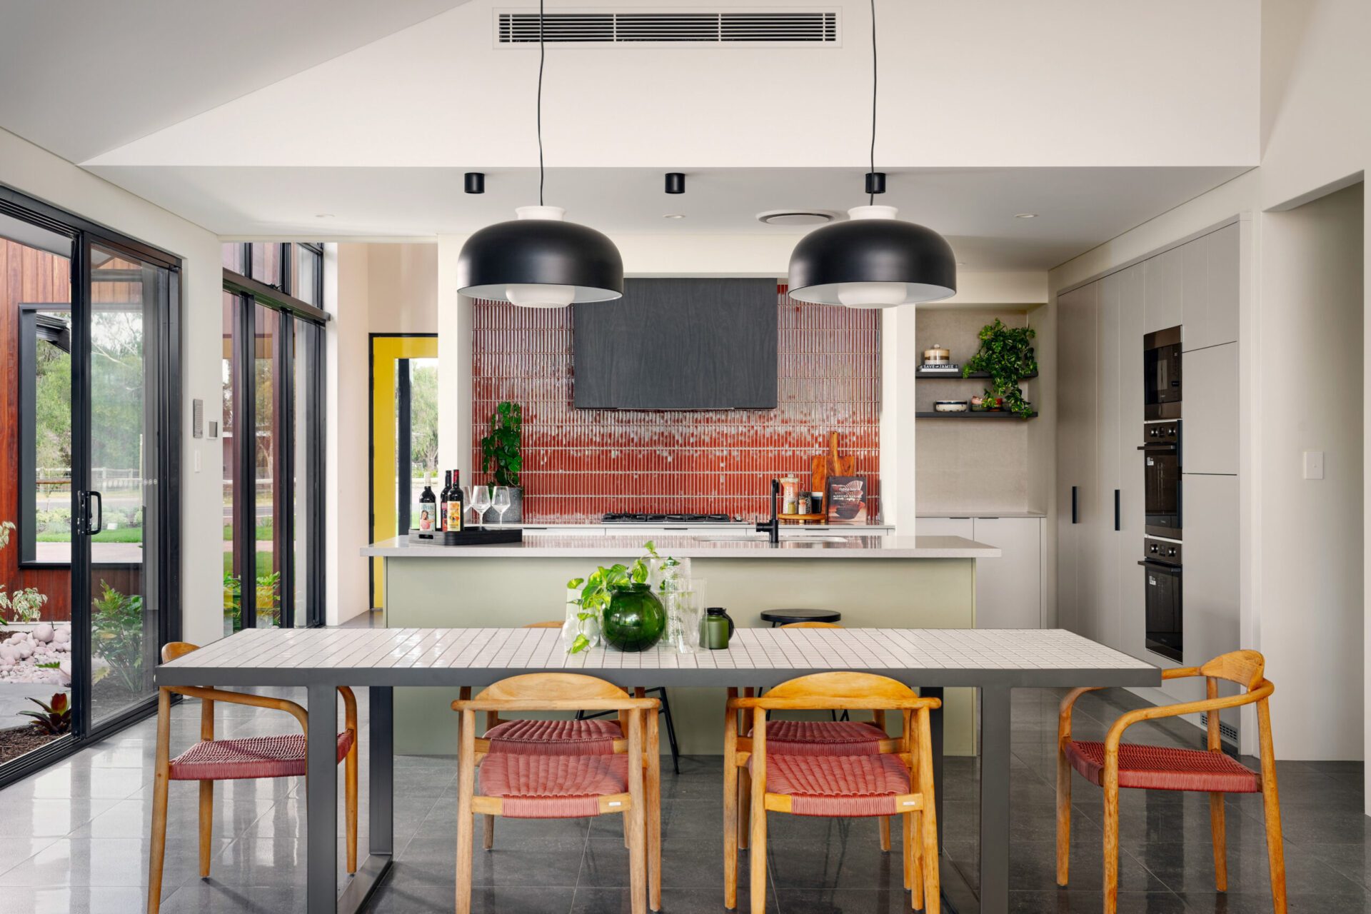
“Often the kitchen can be made to feel sterile but a bit of colour can make it more engaging and less formal.” Mr Kirkovski said cabinetry and splashback choices should be planned with the general feel and atmosphere of the room in mind.
“The colour and/or pattern of the cabinetry should be the backdrop and form the foundation of the overall colour scheme,” he said.
“Usually the colours used can often be muted or non-primary colours, as they are seen as safe options.
“Employing colour in these areas can be challenging but when done right, it can enable a space to become bespoke in application, seen to be original and make a statement.”
“To avoid ending up with a garish or kitschy look, search for inspiration online and experiment with colour samples.
“When choosing the cabinetry finishes, always create a mood board including the accompanying adjacent finishes in the specific space.” Mr Kirkovski said.
“Make sure the samples represent the proportions of each individual element, so a true representation can be gauged in how it will present and impact as a combination.
“Always test a sample of the colour on a small section of your cabinetry selections before committing to a bold decor palette.
“This allows you to see how the colour looks in your space and how it interacts with other elements such as the flooring and any selected wall colours in the immediate adjacent areas.”
Mr Kirkovski said it was also important to note how much natural light your kitchen received, as this would impact the perception of colour in the space.
“The brighter a space, the easier it will be to be adventurous with colour choices,” he said. “Artificial lighting should also be considered and included to make areas functional and usable.”

Light blue kitchen cabinets
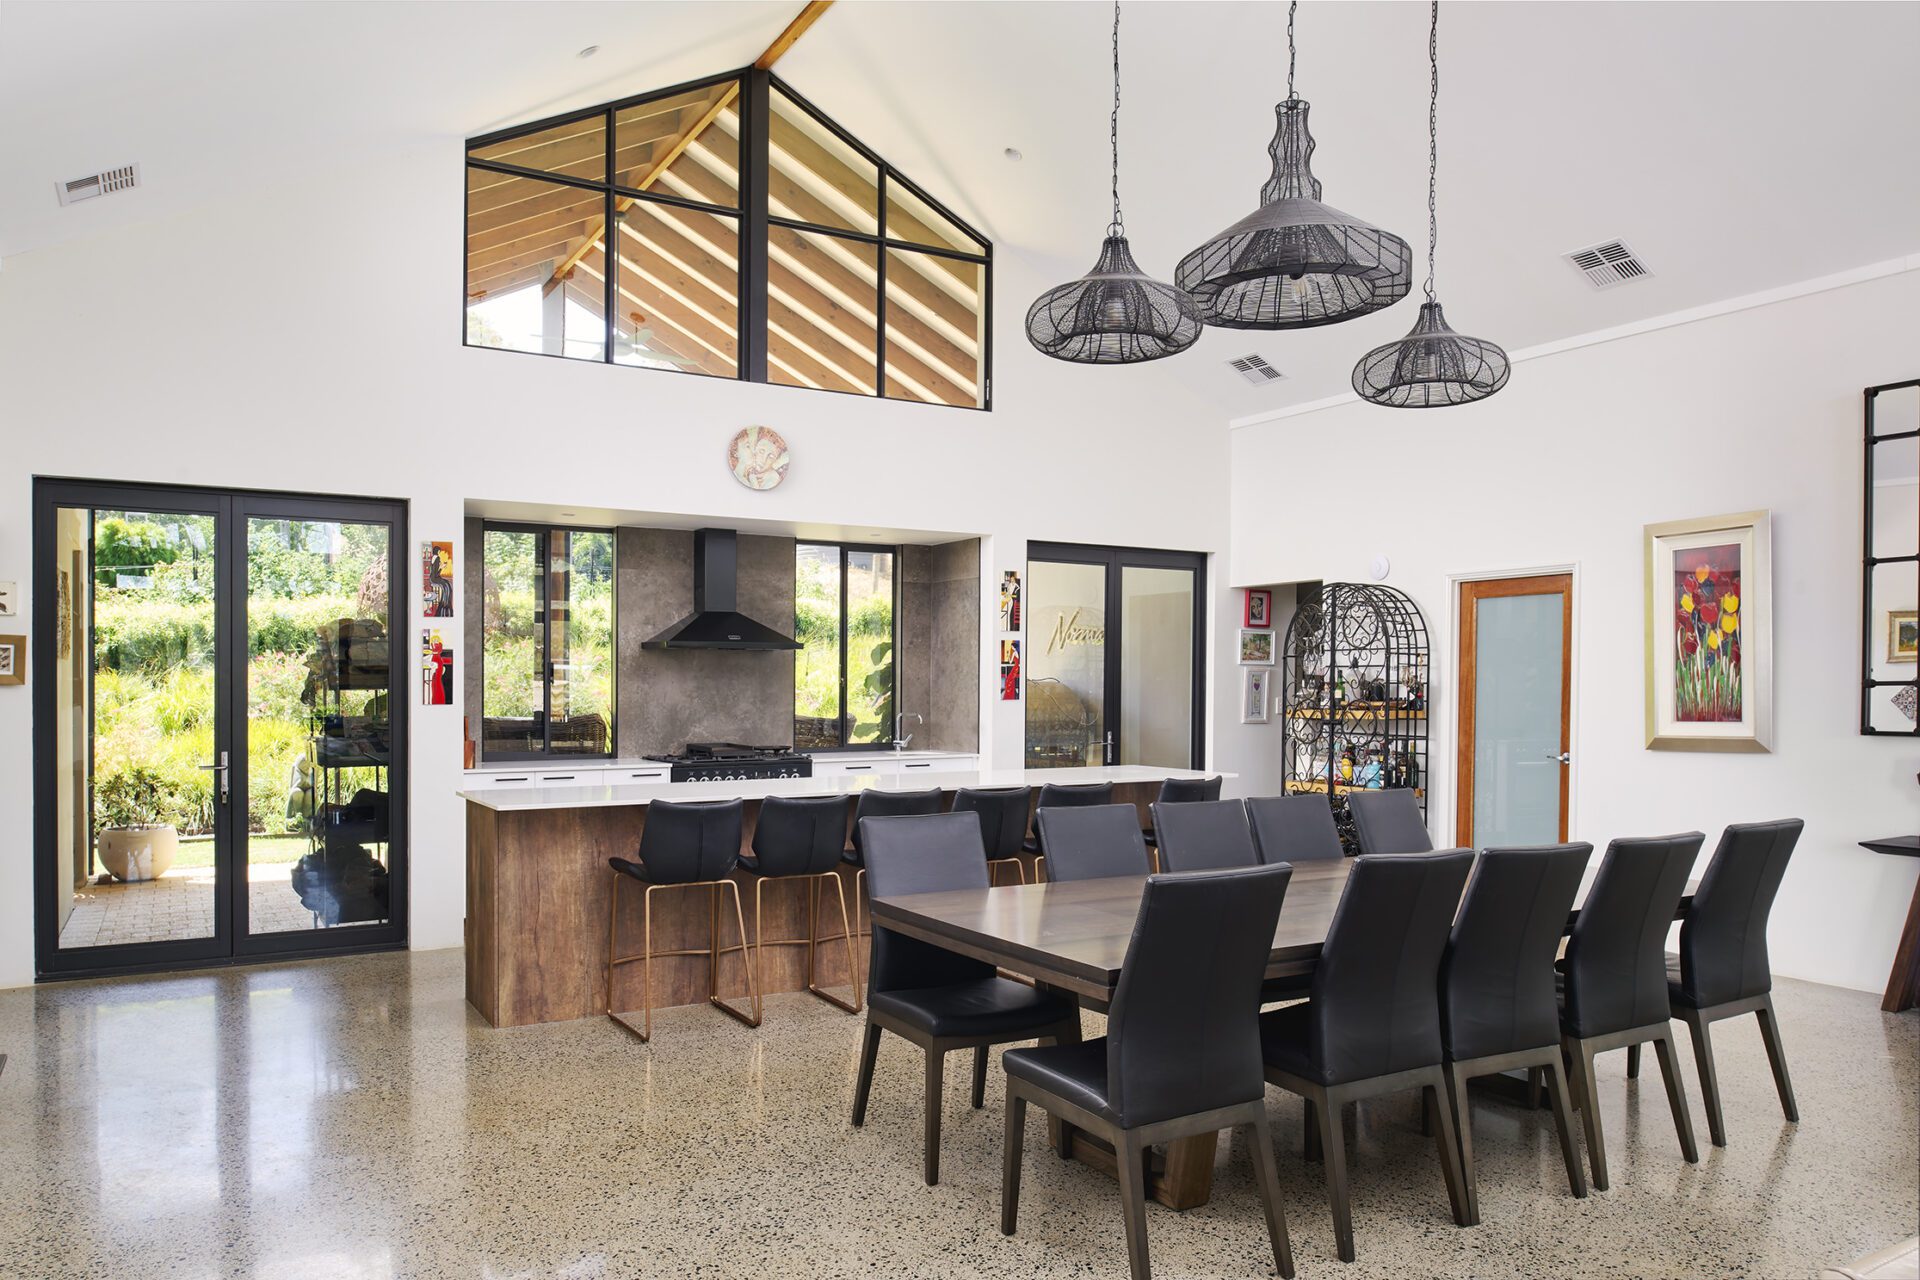
As trends come and go, Mr Kirkovski suggested making colour choices you would continue to love in the future.
“Trends change,” he said. “Sometimes a particular style will become a part of a desired design history and other times it won’t.
“That shouldn’t stop people from experimenting and trying something new.
“It is always best to engage the services of professionals to help you make the most of appropriate choices ensuring an exciting outcome, which can be appreciated for many years.”
Journalist: Madelin Hayes
Source: The West Australian New Homes, Saturday 9 March 2024
You may also like
Double delight
The Twin View feature As featured in the New Homes Guide. The Twin View by The Rural Building Company embraces a timeless aesthetic with a heavy dose of country charm. Click here to read the full article.
Modern Country House Design: Blending Classic Rural with Contemporary Elements.
Comfortable elegance and natural elements Demonstrating The Rural Building Company’s nous for holistic homebuilding, this custom country house design and build encapsulates the ethos of the client’s lifestyle aspirations. The Rural Building Company Principal Designer Robert Kirkovski said the brief was to create an escapist retreat to embrace ...
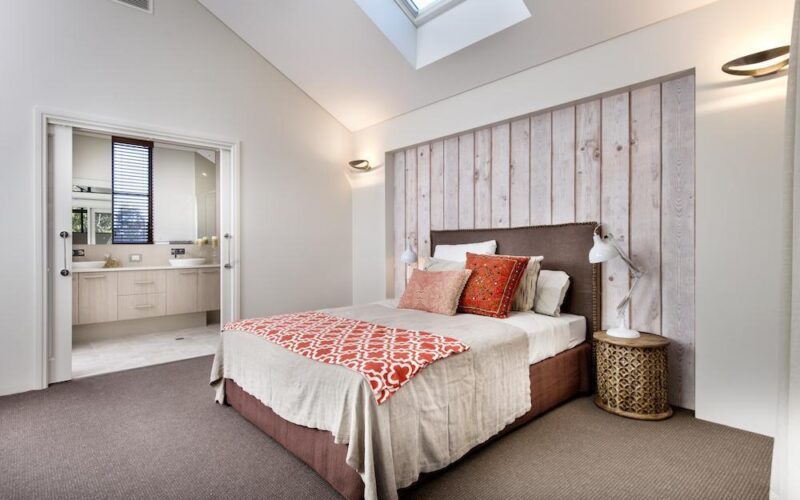
Things to think about when designing a room
Size Think about how long the person will be living in the room. If it is a long period of time it might be better to have 2 bigger rooms in addition to the master bedroom, as opposed to 3 smaller rooms (in addition to the master). A primary school ...