

Will a farmhouse home suit the way you live?
Want to know if the homestead style suits you?
Here at the Rural Building Company, we have five ranges of new home designs including single, double and loft houses all designed to suit your lifestyle and needs.
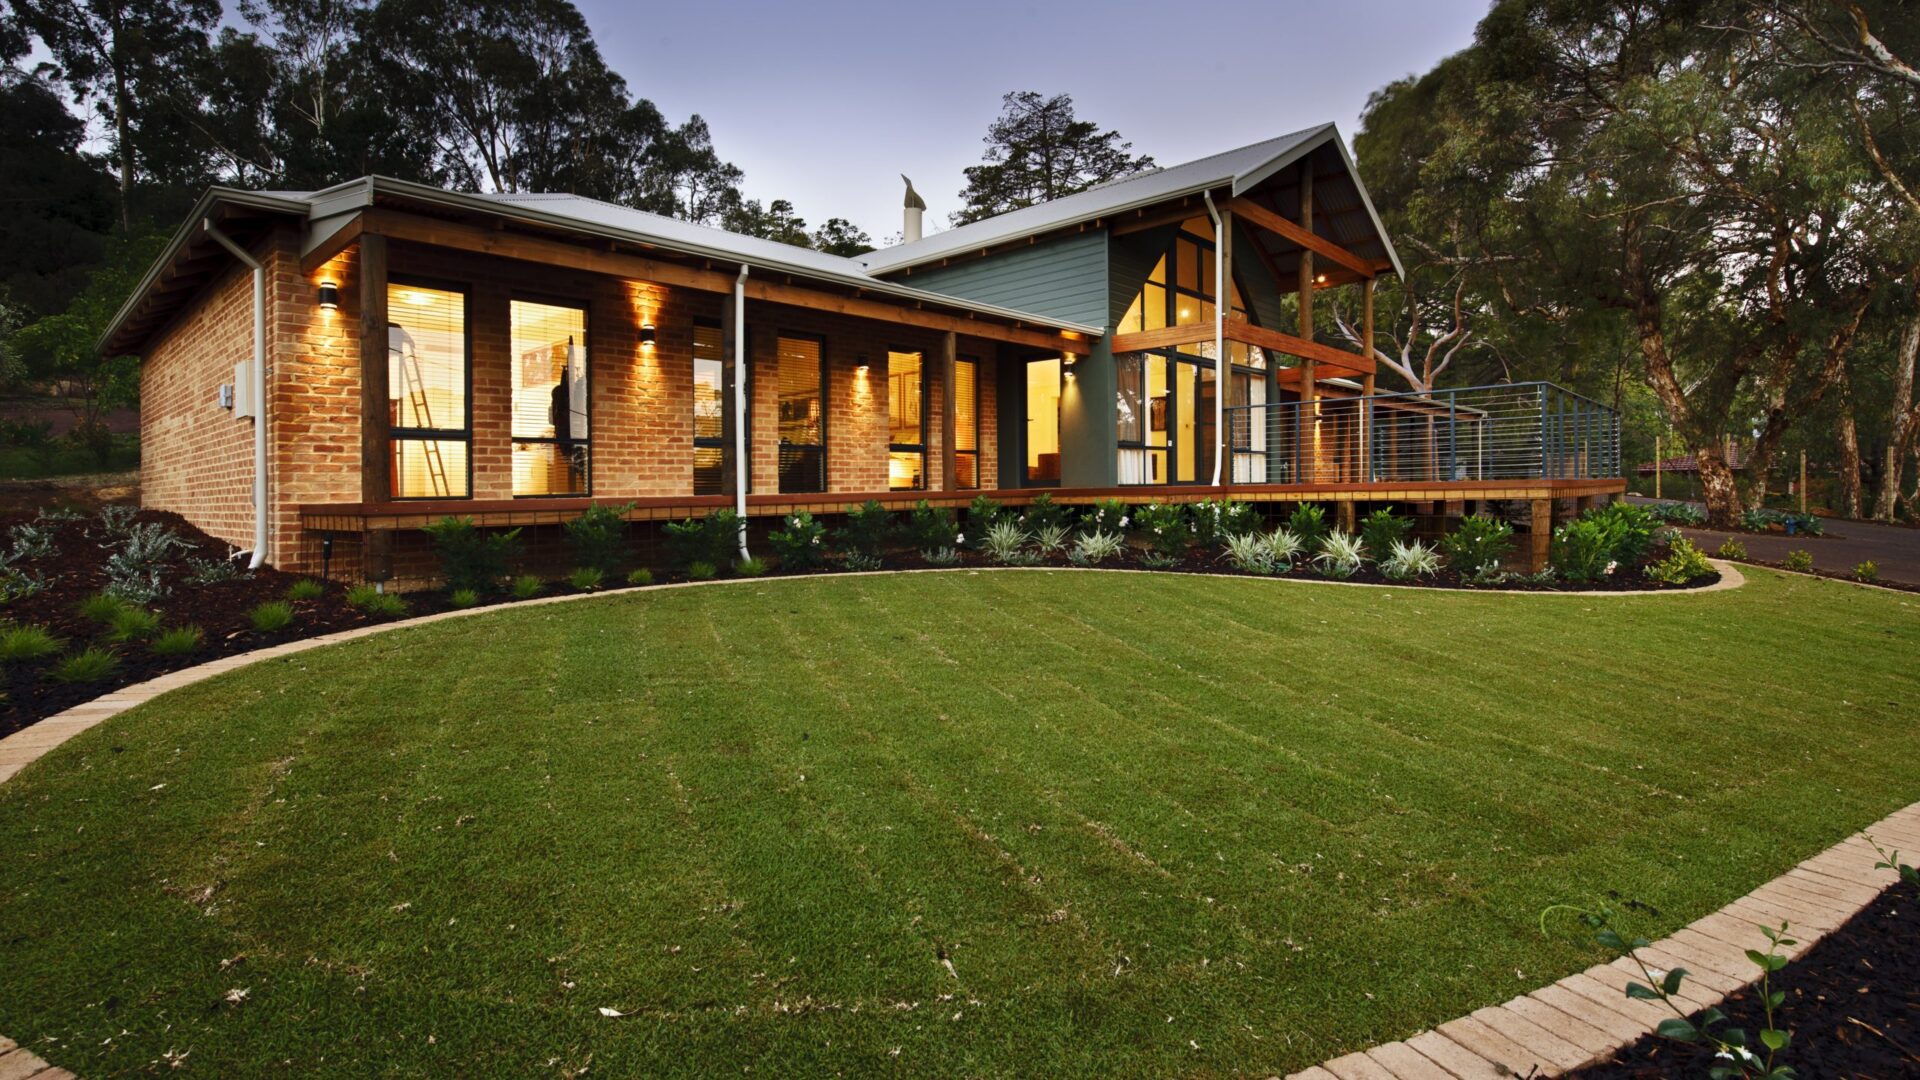
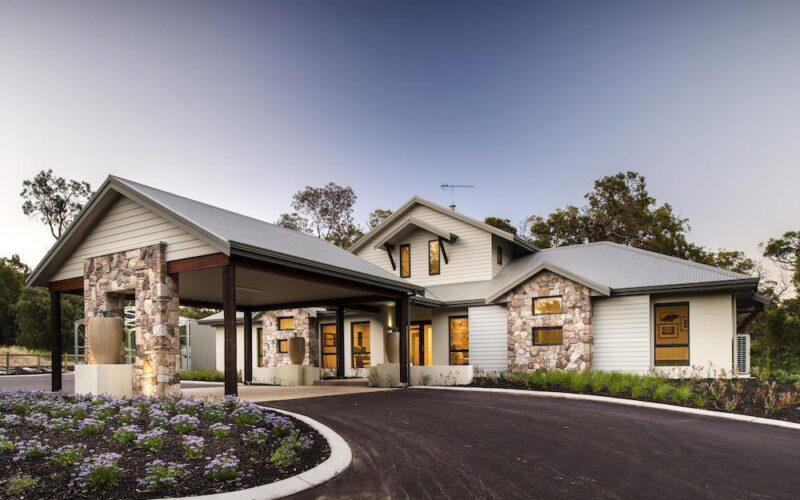
Our most iconic range of homes, the Farmhouse Range captures the classic features of the true Australian homestead – long homes with open spaces, large rooms, high ceilings and traditional verandahs.

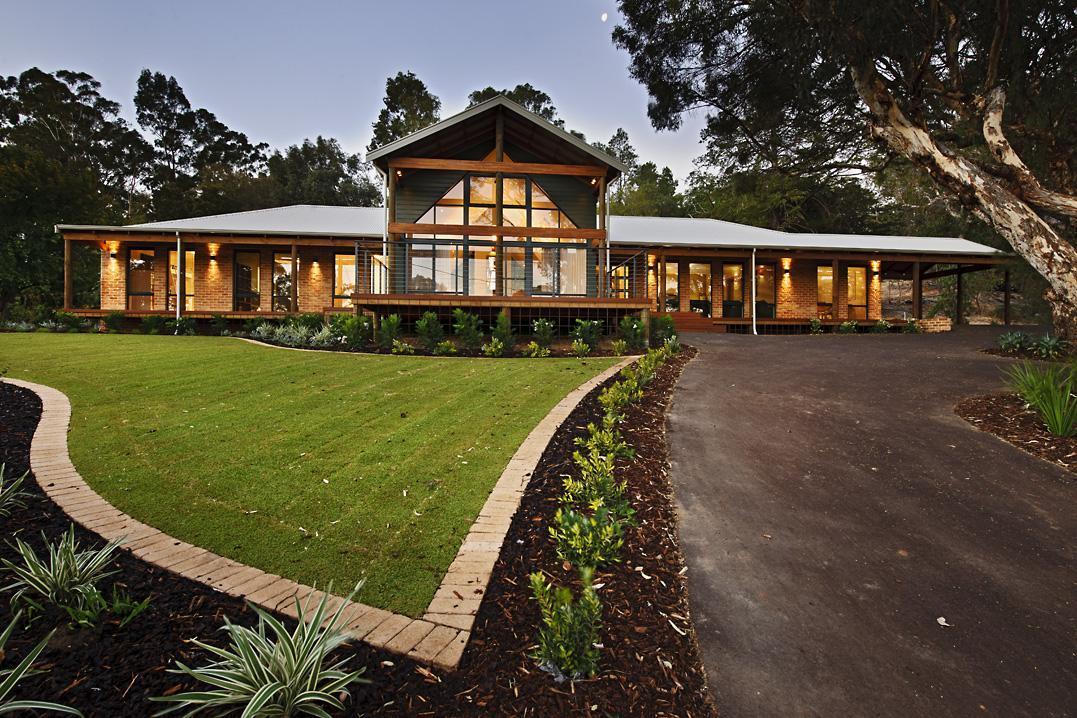
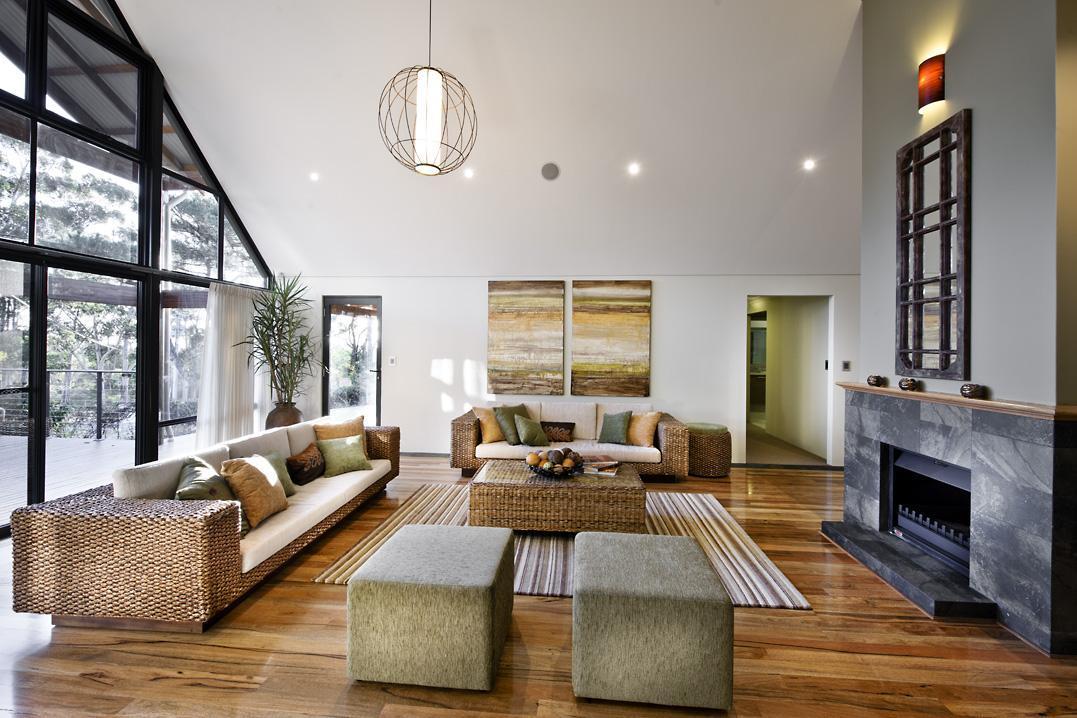
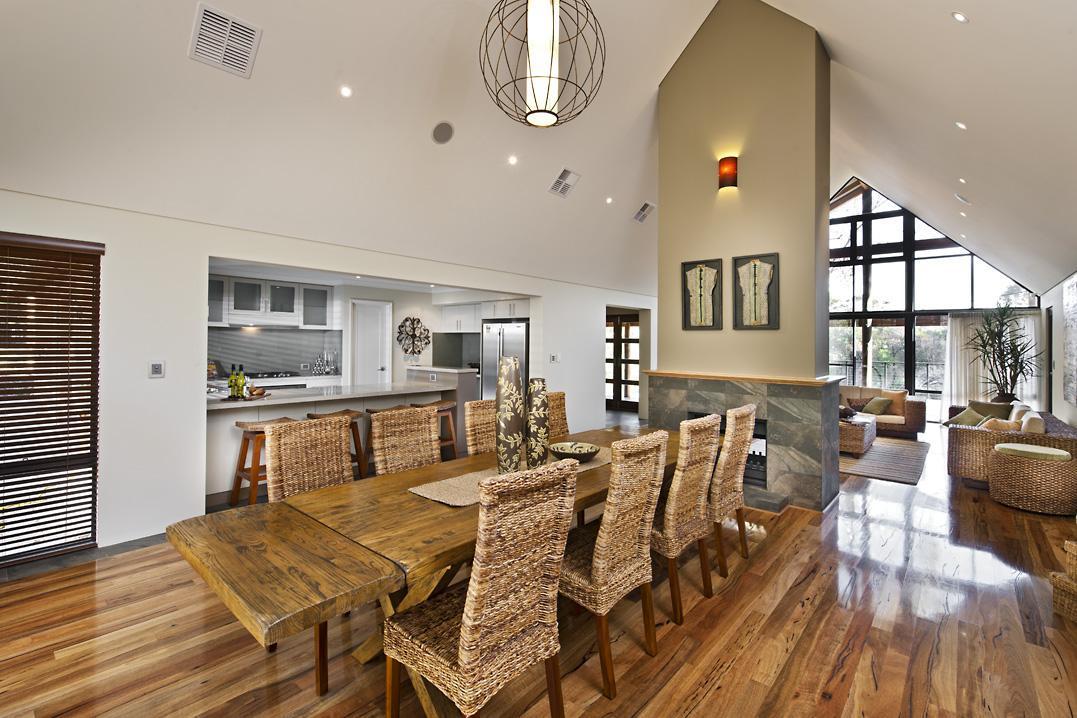
These homes go back to the roots of the country Australian lifestyle, where the nearest neighbour is a mile away and the rainwater tank is tucked up against the side of the house next to the machinery shed.
Signs a farmhouse home will suit you
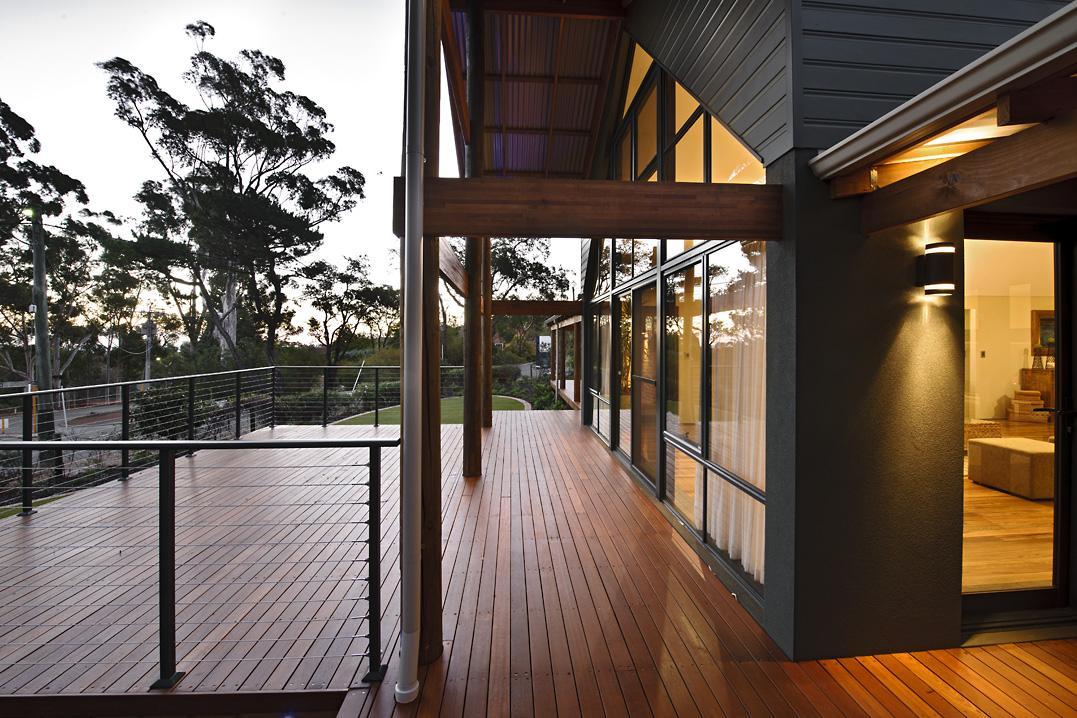
- You want the living areas to open straight onto the outdoors, and you would use a verandah all year round.
- Your block has a view, a slope or a stand of trees worth planning the home around.
- Your household needs one large space to gather in, and bedrooms set well away from it.
- You picture a home that looks like it belongs on the land, with natural timber and high ceilings.
If your family love their space and enjoy being connected to the great outdoors, the Farmhouse Range is perfect for you. These country house plans truly encompass what real Australia is all about.
View our farmhouse home designs to see the full range.
If the homestead style sounds like your kind of home, take a look at the 15 farmhouse floor plans in the range and see which suits your block.
You may also like
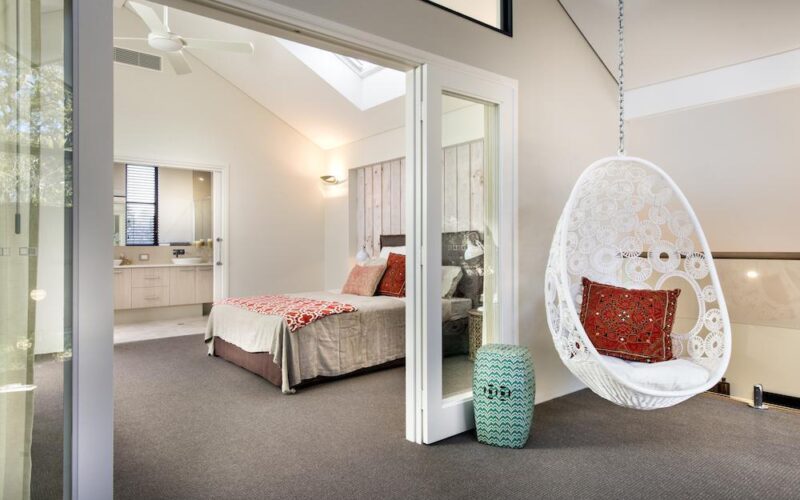
Step inside our stunning beach side home
The Quedjinup captures the epitome of a down south dream home, with surf breaks close by and a serenity unrivalled by city living. The neutral palette extends throughout with splashes of teal blue and orange for an uber chic take on a beach side interior. There's a ...
How to best care for your rural home in winter
A few things to think about when it comes to how to best care for your rural home in winter! 1. Reverse your ceiling fans. This will create an updraft and push heated air down into the room.This is especially helpful in rooms with high ceilings, and it might ...
10 Design Features for a Rural Retreat
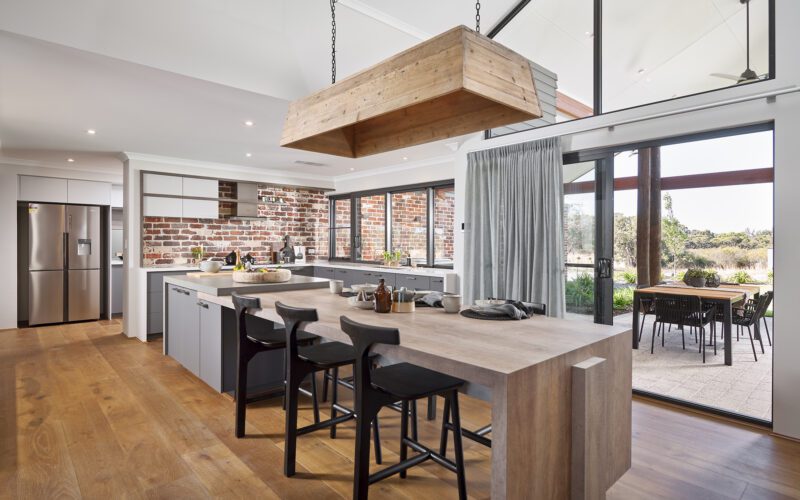
Big, bold and adaptable There are some things that just naturally go hand in hand. Like bacon and eggs, footy and meat pies, campfires and marshmallows. It’s a bit like our favourite rural retreats. Recycled brick and a roaring fire, sunsets and drinks on the deck, Sunday lunch ...