




Margaret River Lot 44 Trestles Way, Margaret River, WA 6285
House and Land Package From $939,000
Beach House Vibes
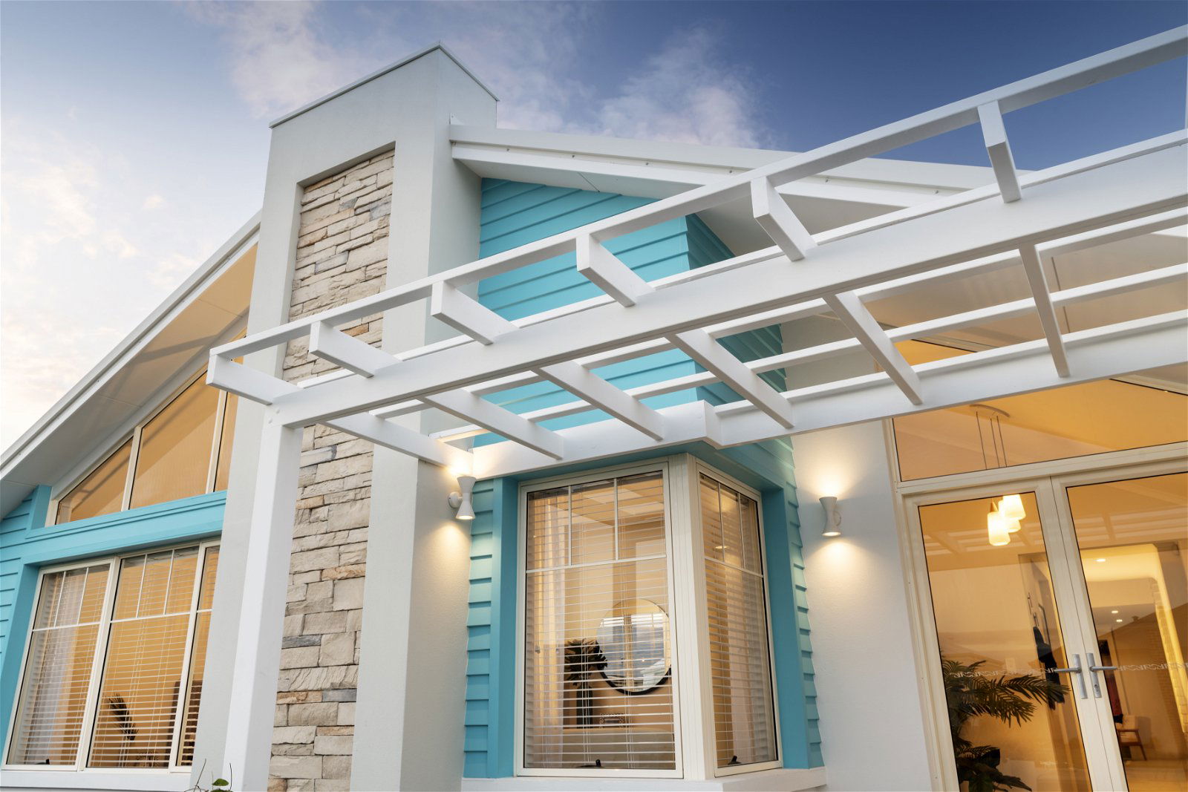
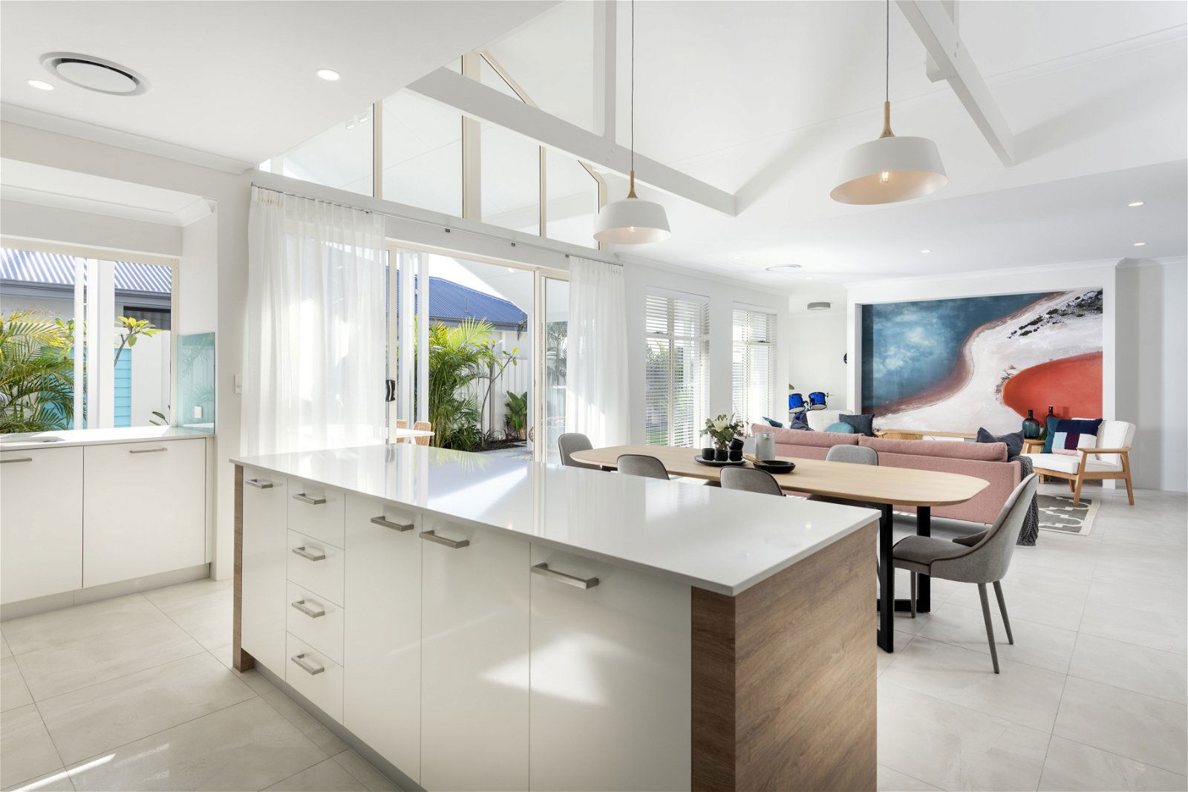
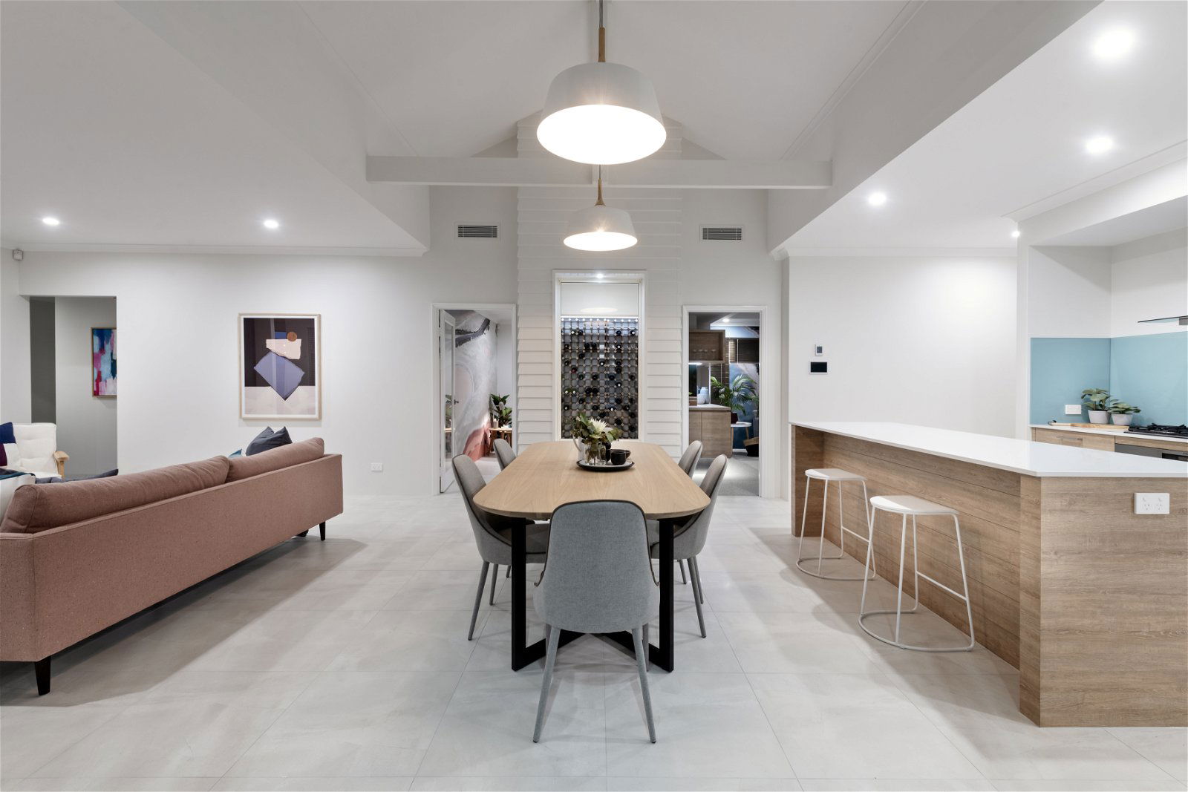
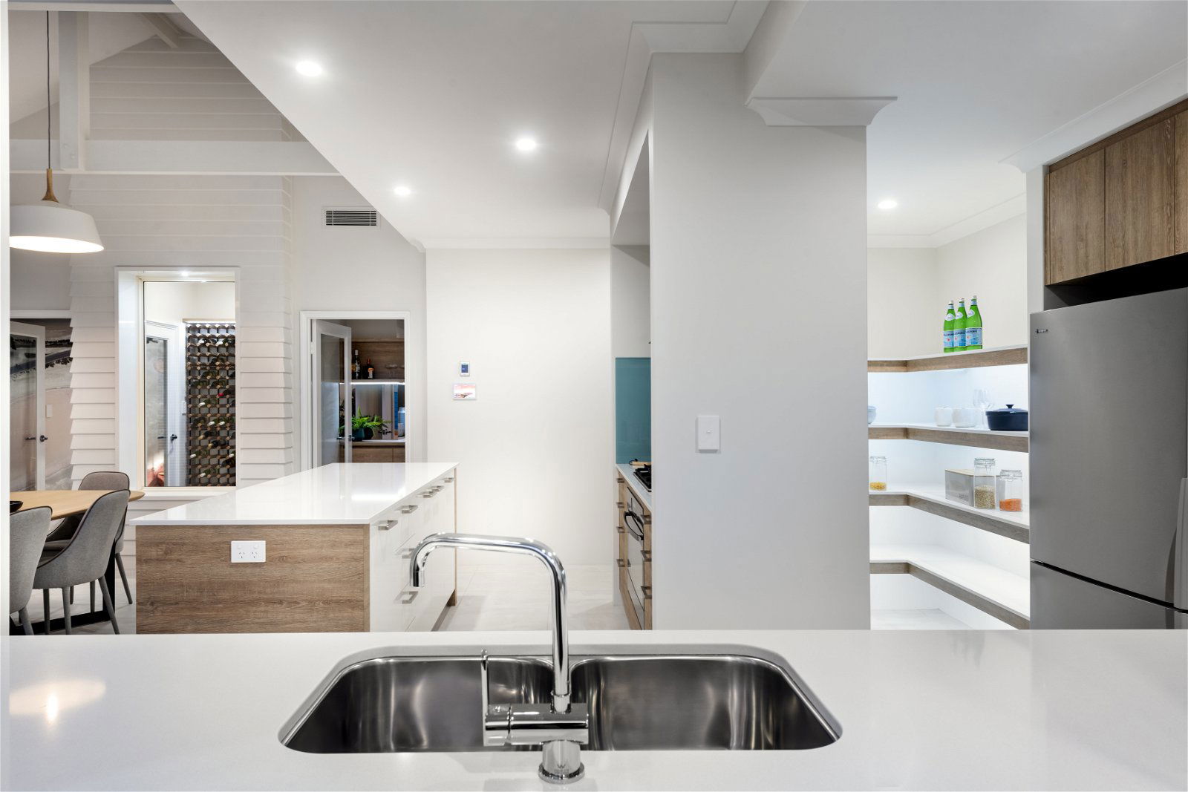
Few things say ‘beach house’ quite like blue-painted weatherboards, high raking ceilings, fresh white walls, soft sandy tones and a relaxed, open-plan living and entertaining area.
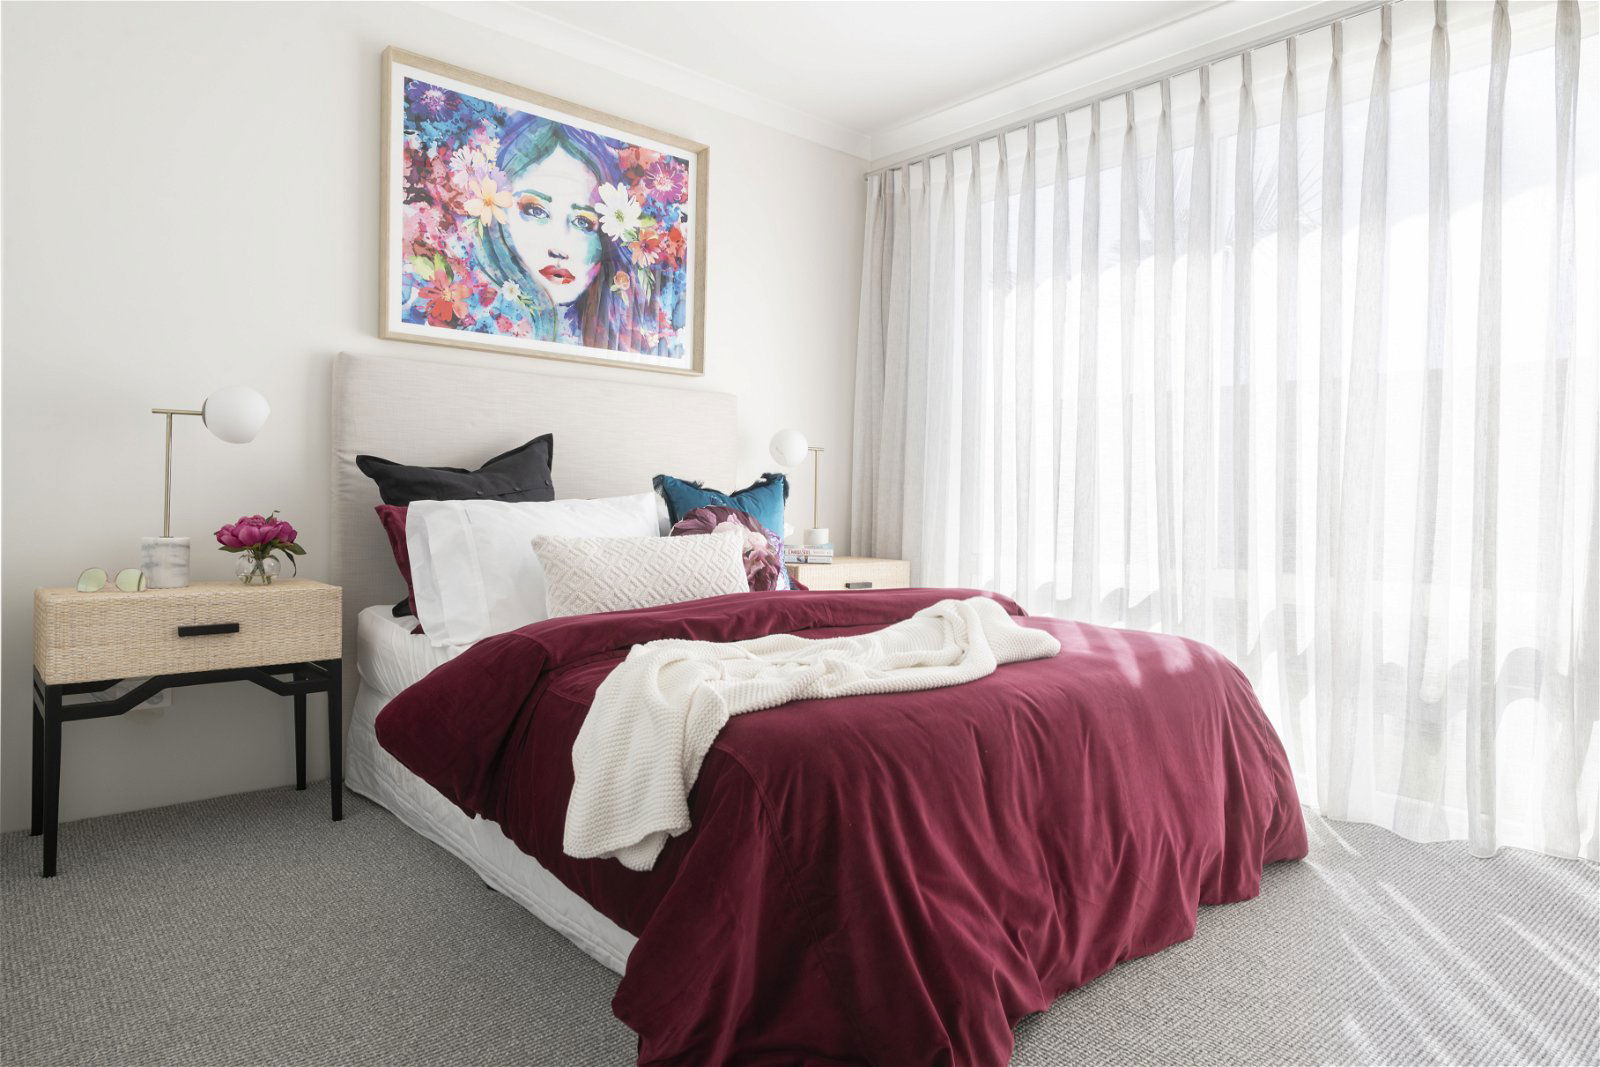
With spaces for hobbies, guests and all the family, this is a generous four-bedroom home made for sharing.
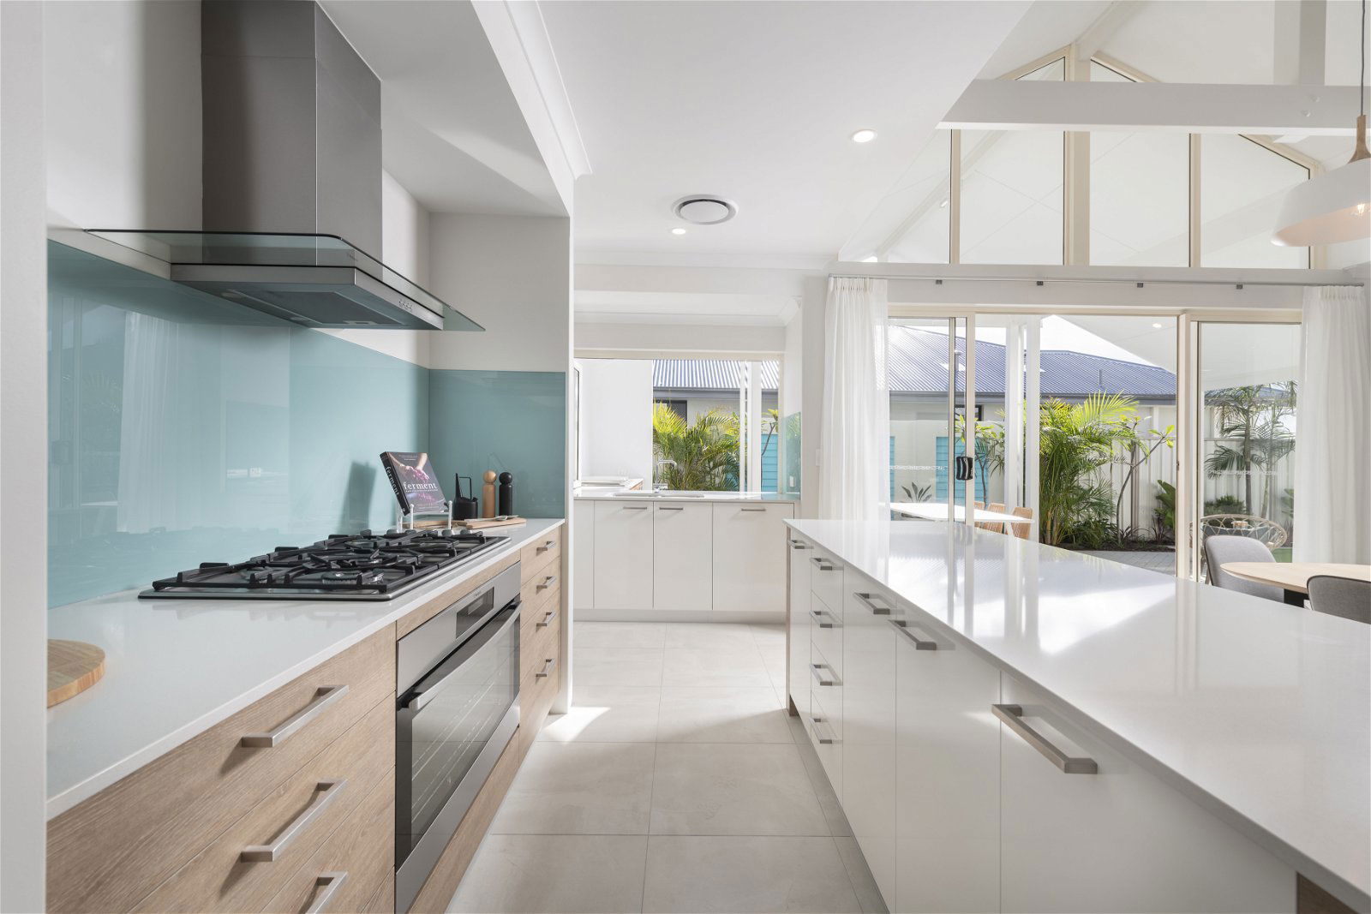
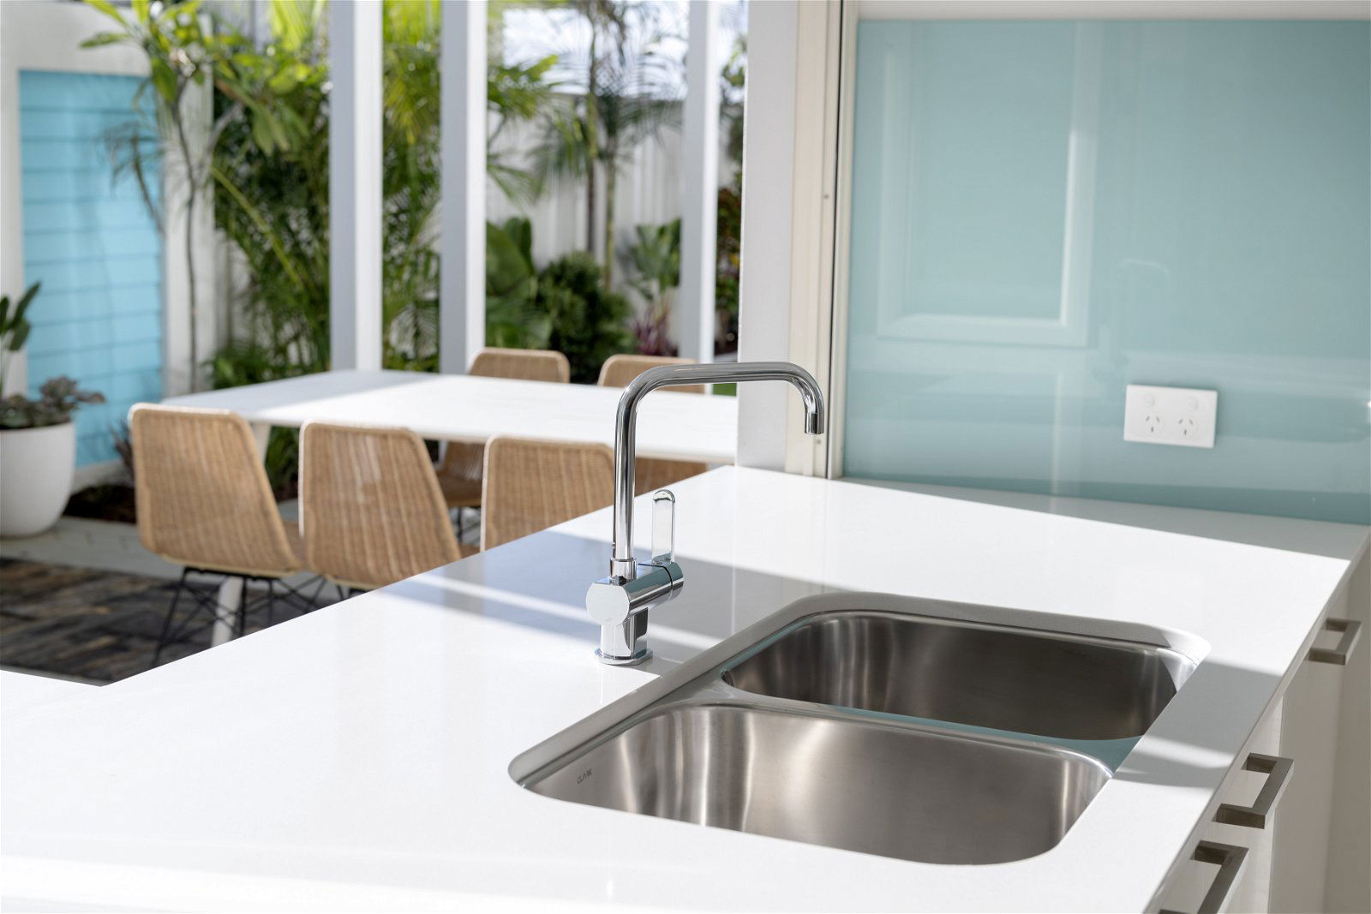

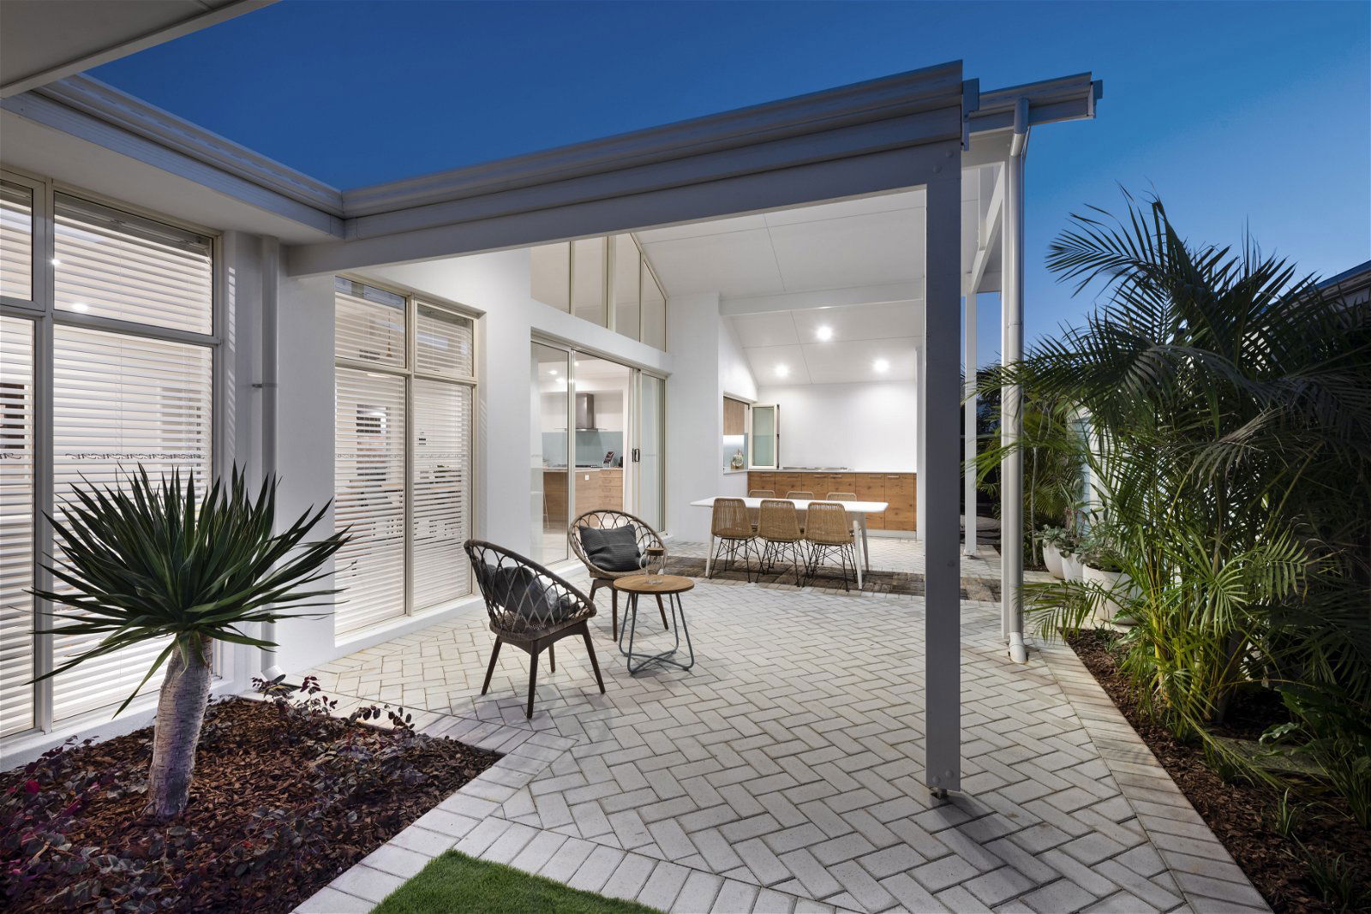
Open up the bi-folding windows to create an indoor/outdoor kitchen and scullery, perfect for those big breakfasts cook-ups or barbecuing the catch of the day. The alfresco is huge, with room for dining and lounging, while connecting seamlessly to the indoor living space.
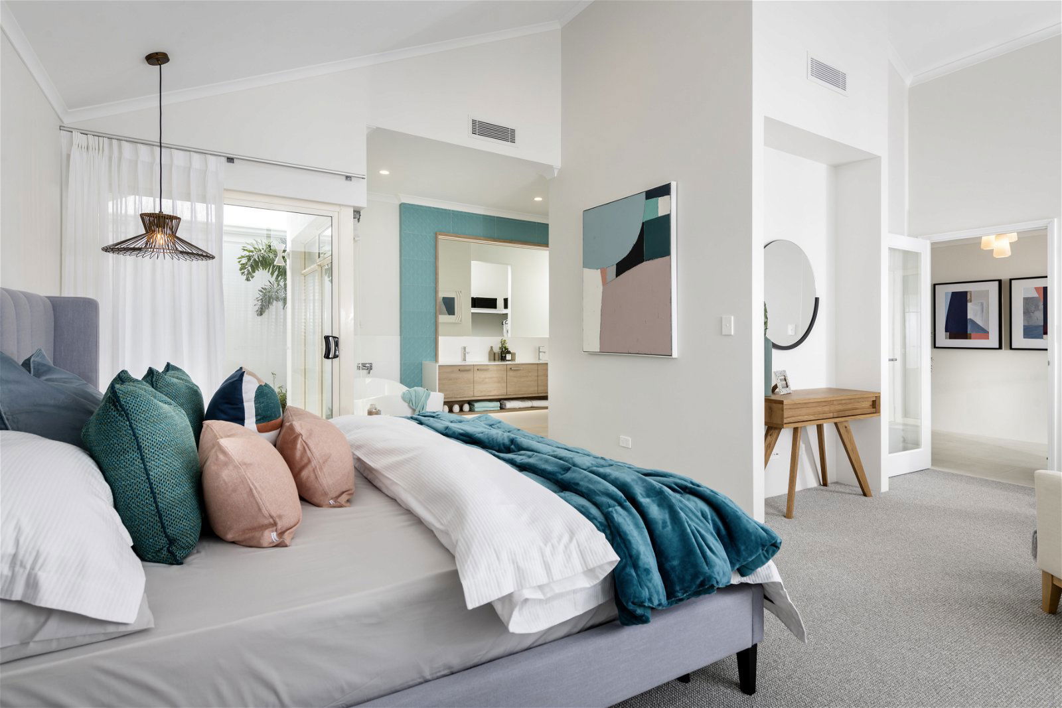

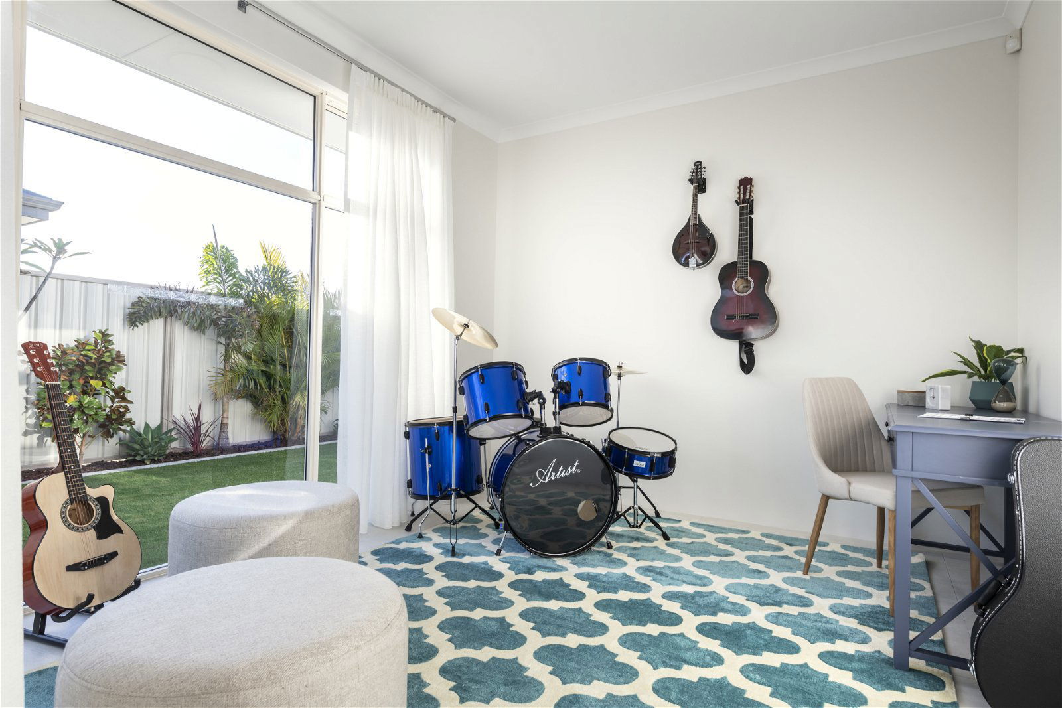
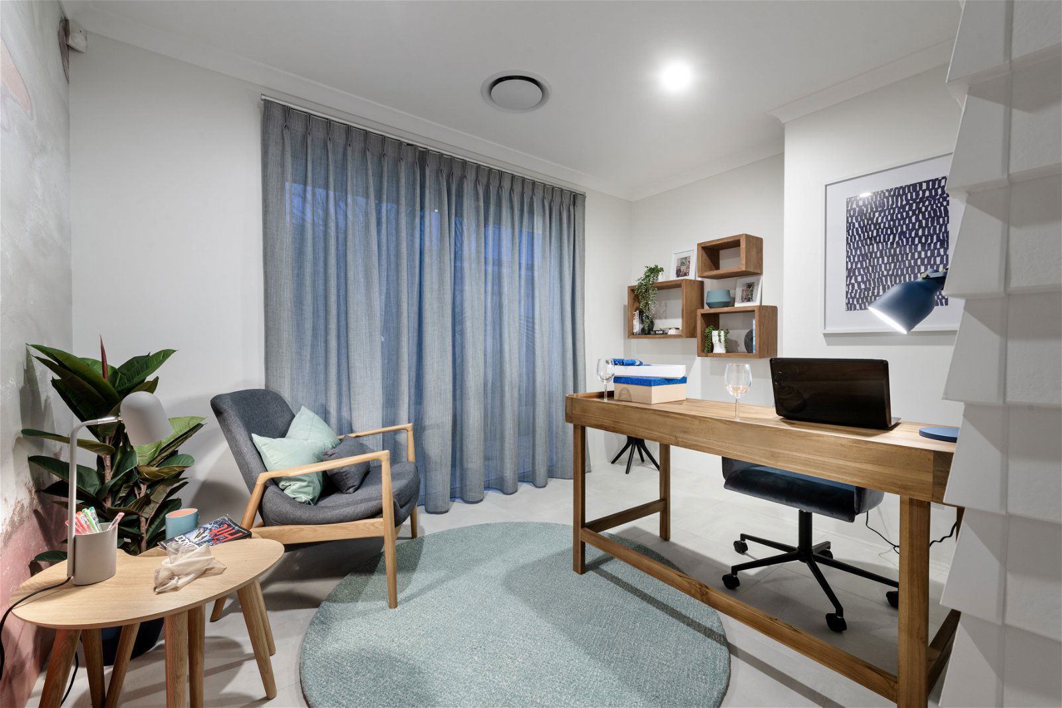
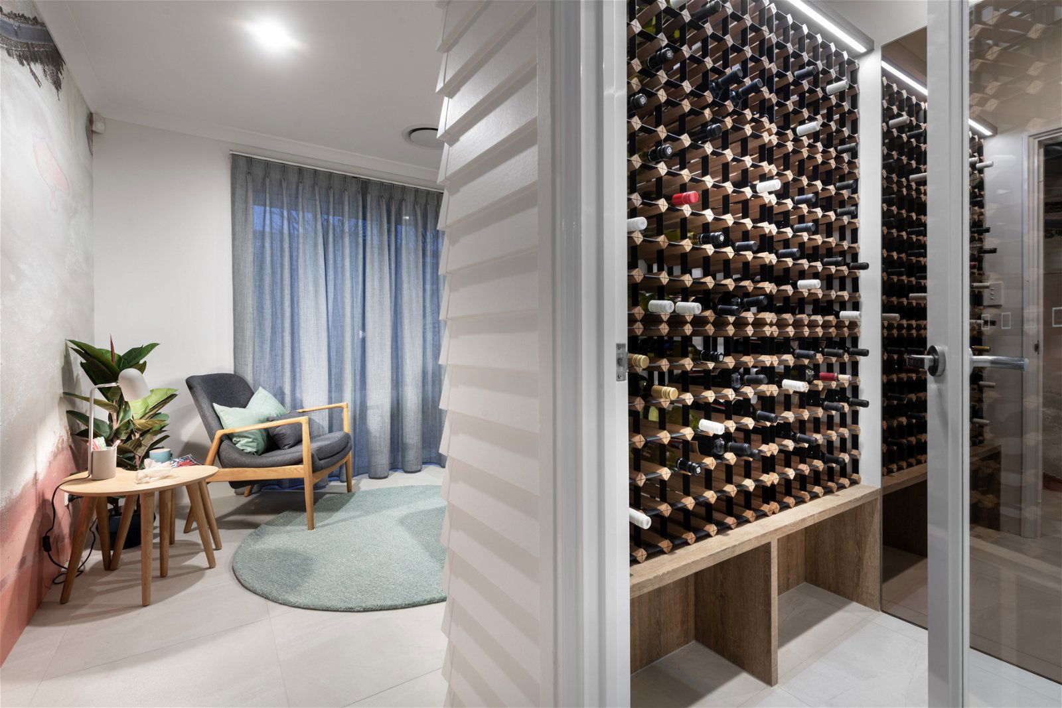
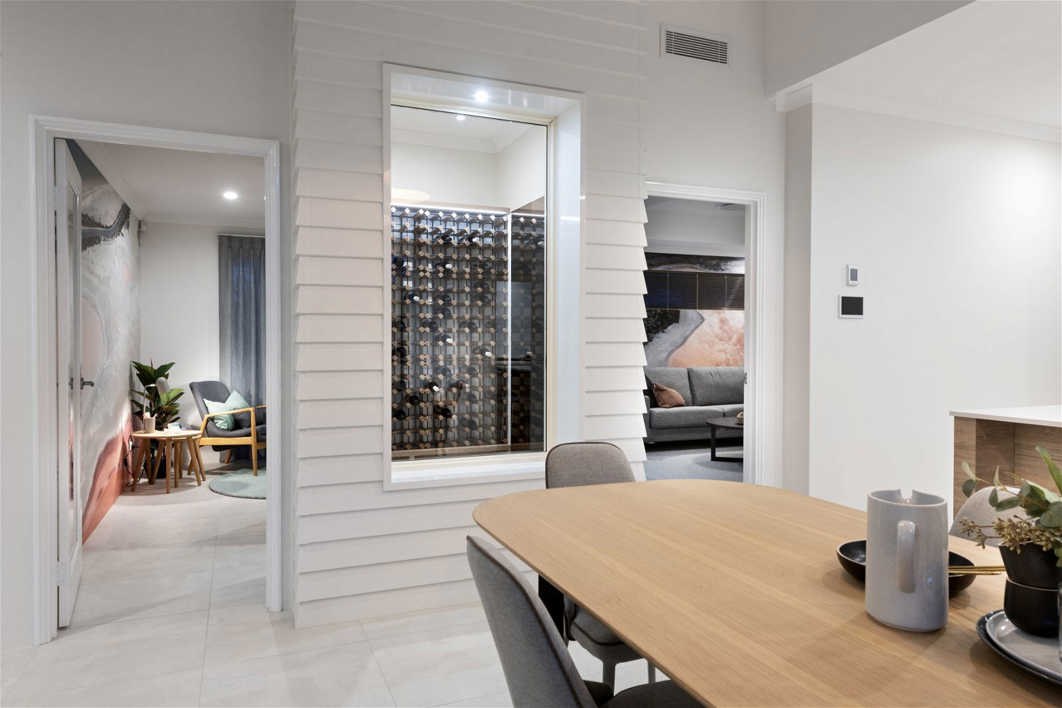
With a music room, home theatre, den, cellar and guest bedroom, plus a large master suite with dressing room, private lounge and its own courtyard, this easy-breezy design has everything you need to enjoy your next holiday at home.

Floorplan and Inclusions

Features
- summer room
- office
- alfresco
- study
- master suite
- parents retreat
- verandah
- built in robes
- home theatre
- butlers pantry
- theatre
- scullery
- free form living
- cellar
- front loaded
- broadband
- fully fenced
- remote garage
- nbn ready
- secure parking
Inclusions
- Vitrium stone benchtops to chef's kitchen
- Hobless showers
- Downlights throughout
- Architectural front elevation
- Full fencing and landscaping bonus
- Customise your way
Visit Margaret River
Lot 44 Trestles Way, Margaret River, WA 6285
*Map pin is an approximate guide only. Please refer to the Address for the exact location.
Video walkthrough

Step inside


Disclaimer:
Pictures for illustration purposes only Home has a siteworks allowance added but subject to block assesment The featured home is the display and standard design will vary Price is a starting guide and not a turnkey package
You may also like


Get in Touch
Whether you’re looking to browse our range of beautiful home designs, view our inspirational display homes, or build a custom home, contact us today and discover Rural Building Co.’s better building experience.