

Will a farmhouse home suit the way you live?
Want to know if the homestead style suits you?
Here at the Rural Building Company, we have five ranges of new home designs including single, double and loft houses all designed to suit your lifestyle and needs.
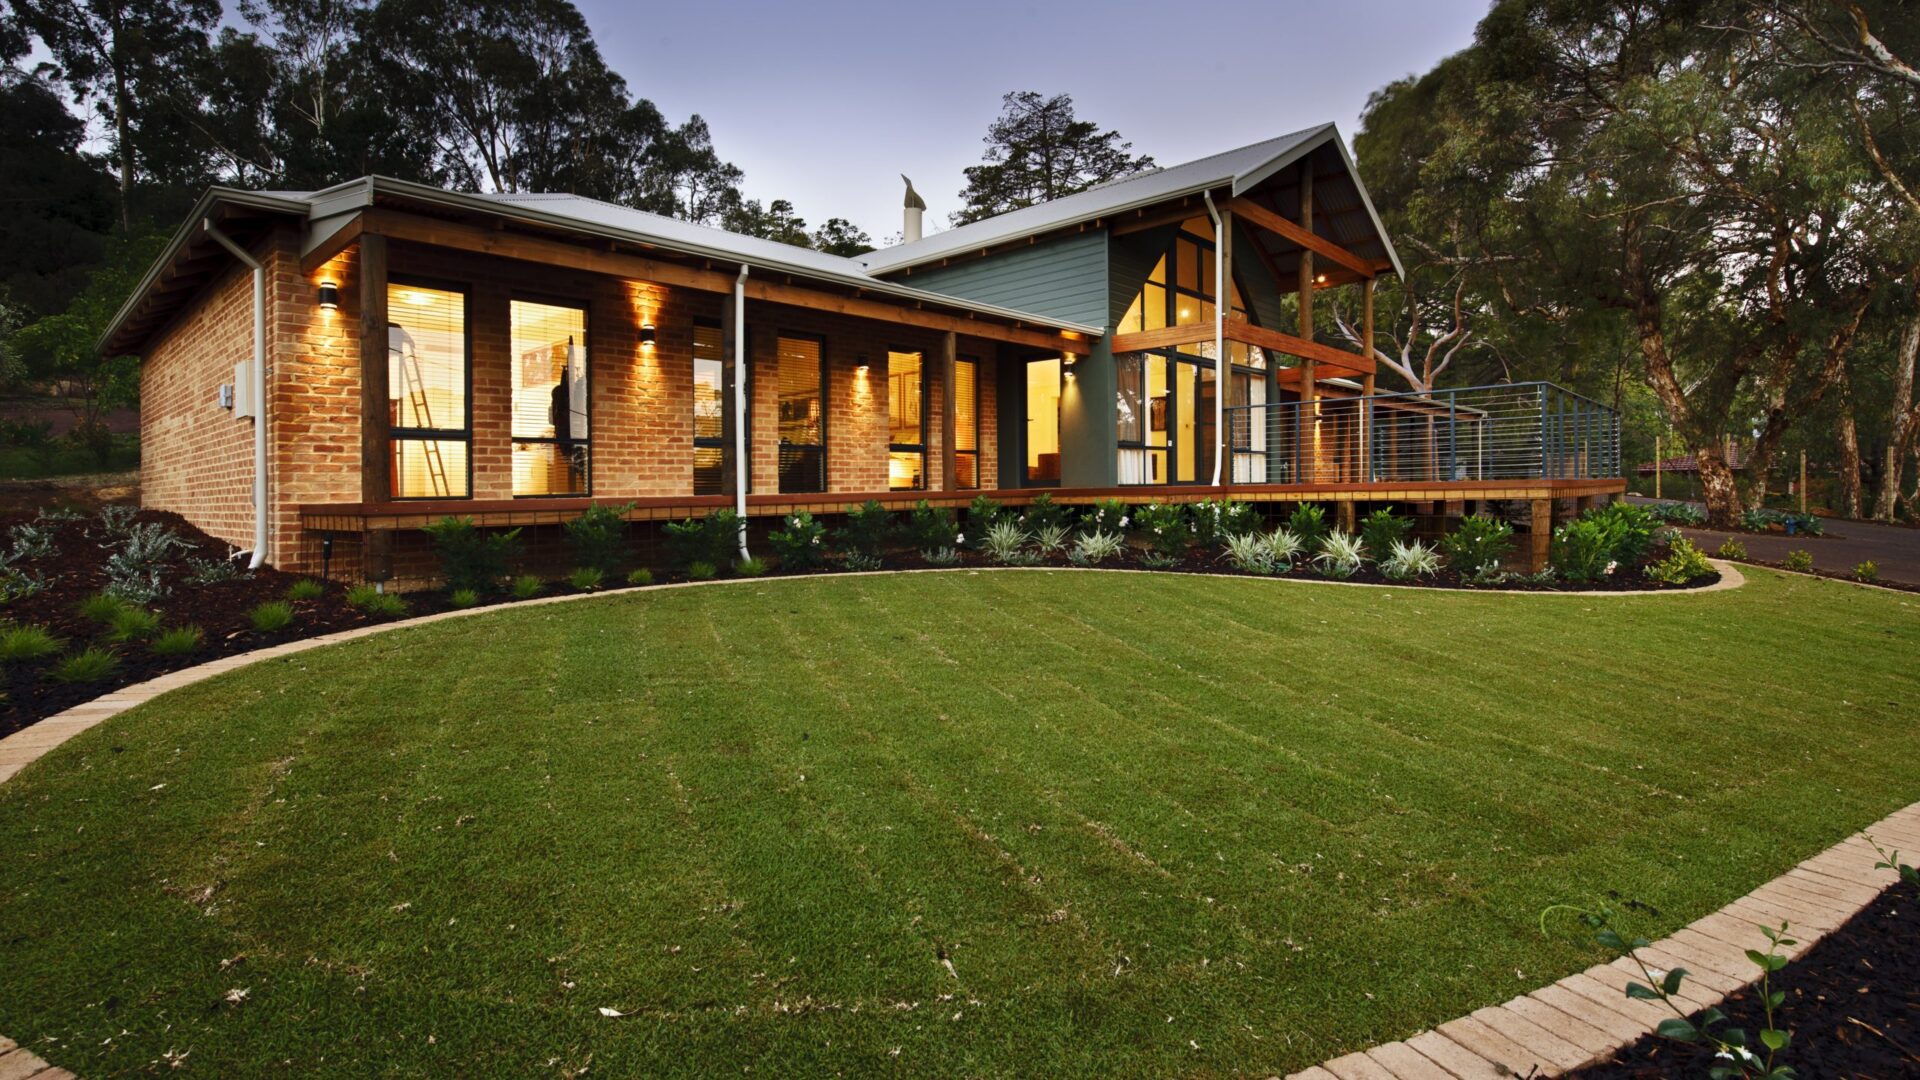
Our most iconic range of homes, the Farmhouse Range captures the classic features of the true Australian homestead – long homes with open spaces, large rooms, high ceilings and traditional verandahs.
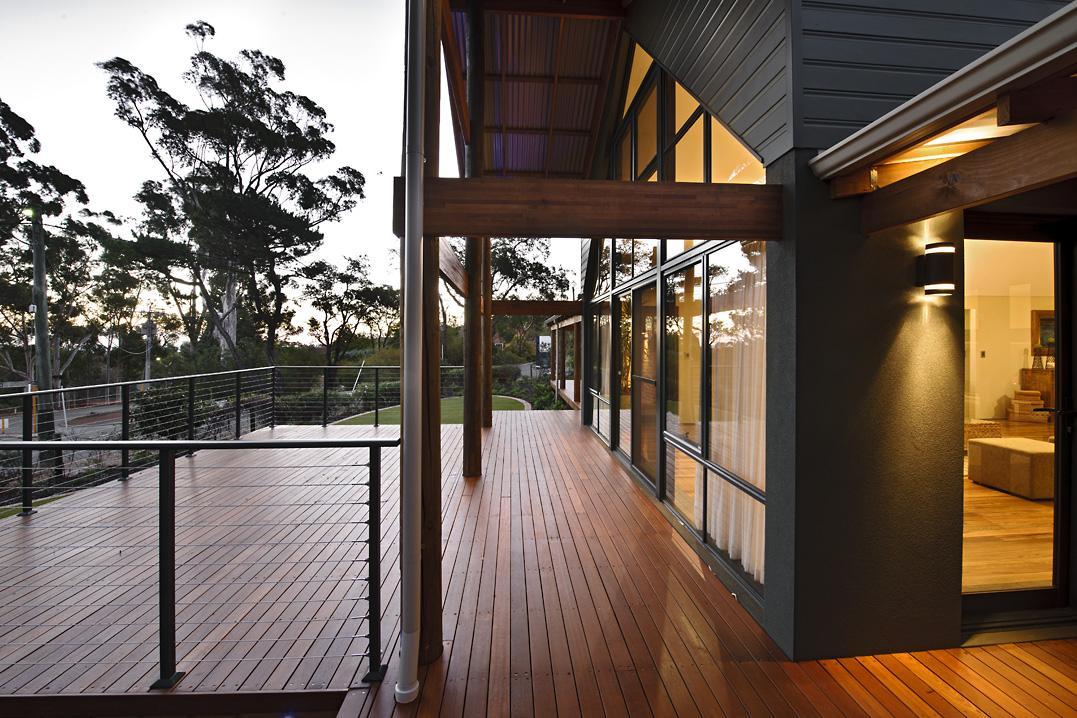

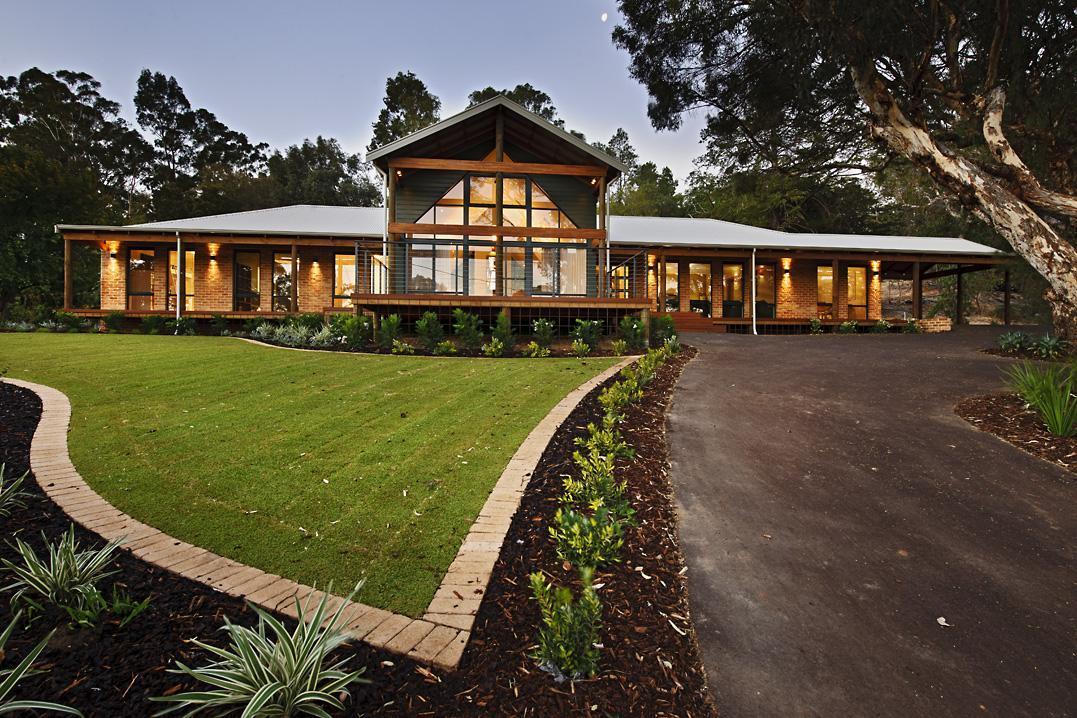
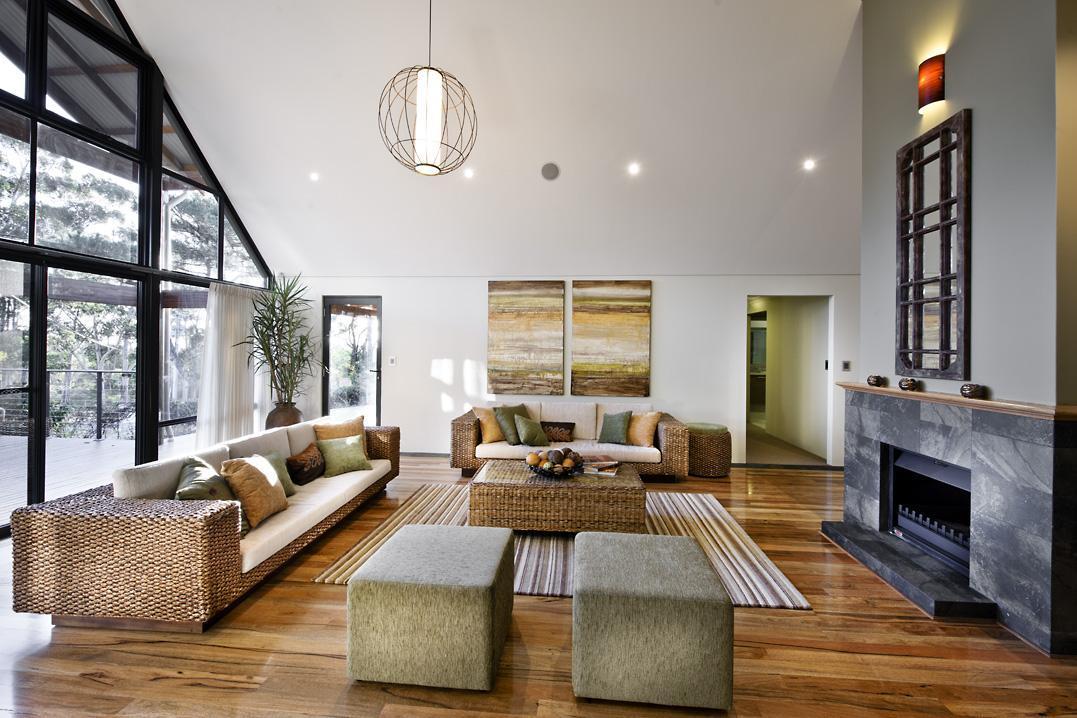
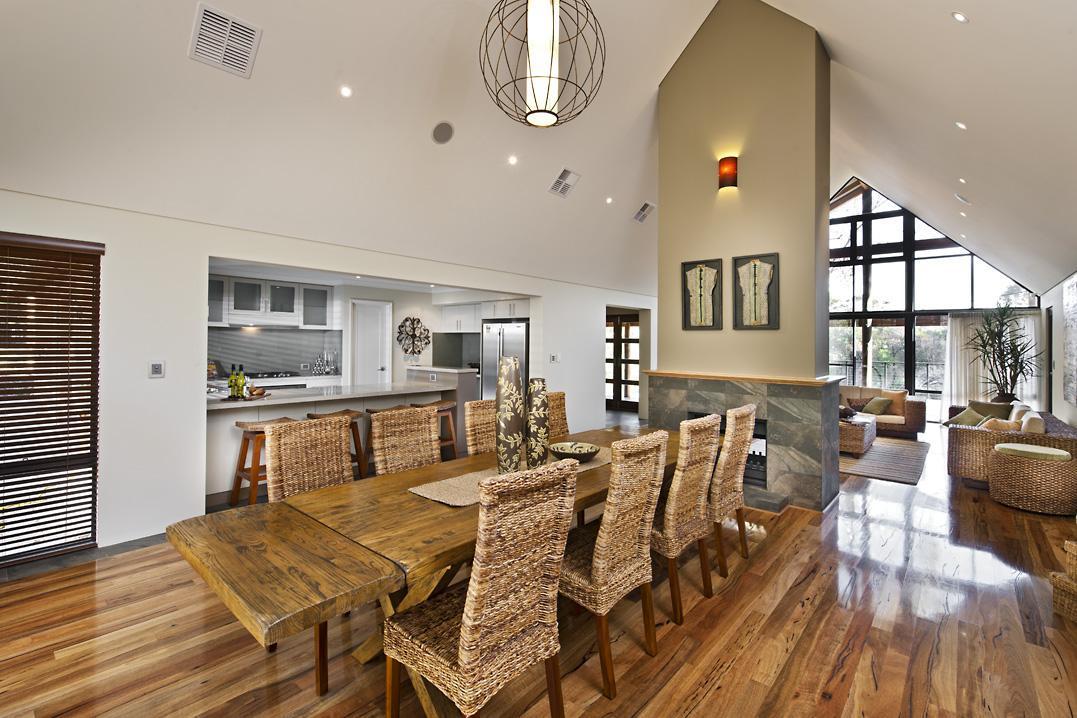
These homes go back to the roots of the country Australian lifestyle, where the nearest neighbour is a mile away and the rainwater tank is tucked up against the side of the house next to the machinery shed.
Signs a farmhouse home will suit you
- You want the living areas to open straight onto the outdoors, and you would use a verandah all year round.
- Your block has a view, a slope or a stand of trees worth planning the home around.
- Your household needs one large space to gather in, and bedrooms set well away from it.
- You picture a home that looks like it belongs on the land, with natural timber and high ceilings.
If your family love their space and enjoy being connected to the great outdoors, the Farmhouse Range is perfect for you. These country house plans truly encompass what real Australia is all about.
View our farmhouse home designs to see the full range.
If the homestead style sounds like your kind of home, take a look at the 15 farmhouse floor plans in the range and see which suits your block.
You may also like
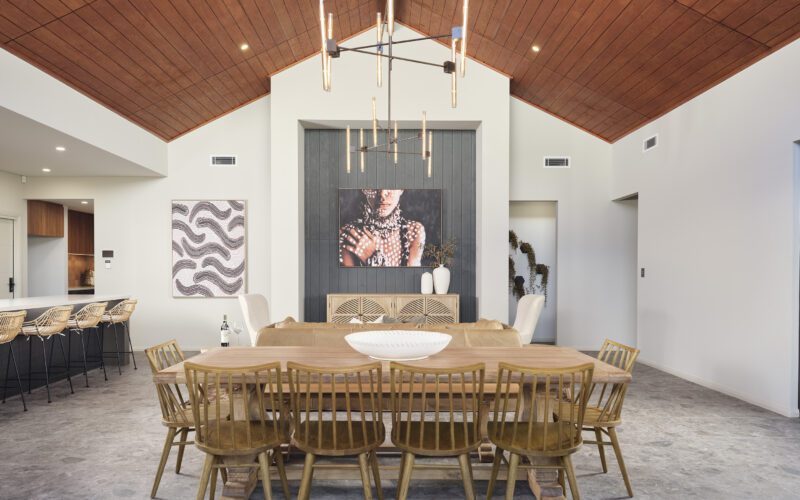
2027 Colour Guide: Wattyl’s Palette for Rural WA Homes
There's something about a country home that just feels right when the colour is right, like the house has always belonged exactly where it sits, weathered gum trees and red dirt and all.
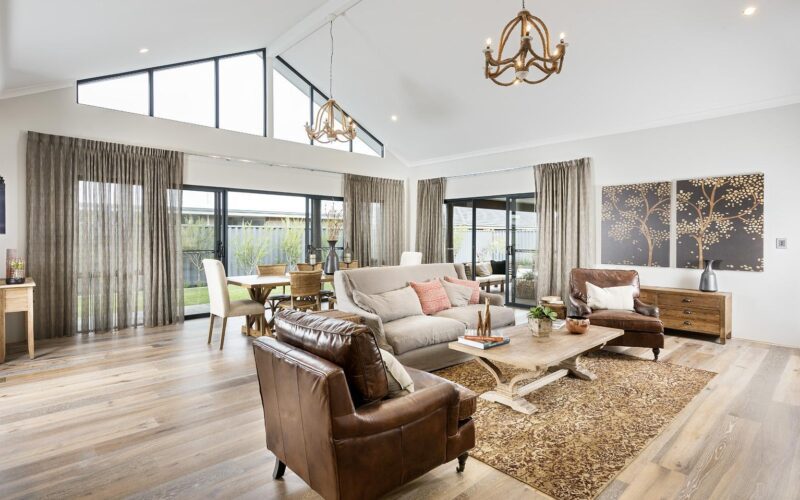
Declutter your country style home
Minimalistic, modern and fresh. That's the trend and it's here to stay. Regardless of your everyday activities, decluttering your home is effectively decluttering 80% of your life (stats from an unknown source). It can often be an overwhelming process so here is how we suggest you declutter your country style home. 1. ...
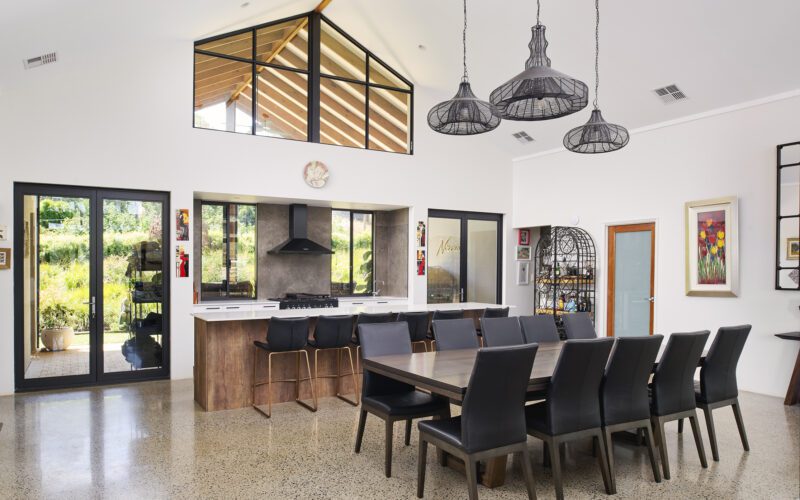
Modern Country House Design: Blending Classic Rural with Contemporary Elements.
Comfortable elegance and natural elements Demonstrating The Rural Building Company’s nous for holistic homebuilding, this custom country house design and build encapsulates the ethos of the client’s lifestyle aspirations. The Rural Building Company Principal Designer Robert Kirkovski said the brief was to create an escapist retreat to embrace ...