





Windsor | Display
90 Grindleford Drive, Balcatta, WA 6021
Wednesday 2pm – 5pm, Saturday & Sunday 12pm – 5pm
- 4
- 2
- 2
- 12.5m
- 299m2
The Windsor display from Plunkett Homes is an elegant, Federation two-storey residence inspired by the British Georgian style homes of yesteryear.
This classic family home with red-brick highlights, a gabled roof, and decorative details hinting at the refined interior beyond the front door.
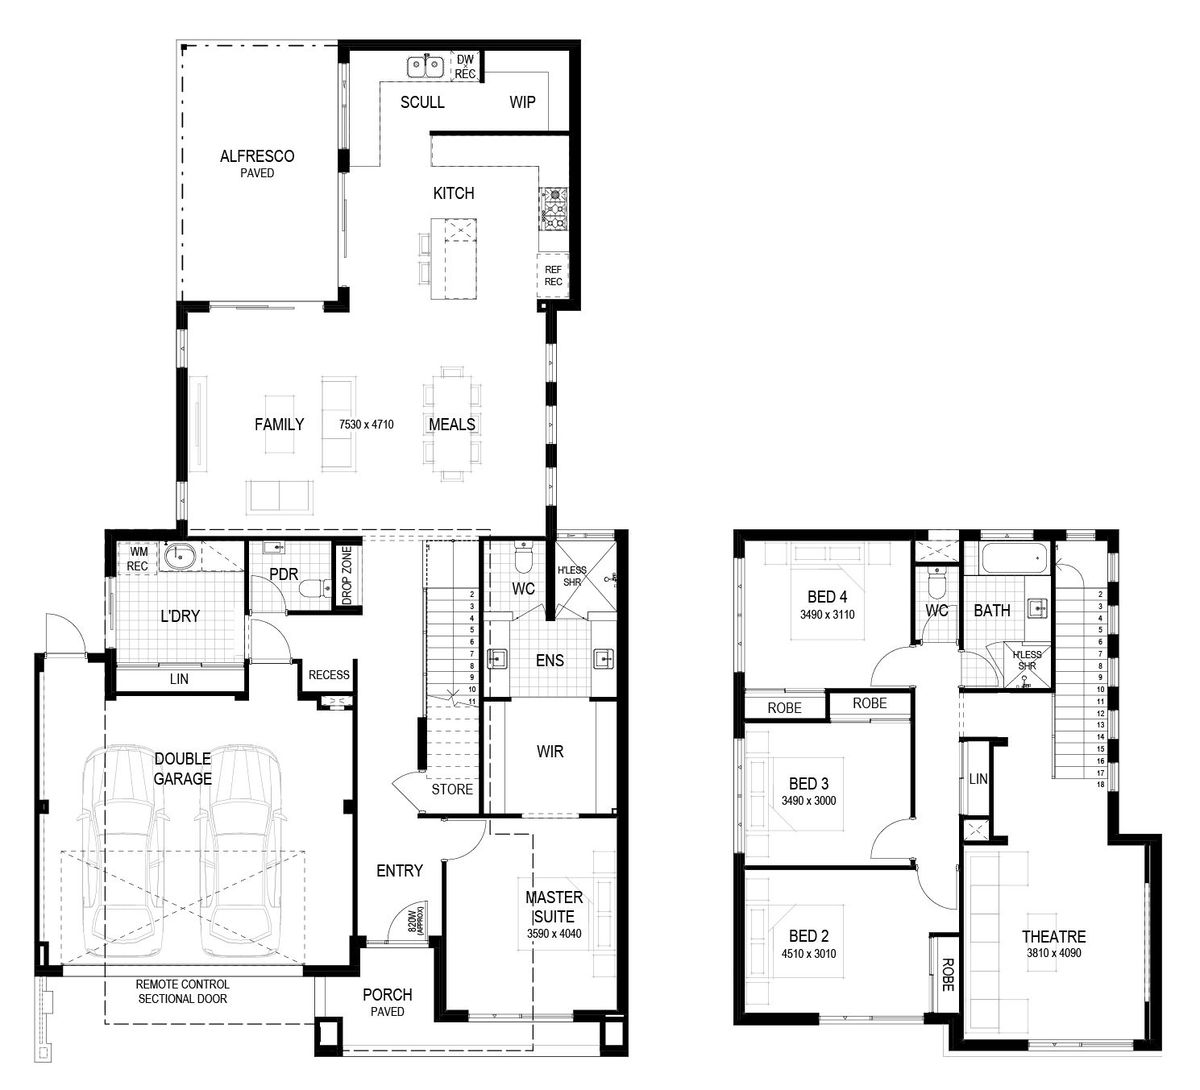
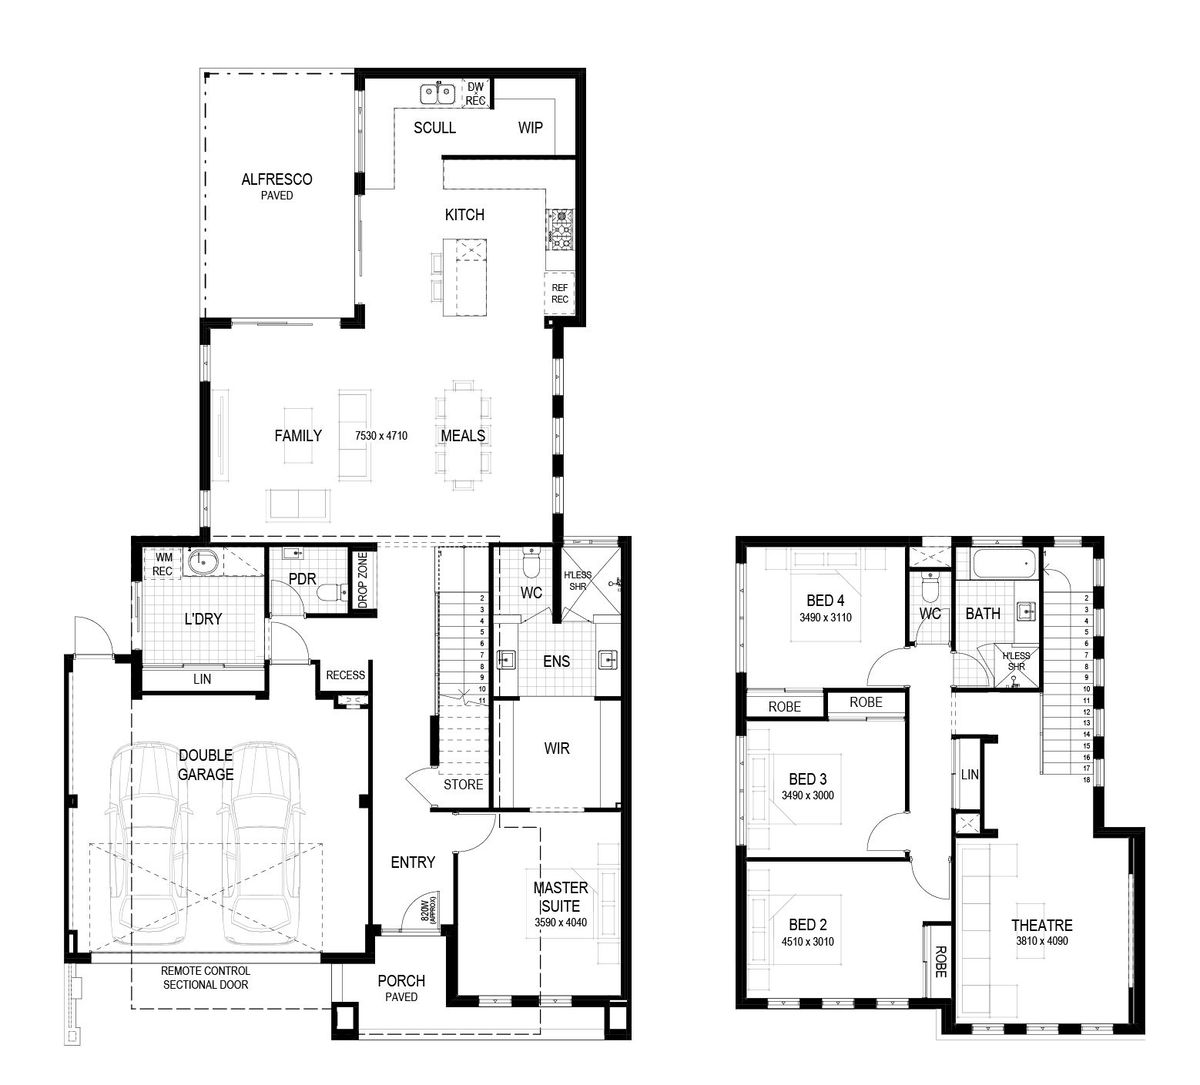
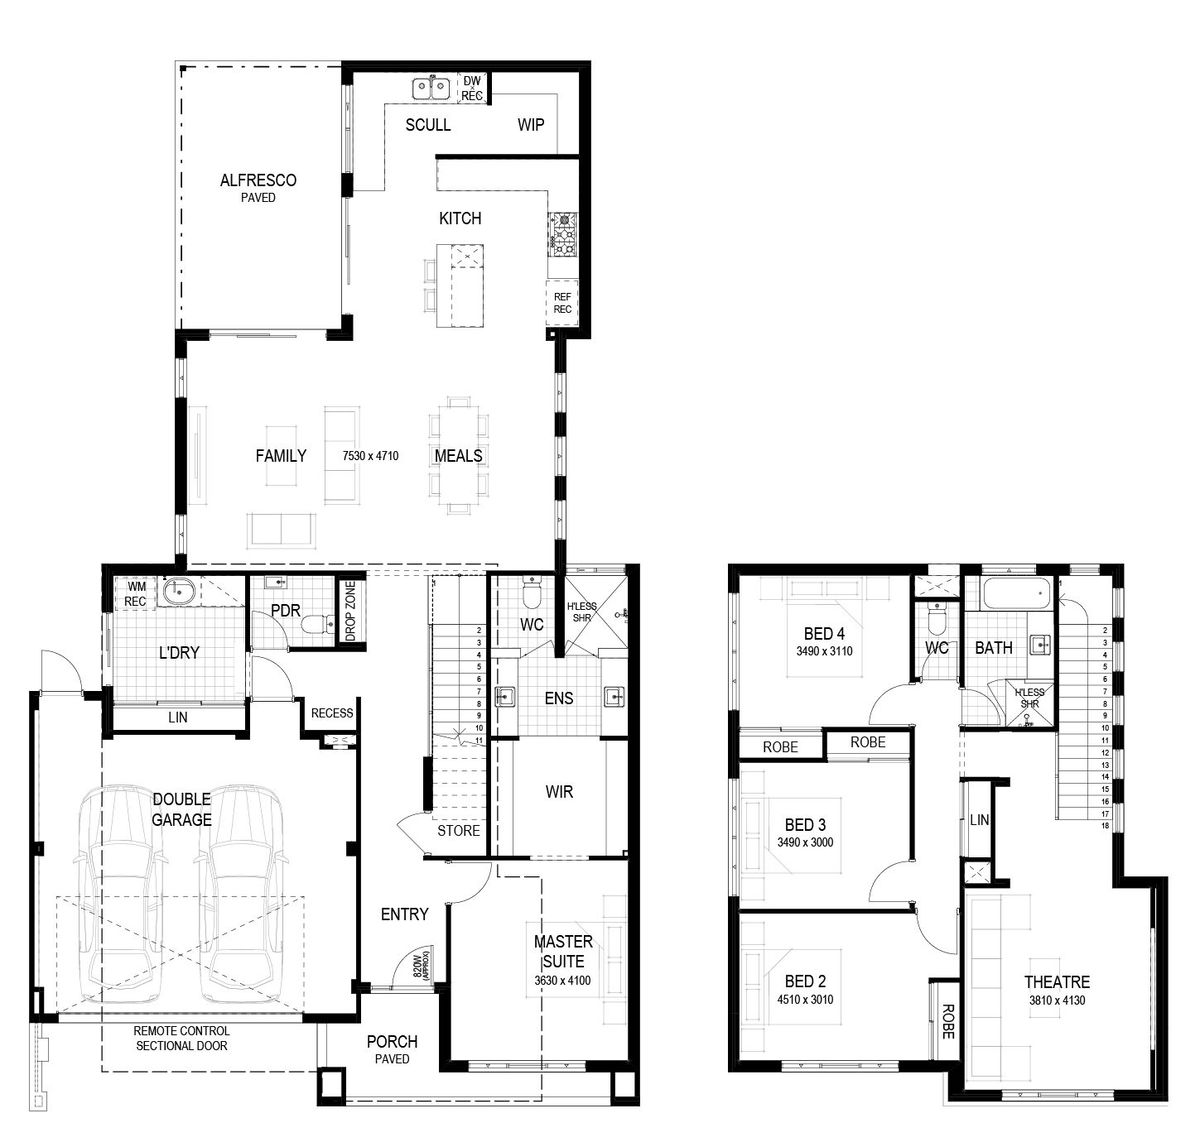
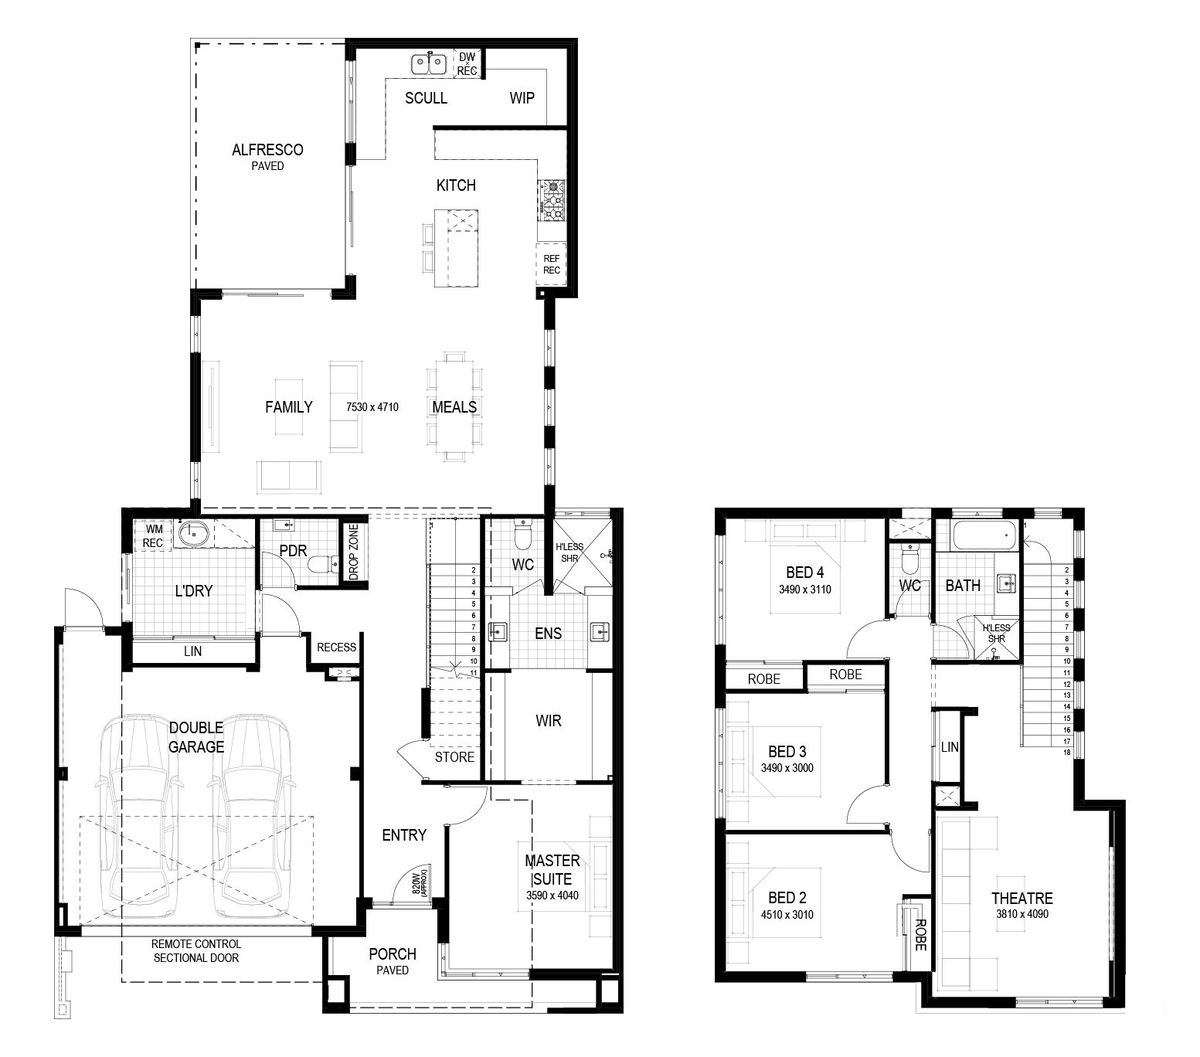
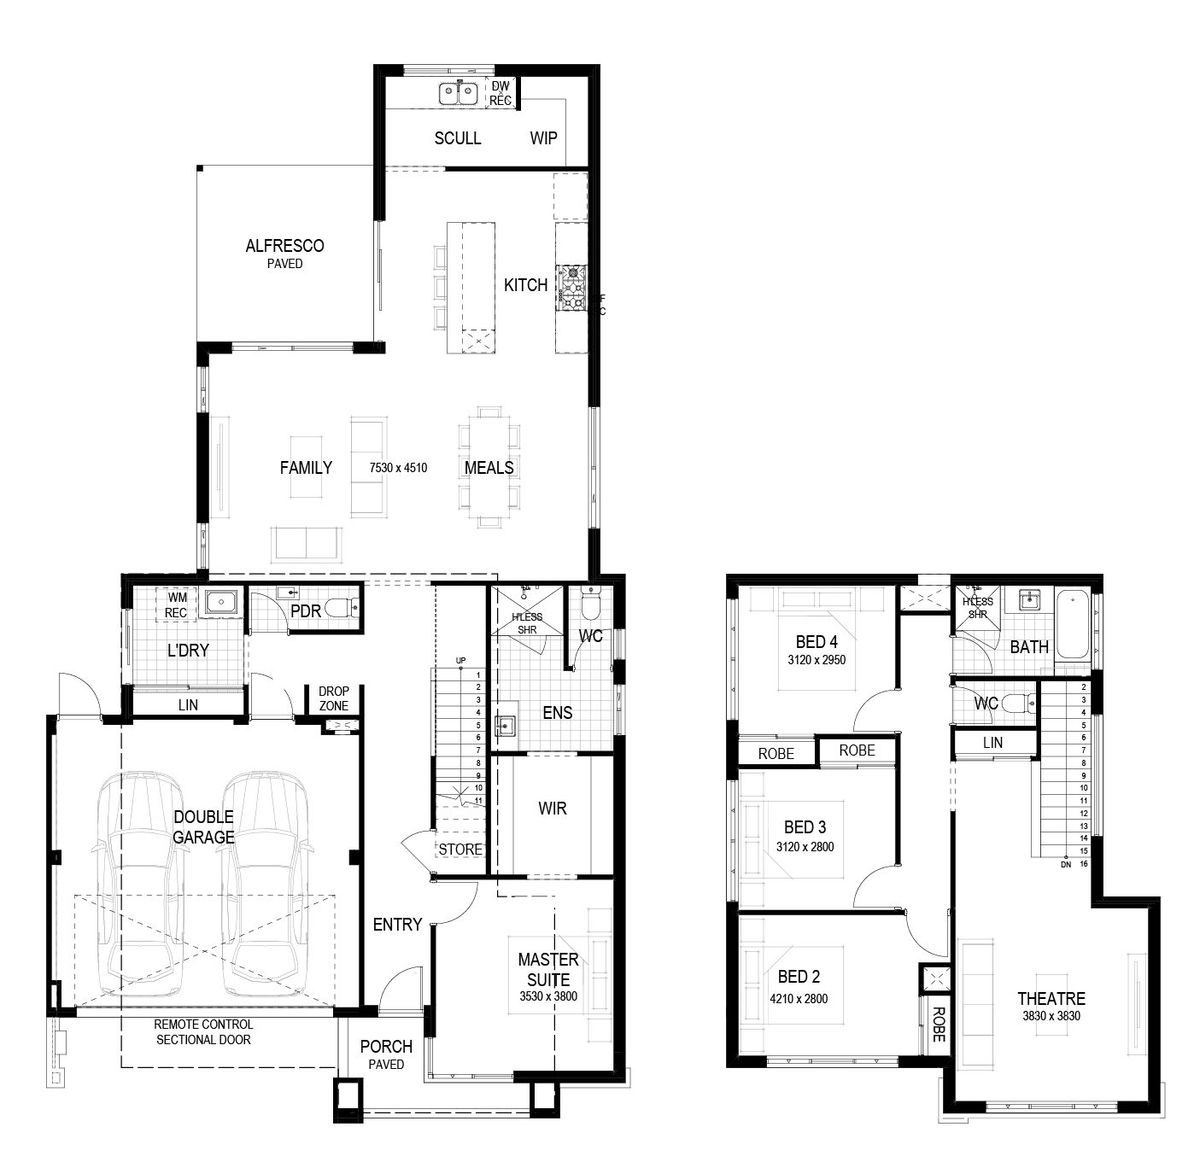
To the front of the home is the sumptuous master suite, with a walk-through robe leading to the elegant ensuite, with his-and-her vanities on either side of the space.
Continue down the gallery-like hallway past the under-staircase wine cellar, expansively elegant laundry, and powder room and arrive in the expansive, open-plan family, meals and kitchen, which loops around the alfresco.
The kitchen is a masterclass in elegance, with detailed cabinetry, quality appliances and an abundance of storage. A generous scullery and walk-in pantry are tucked behind the kitchen.
An elegant staircase leads up to three secondary bedrooms and family bathroom. The first floor also boasts a home theatre with views to the front.
Enquire Now
Floorplan and Inclusions
- Display
- Contemporary
- Federation
- Hamptons
- Mid-Century
- Lifestyle
- Compare
- Bed 4
- Bath 2
- Car 2
- House Width 12.5m
- Total Area 299m2

Features
- alfresco
- master suite
- built in robes
- theatre
- scullery
- Bed 4
- Bath 2
- Car 2
- House Width 12.5m
- Total Area 299m2


Inclusions
Features
- alfresco
- master suite
- built in robes
- theatre
- scullery
- Bed 4
- Bath 2
- Car 2
- House Width 12.5m
- Total Area 299m2


Inclusions
Features
- alfresco
- master suite
- built in robes
- theatre
- scullery
- Bed 4
- Bath 2
- Car 2
- House Width 12.5m
- Total Area 299m2


Inclusions
Features
- alfresco
- master suite
- built in robes
- theatre
- scullery
- Bed 4
- Bath 2
- Car 2
- House Width 12.5m
- Total Area 299m2


Inclusions
Features
- alfresco
- master suite
- built in robes
- theatre
- scullery
- Bed 4
- Bath 2
- Car 2
- House Width 12.5m
- Total Area 261m2

Inclusions
Features
- alfresco
- master suite
- built in robes
- theatre
- scullery
Visit Windsor | Display
90 Grindleford Drive, Balcatta, WA 6021
Wednesday 2pm – 5pm, Saturday & Sunday 12pm – 5pm
*Map pin is an approximate guide only. Please refer to the Address for the exact location.
Video walkthrough

Step inside


You may also like


Get in Touch
Whether you’re looking to browse our range of beautiful home designs, view our inspirational display homes, or build a custom home, contact us today and discover Rural Building Co.’s better building experience.