



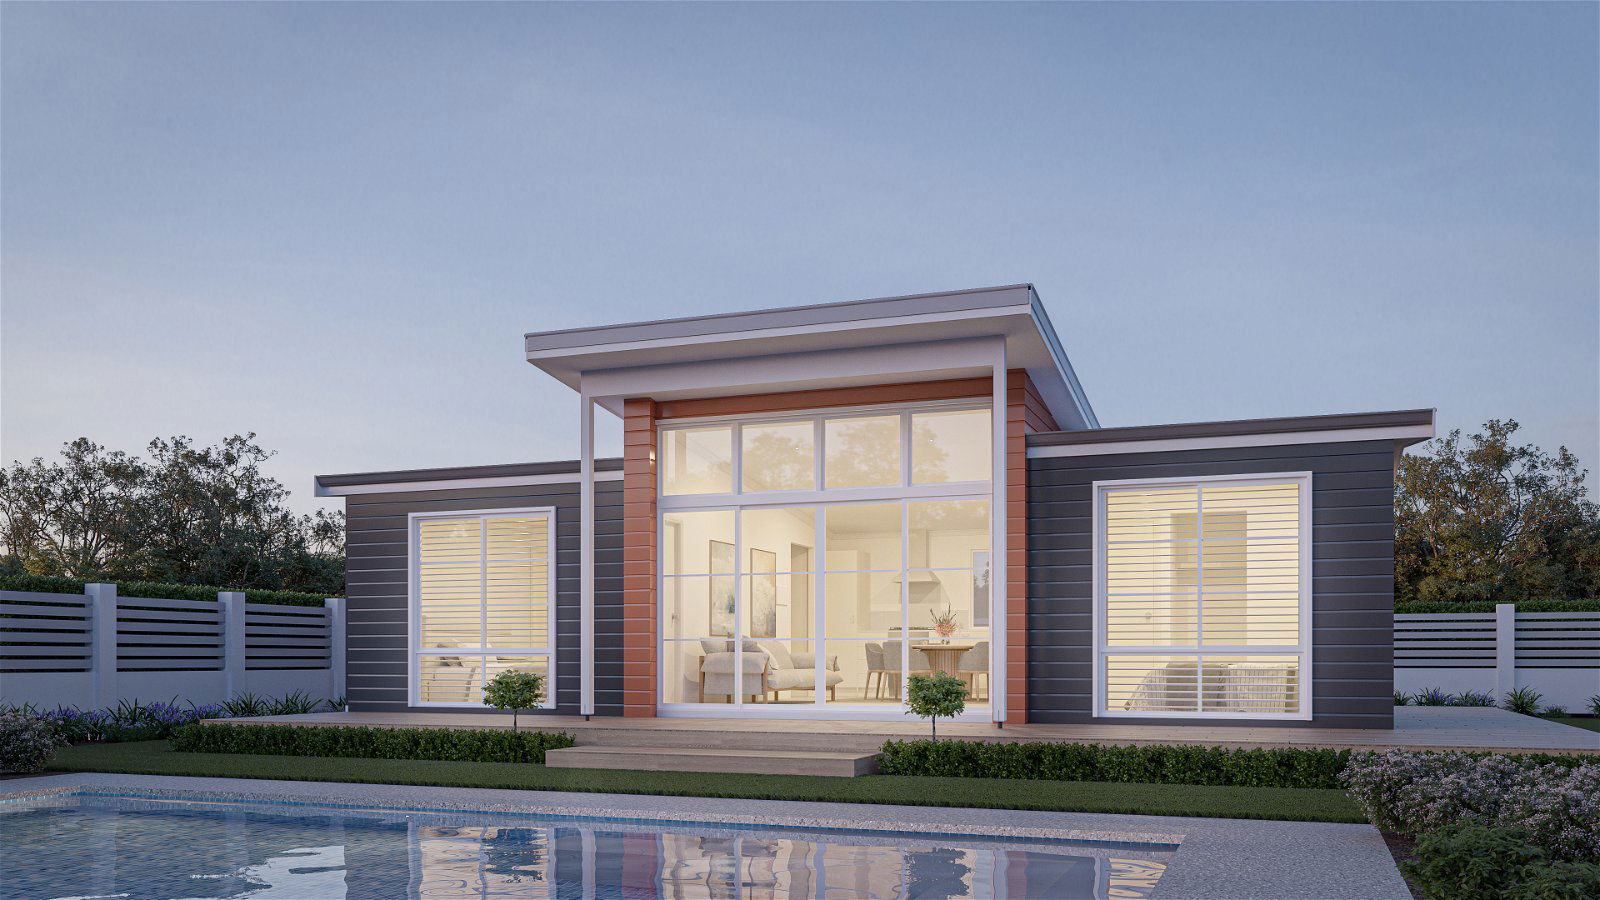

The Gleeson
- 3
- 1
- 69m2
Welcome to the Gleeson, a three-bedroom home designed for modern living with ample space and well-defined zones.
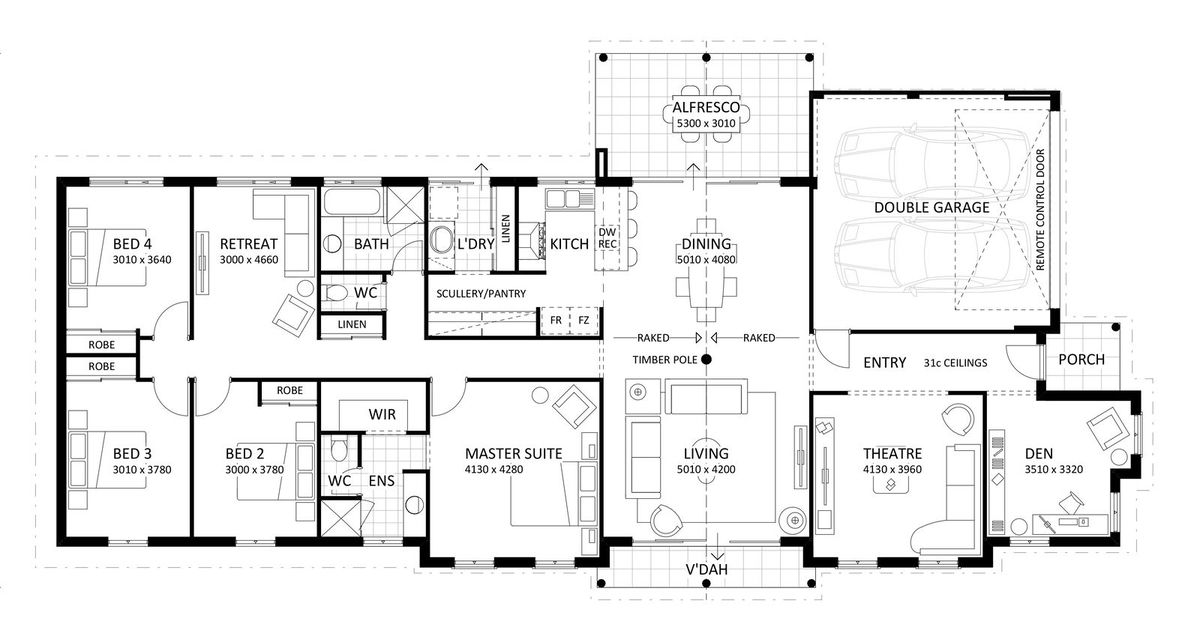
Upon entering, you’re greeted by the open-plan living area, seamlessly connected to a contemporary kitchen at the rear. This central living space acts as the heart of the design, allowing natural light to effortlessly illuminate every corner.
On one side, two well-proportioned bedrooms with built-in robes offer comfort and convenience. On the opposite side you find the largest bedroom complete with built-in robes, alongside a generously sized bathroom and internal laundry.
Consider enhancing your living experience with the optional steel-framed alfresco and double carport, available in two elevations for added customisation.
Perfectly suited for accommodating family members, downsizers, teenagers, or serving as a savvy rental investment, the Gleeson is a compact home that seamlessly combines functionality and style.
Enquire Now
Floorplan and Inclusions

Make it your own
We understand that your home is about lifestyle, personal choice and values. It’s about individuality, design, image, sustainability, romance and flair.
We encourage you to be actively involved in the design of your home. From the initial brief with your consultant to subsequent meetings with the team, we will co-create your dream home, so it’s perfect for you in every way.
You may also like


Get in Touch
Whether you’re looking to browse our range of beautiful home designs, view our inspirational display homes, or build a custom home, contact us today and discover Rural Building Co.’s better building experience.