



Stables | Display
- 4
- 2
- 2
- 30m
- 321m2
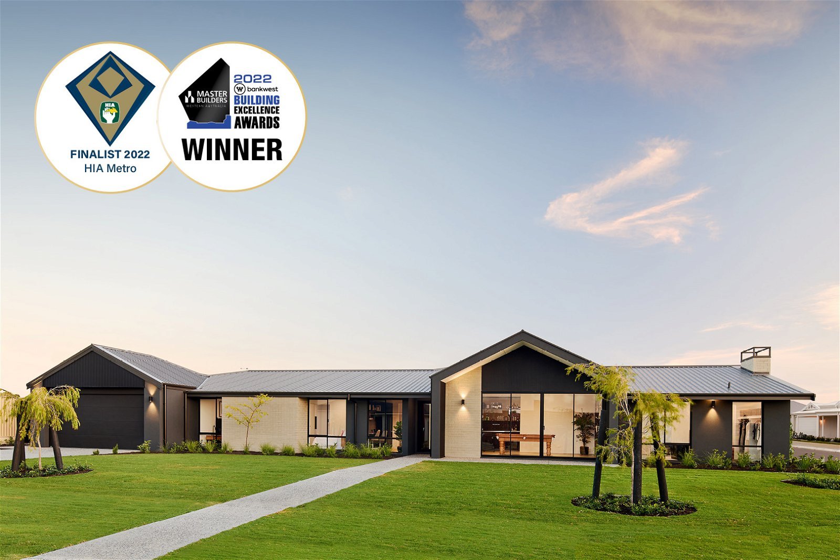
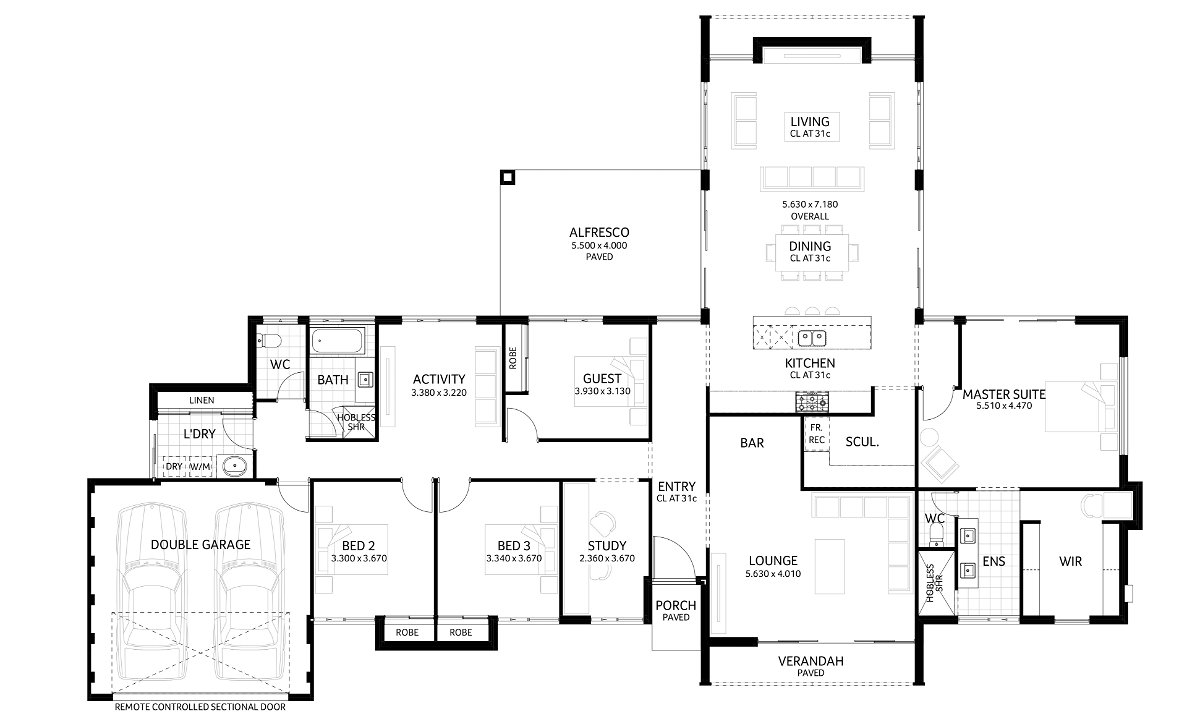
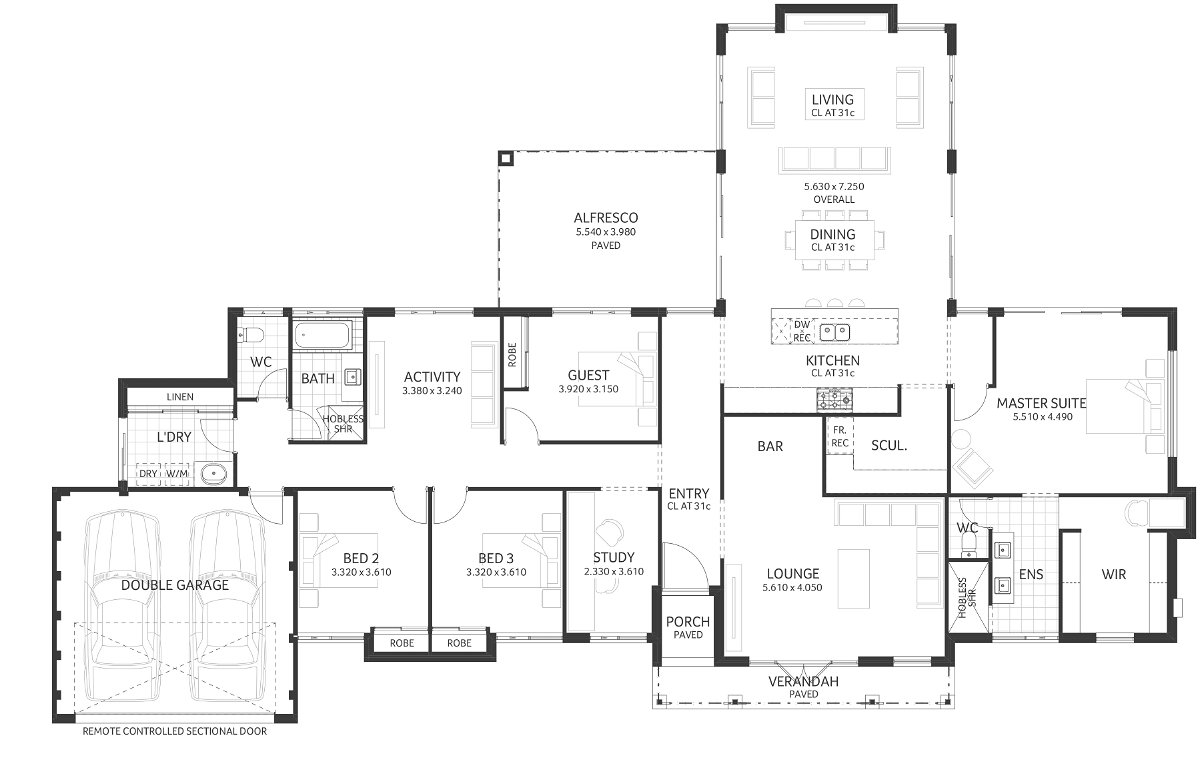
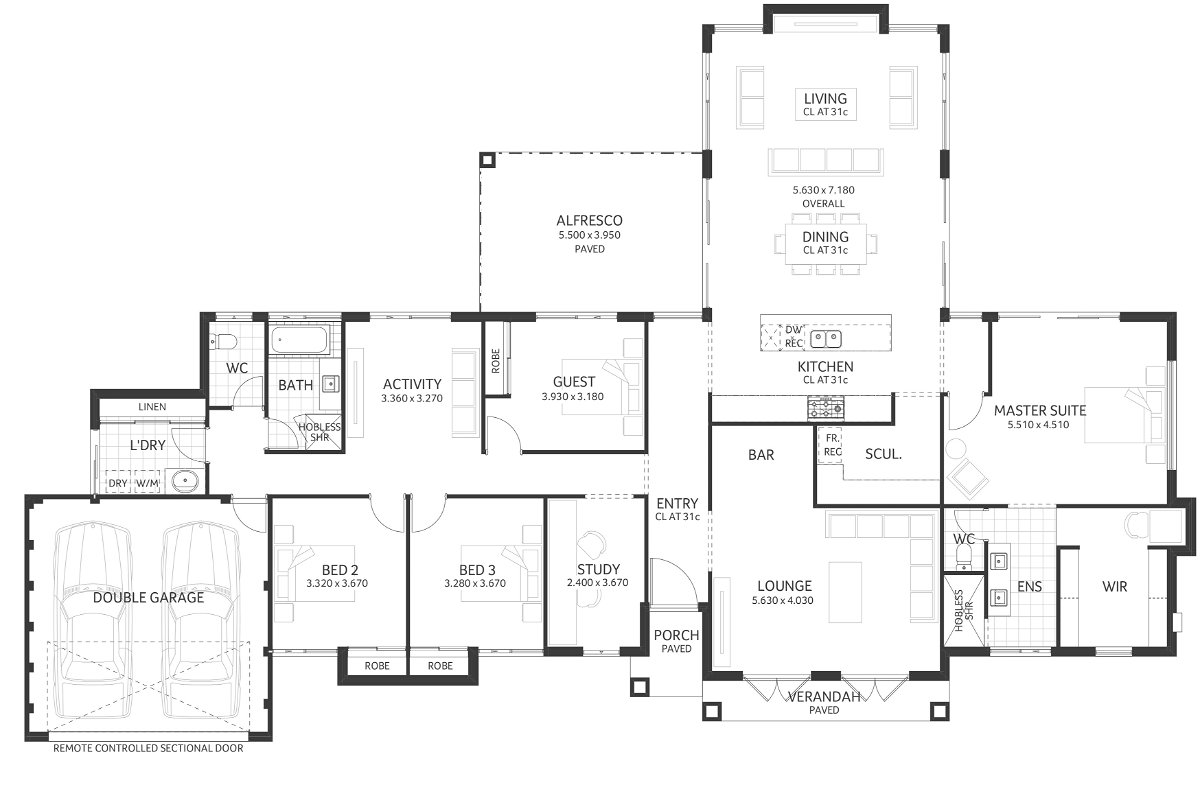
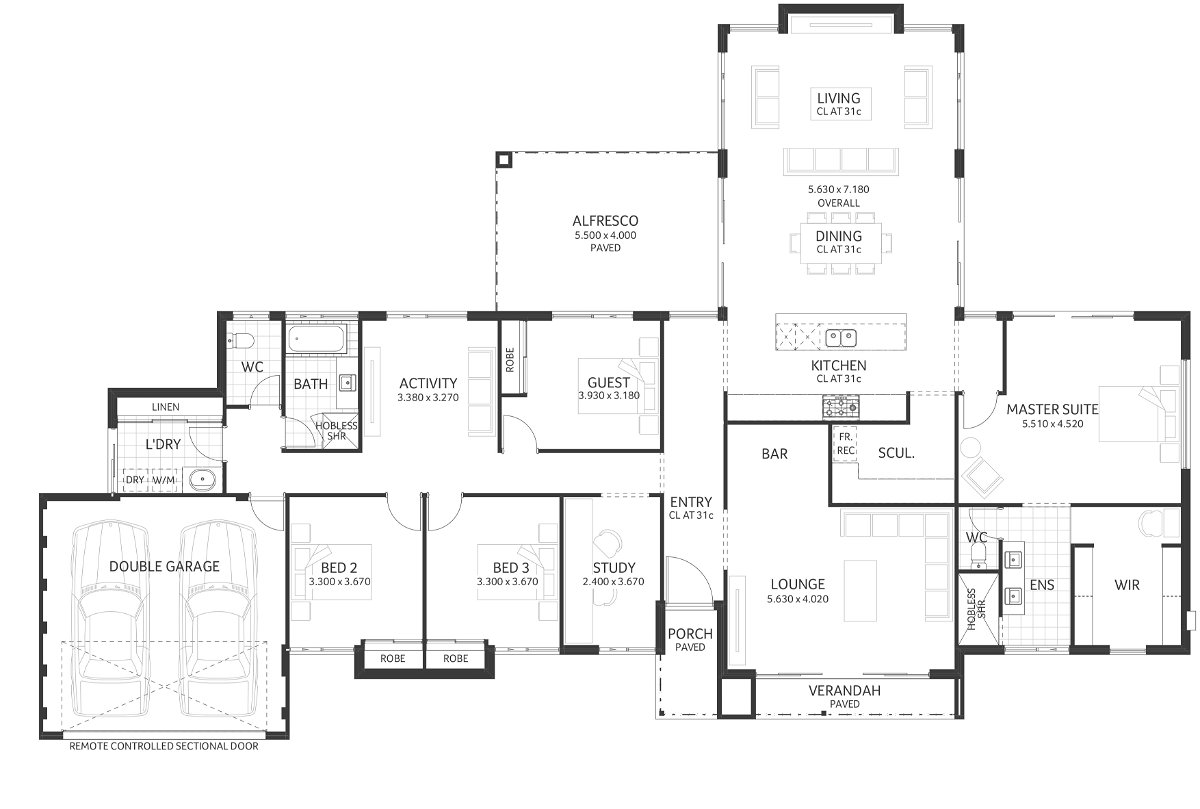
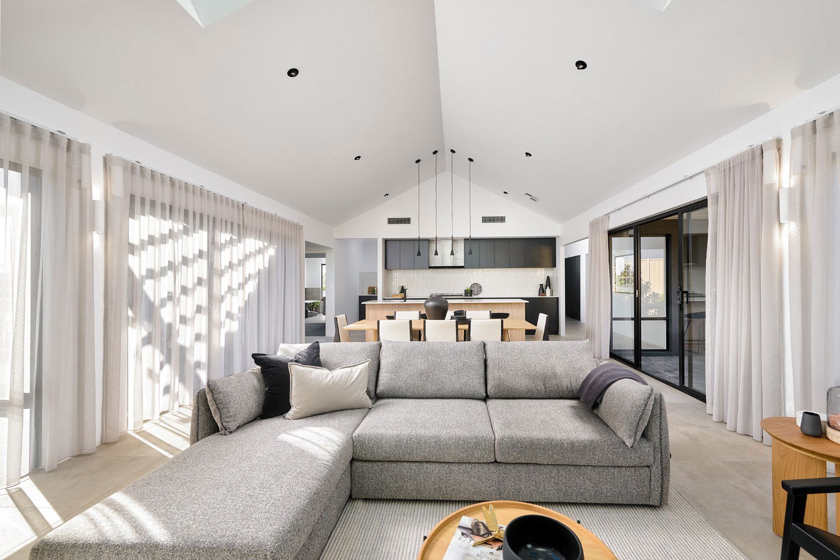
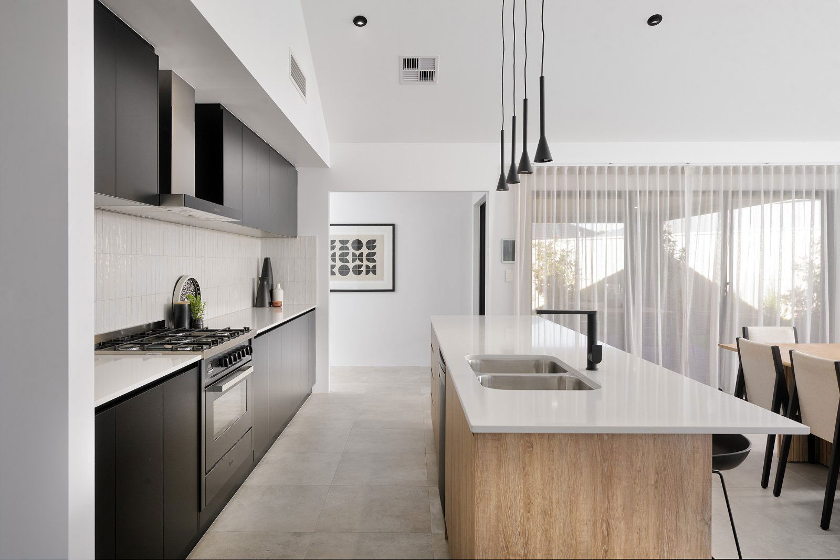
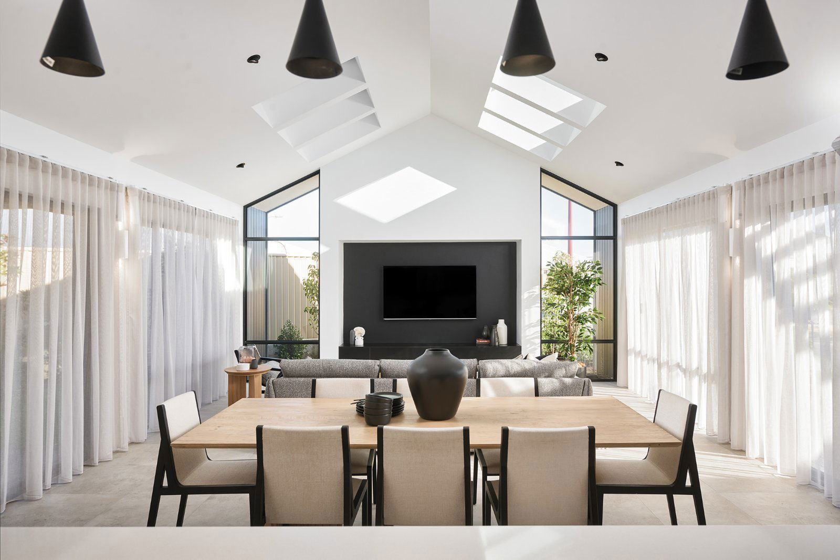
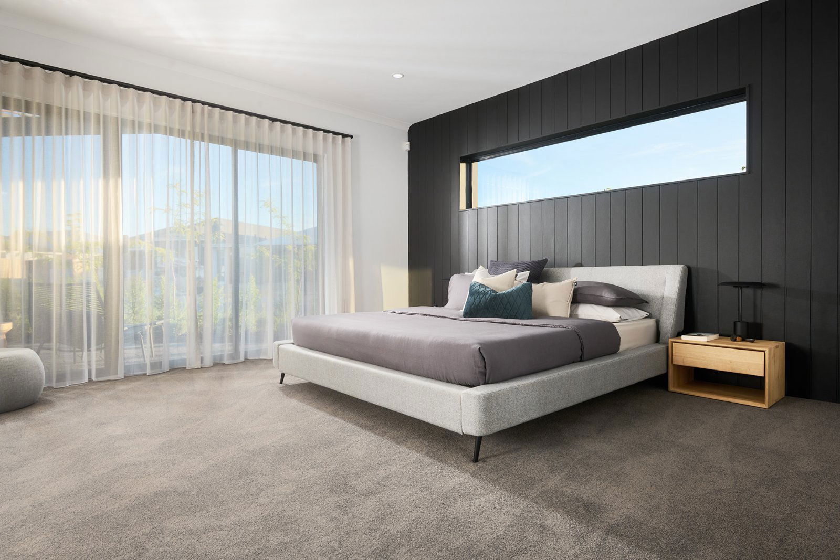
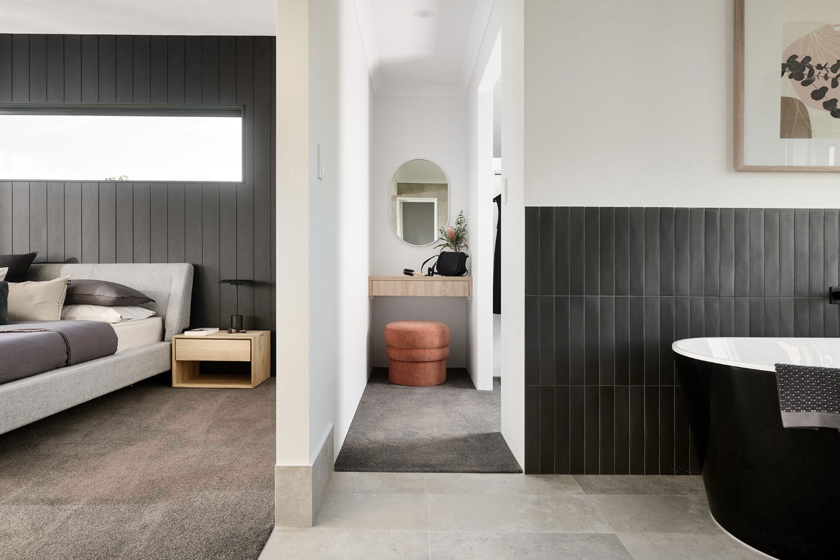
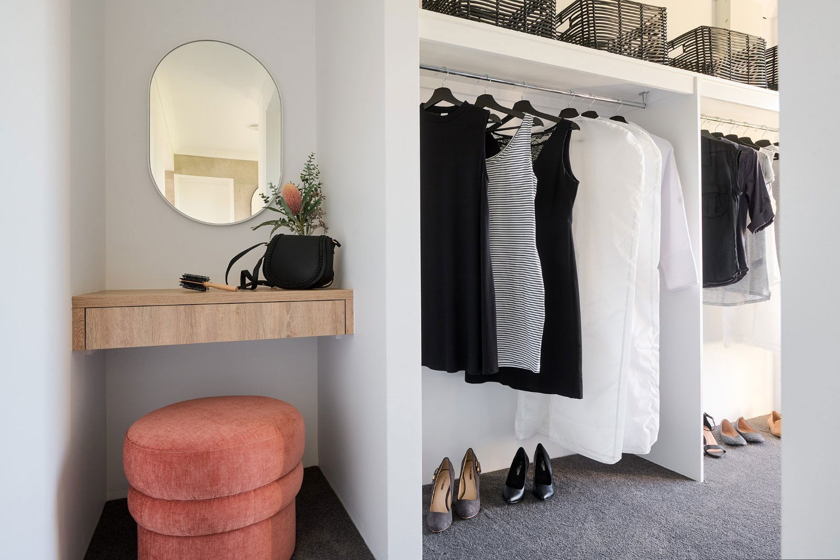
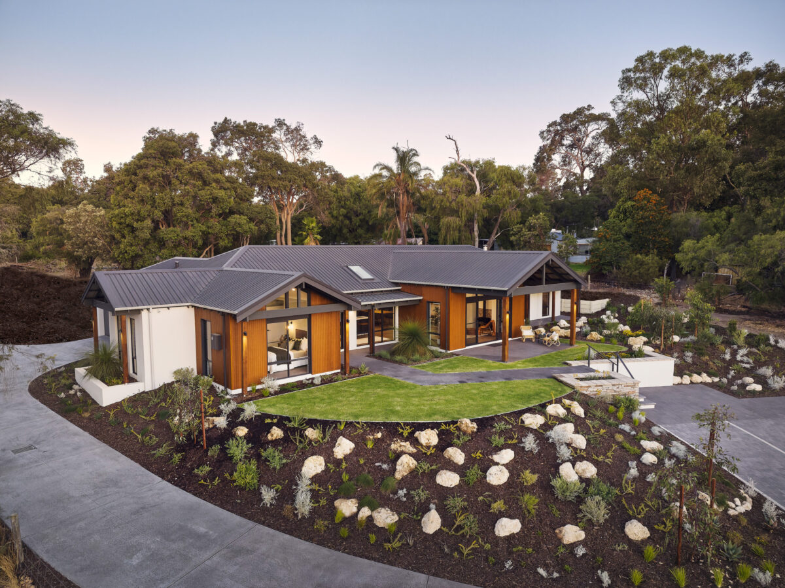
The Stables is a contemporary farmhouse design that has been created with today's family lifestyle in mind. The home has been sectioned into two distinct zones, providing children and adults the space to enjoy their own private areas. The kids corridor of the home has it all with three bedrooms, minor bathroom, study and activity room. While the adults of the home can enjoy their own lounge and bar area, perfect for entertaining guests. Plus, at days end, the large master suite and luxurious ensuite provides a relaxing space to unwind. The front façade showcases modern striking features for those that crave simple clean lines and bold colours. The Stables truly is a modern, contemporary farmhouse design made to compliment the way your family lives.
HIA COLORBOND® Perth Housing Awards and 2022 HIA WA Kitchen & Bathroom Awards
Finalist | Bathroom in a Display Home $450,001 – $600,000
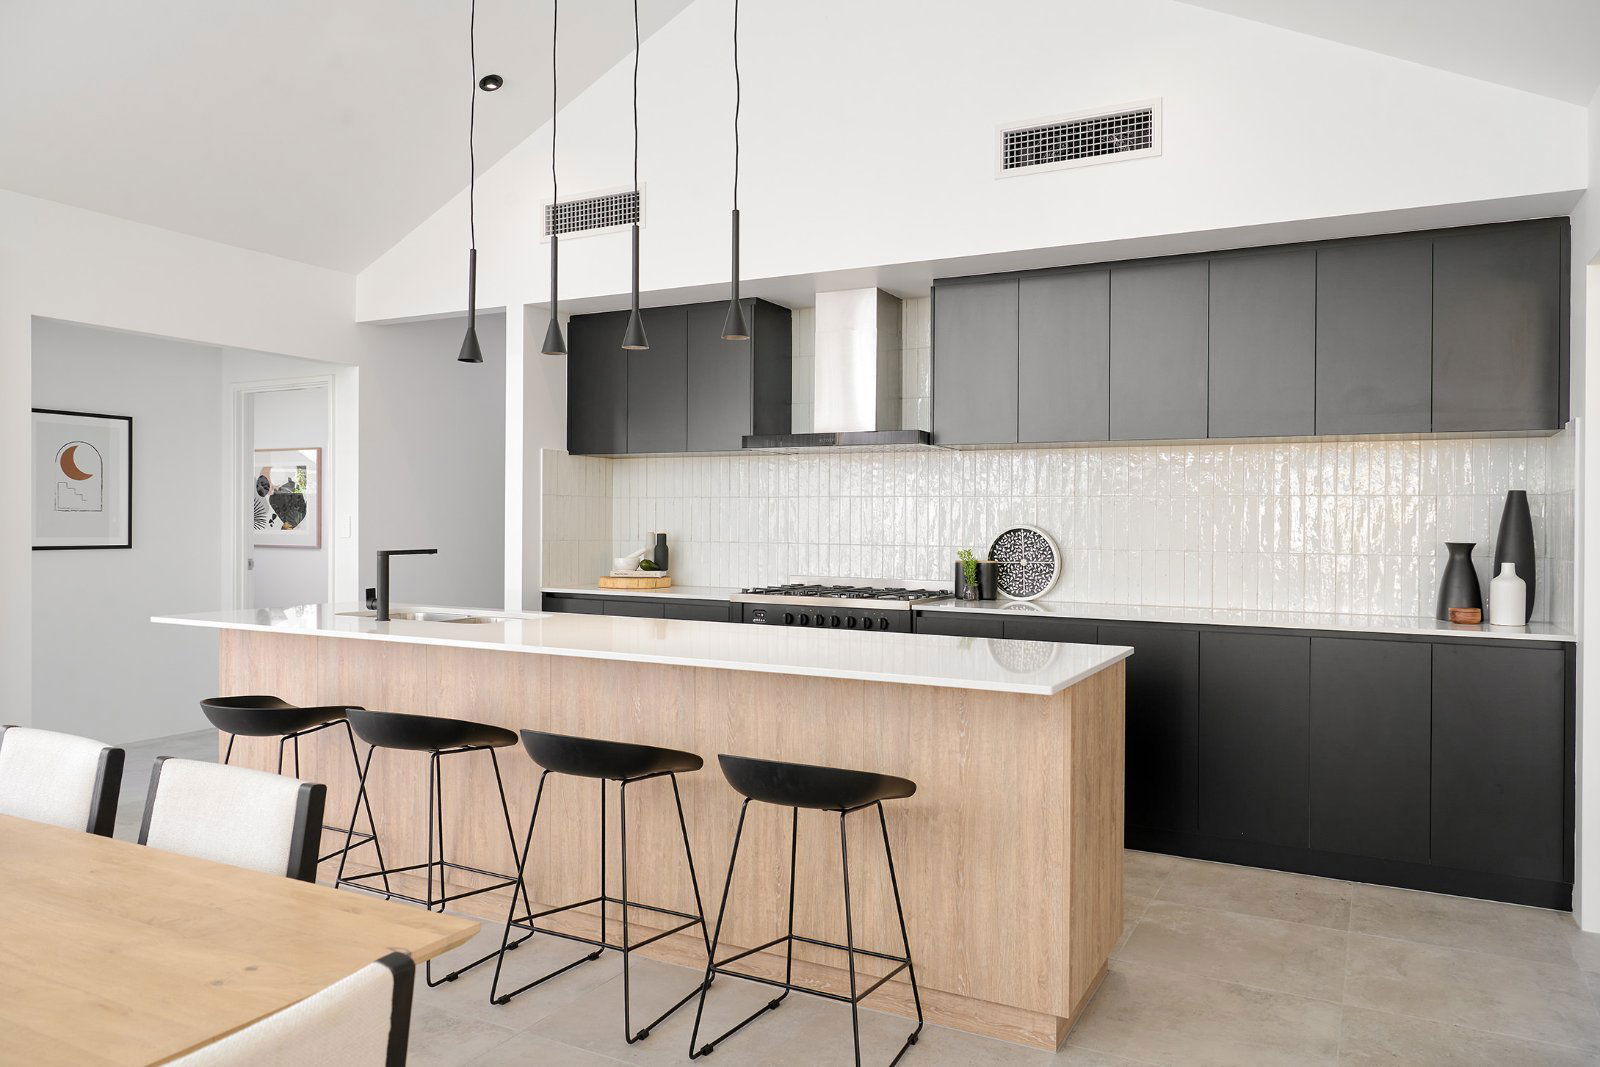
Finalist | Kitchen in a Display Home Up to $450,001 – $600,000
Finalist | Kitchen of the Year in a Display Home
Enquire Now
Floorplan and Inclusions
- Display
- Contemporary
- Federation
- Hamptons
- Mid-Century
- Lifestyle
- Compare
- Bed 4
- Bath 2
- Car 2
- House Width 30m
- Total Area 321m2

Features
- activity
- office
- alfresco
- study
- master suite
- built in robes
- scullery
- Bed 4
- Bath 2
- Car 2
- House Width 30m
- Total Area 321m2


Inclusions
Features
- activity
- office
- alfresco
- study
- master suite
- built in robes
- scullery
- Bed 4
- Bath 2
- Car 2
- House Width 30m
- Total Area 325m2


Inclusions
Features
- activity
- office
- alfresco
- study
- master suite
- built in robes
- scullery
- Bed 4
- Bath 2
- Car 2
- House Width 30m
- Total Area 322m2


Inclusions
Features
- activity
- office
- alfresco
- study
- master suite
- built in robes
- scullery
- Bed 4
- Bath 2
- Car 2
- House Width 30m
- Total Area 321m2


Inclusions
Features
- activity
- office
- alfresco
- study
- master suite
- built in robes
- scullery
- Bed 4
- Bath 2
- Car 2
- House Width 29.5m
- Total Area 268m2


Inclusions
Features
- activity
- office
- alfresco
- study
- master suite
- built in robes
- scullery

Video walkthrough
Step inside



Make it your own
We understand that your home is about lifestyle, personal choice and values. It’s about individuality, design, image, sustainability, romance and flair.
We encourage you to be actively involved in the design of your home. From the initial brief with your consultant to subsequent meetings with the team, we will co-create your dream home, so it’s perfect for you in every way.
You may also like


Get in Touch
Whether you’re looking to browse our range of beautiful home designs, view our inspirational display homes, or build a custom home, contact us today and discover Rural Building Co.’s better building experience.