



Leeuwin | Hamptons
- 4
- 2
- 2
- 27.5m
- 299m2
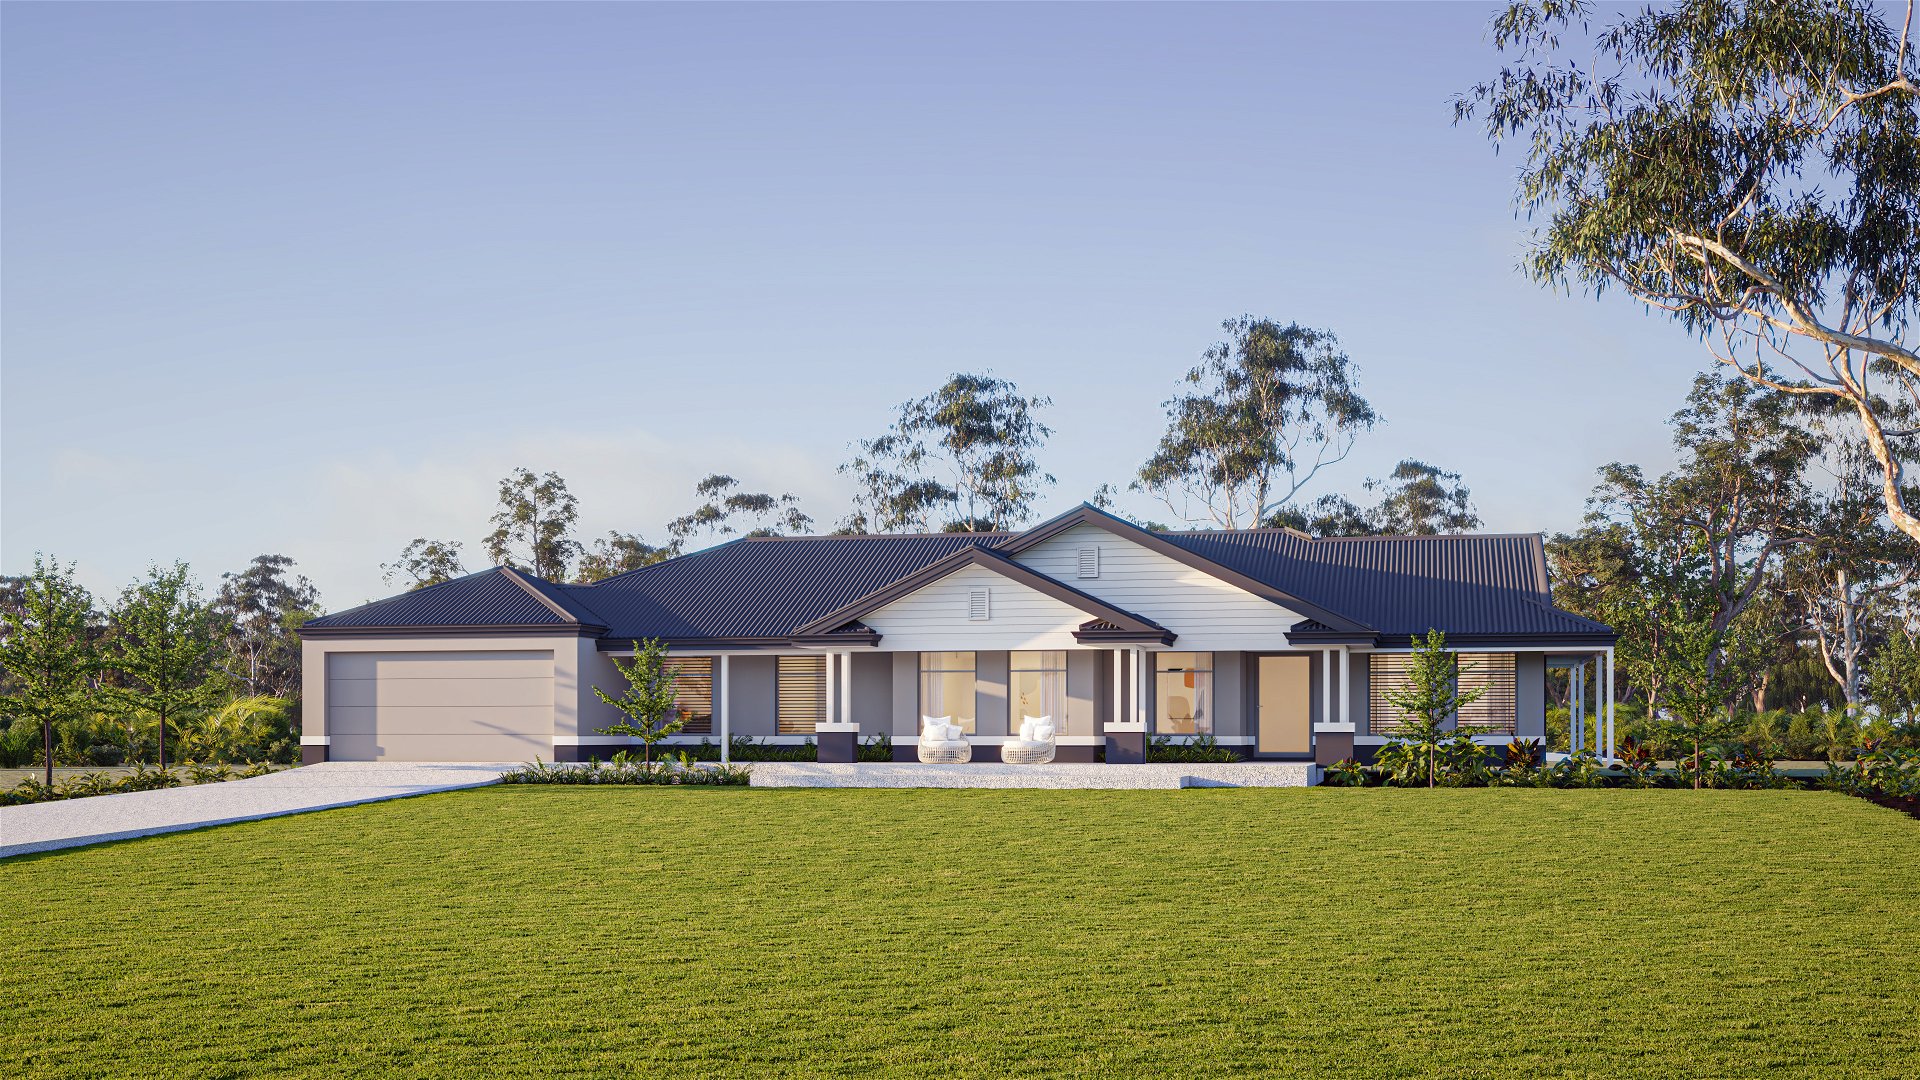
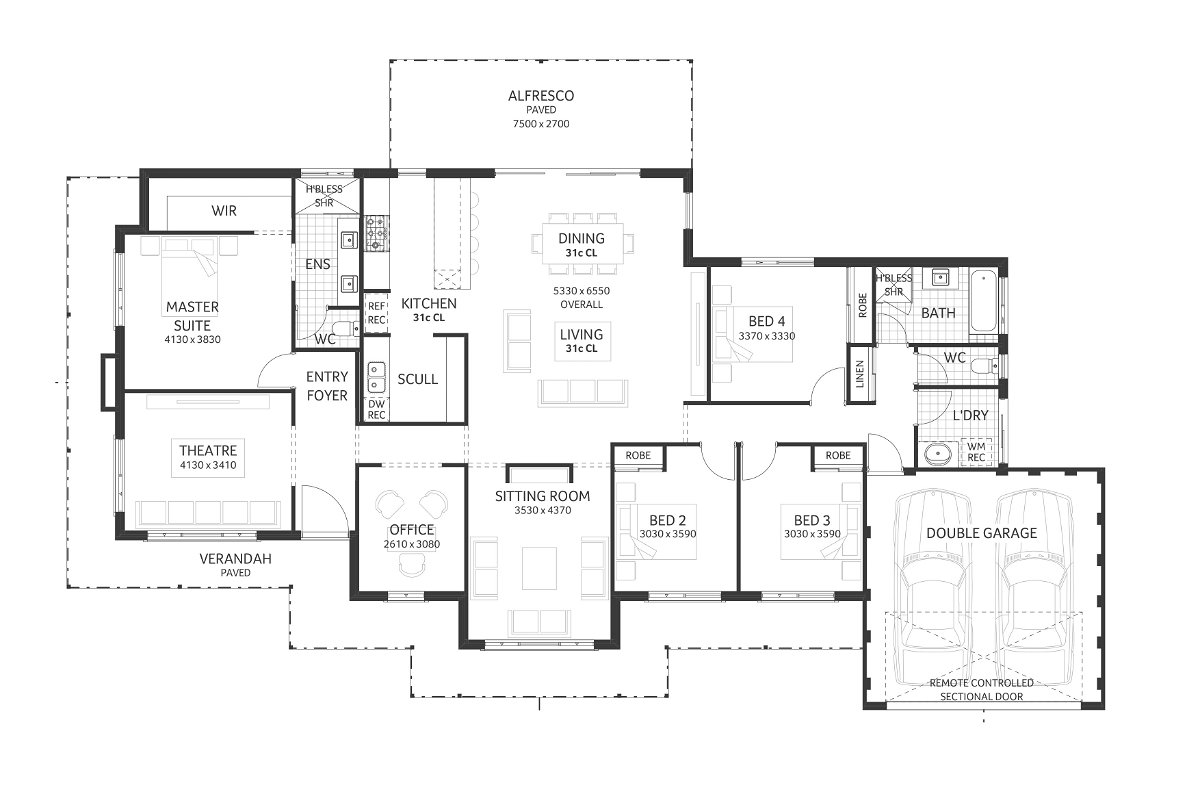
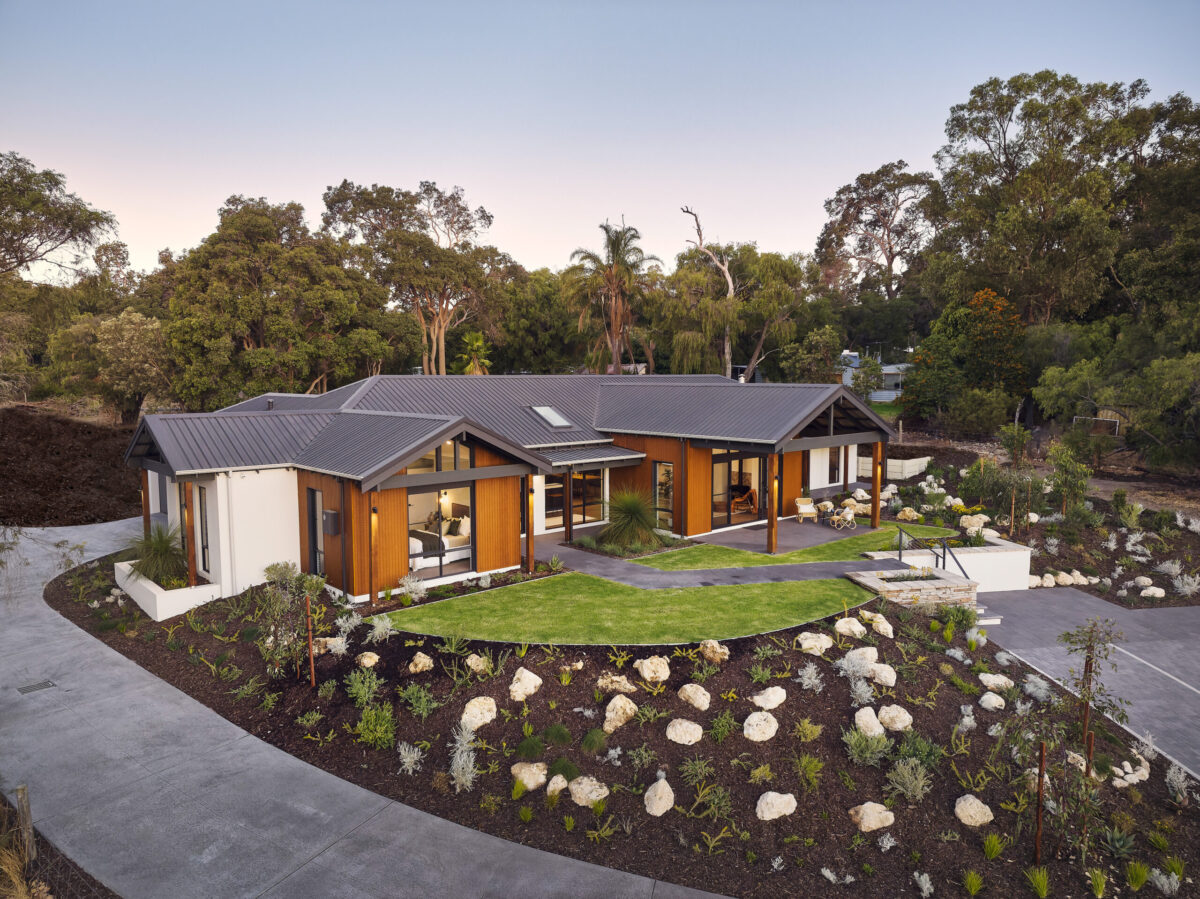
A Hamptons oasis, the Leeuwin is a spacious farmhouse design with a clever layout with a timeless athestic.
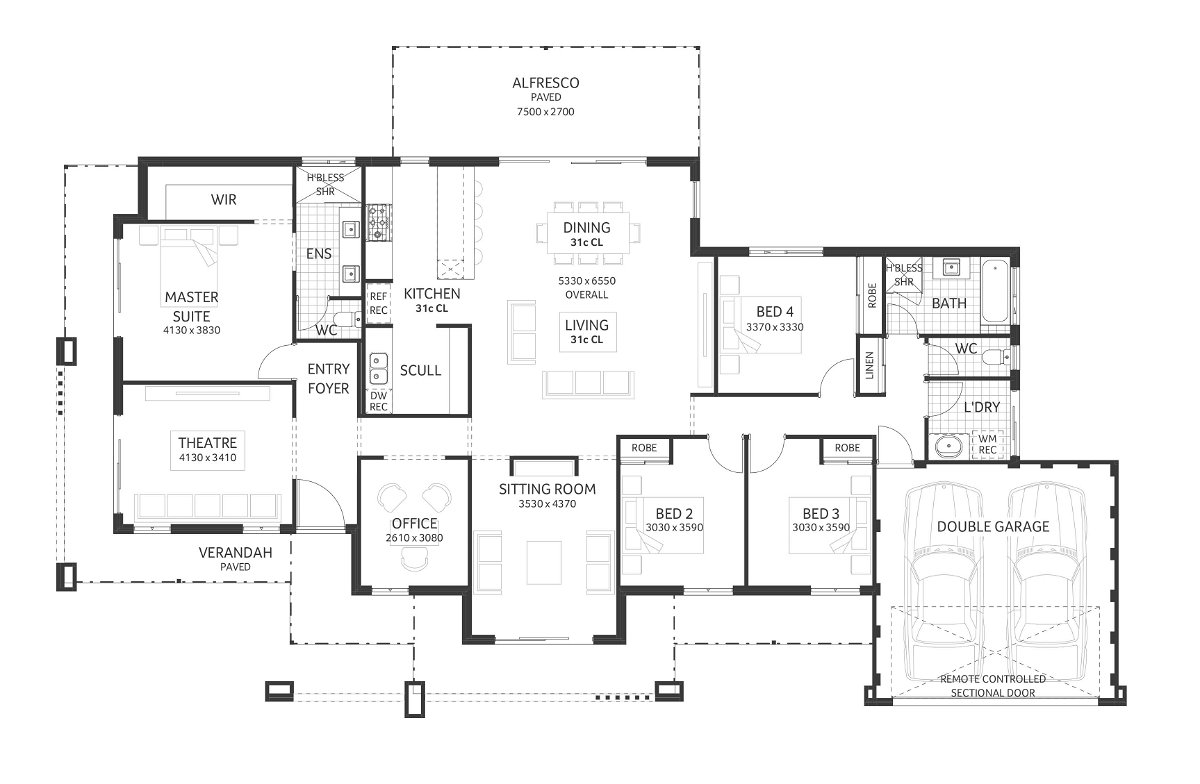
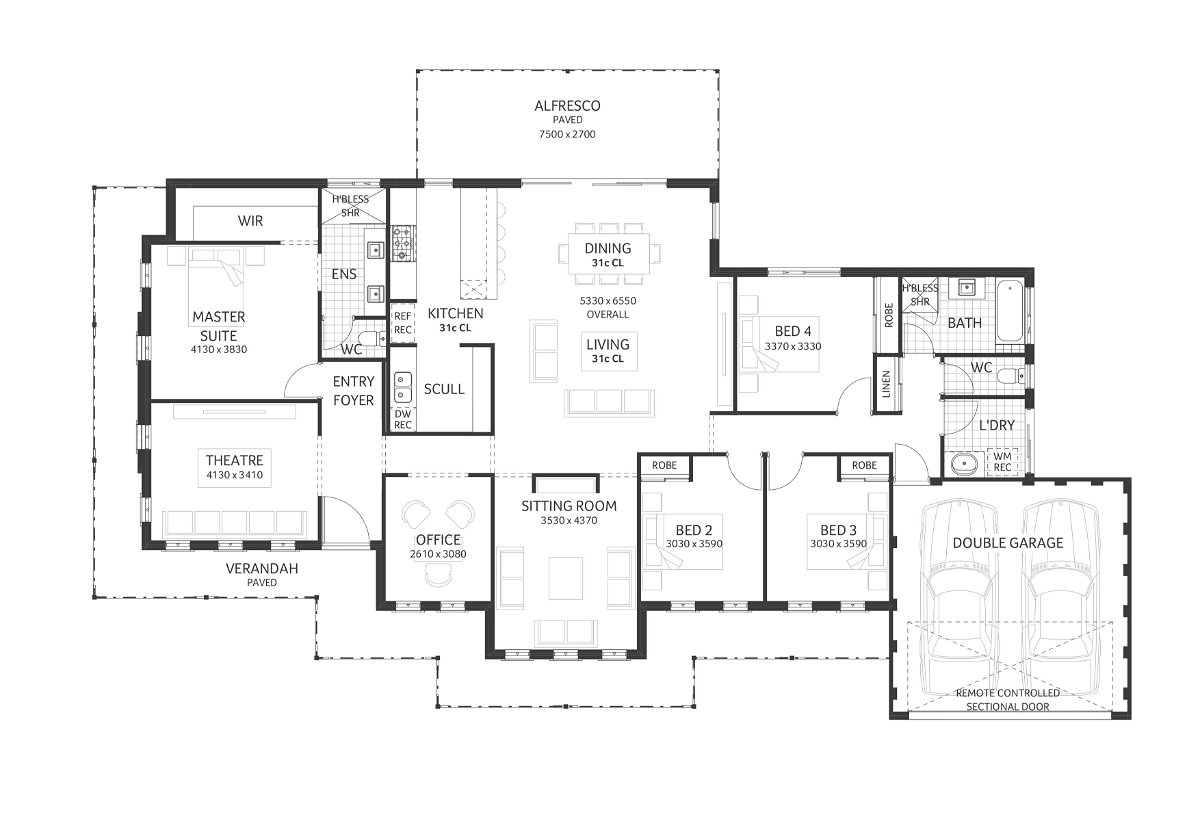
This four-bed, two-bath home design has everything a family needs and more – a home theatre, secondary sitting room, dedicated office, spacious bedrooms, a fully equipped kitchen and large scullery.
The flow from the open planned living area leads to an outdoor alfresco providing plenty of opportunity to entertain in the outdoors.
Enquire Now
Floorplan and Inclusions
- Hamptons
- Contemporary
- Federation
- Mid-Century
- Lifestyle
- Compare
- Bed 4
- Bath 2
- Car 2
- House Width 27.5m
- Total Area 299m2

Features
- activity
- office
- alfresco
- study
- master suite
- parents retreat
- built in robes
- home theatre
- theatre
- scullery
- Bed 4
- Bath 2
- Car 2
- House Width 27.5m
- Total Area 298m2


Inclusions
Features
- activity
- office
- alfresco
- study
- master suite
- parents retreat
- built in robes
- home theatre
- theatre
- scullery
- Bed 4
- Bath 2
- Car 2
- House Width 27.5m
- Total Area 298m2


Inclusions
Features
- activity
- office
- alfresco
- study
- master suite
- parents retreat
- built in robes
- home theatre
- theatre
- scullery
- Bed 4
- Bath 2
- Car 2
- House Width 27.5m
- Total Area 298m2


Inclusions
Features
- activity
- office
- alfresco
- study
- master suite
- parents retreat
- built in robes
- home theatre
- theatre
- scullery
- Bed 4
- Bath 2
- Car 2
- House Width 25m
- Total Area 245m2


Inclusions
Features
- activity
- office
- alfresco
- study
- master suite
- parents retreat
- built in robes
- home theatre
- theatre
- scullery

Make it your own
We understand that your home is about lifestyle, personal choice and values. It’s about individuality, design, image, sustainability, romance and flair.
We encourage you to be actively involved in the design of your home. From the initial brief with your consultant to subsequent meetings with the team, we will co-create your dream home, so it’s perfect for you in every way.
You may also like


Get in Touch
Whether you’re looking to browse our range of beautiful home designs, view our inspirational display homes, or build a custom home, contact us today and discover Rural Building Co.’s better building experience.