




Broadleaf
- 4
- 2
- 2
- 23m
- 176m2
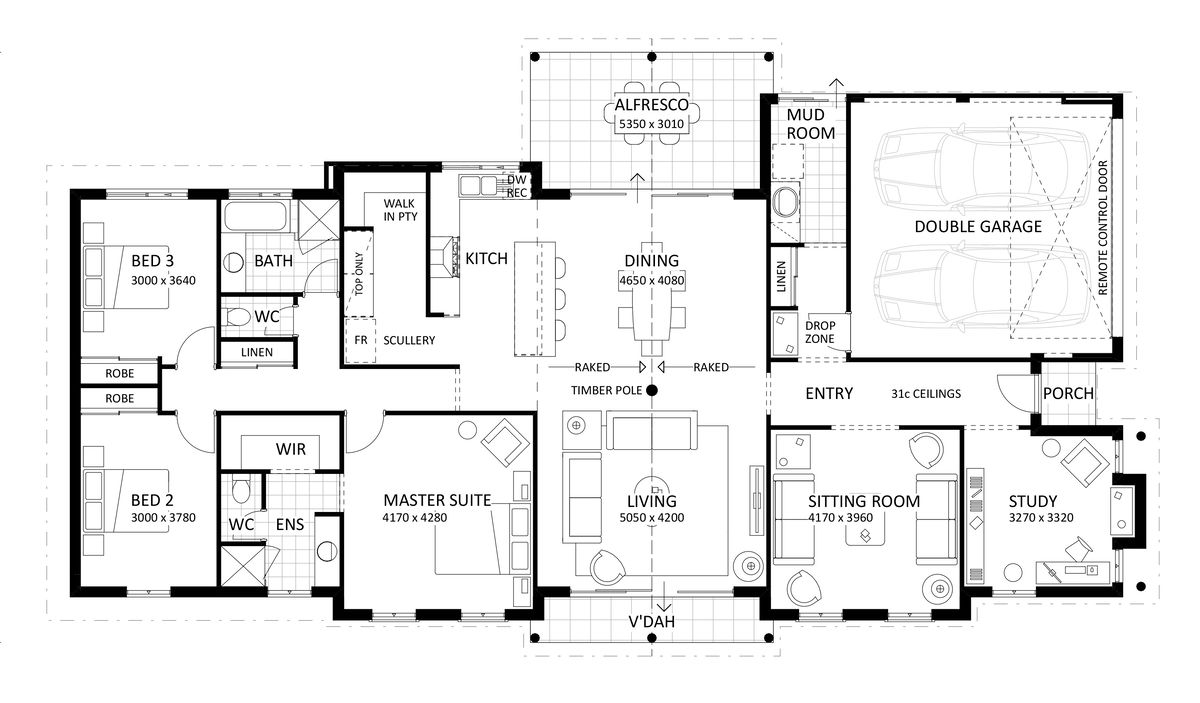
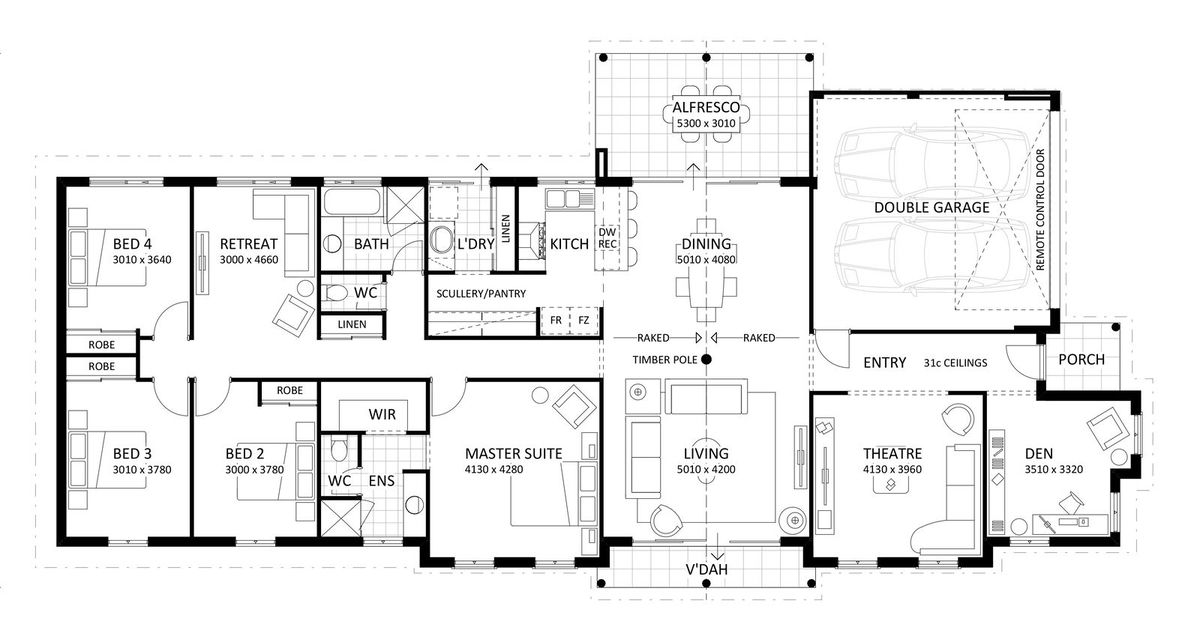
Suited to moderately sized blocks, this farmhouse-inspired design opens straight into a free form living space, kitchen and dining area. Lit by floor-to-ceiling windows and sprawling in size, this central zone is intended for year-round gatherings and relaxation.
The thoughtfully situated parents’ retreat has a wrap-around ensuite and walk-in robe, while the children’s bedrooms occupy the other end of the house next to the laundry and family bathroom.
Featuring weatherboards, timber poles and a verandah at the front elevation, this is a timeless and family-focused home. Available with your choice of a double carport or double garage.
Enquire Now
Floorplan and Inclusions
- Bed 4
- Bath 2
- Car 2
- House Width 23m
- Total Area 176m2

Features
- master suite
- verandah
- built in robes
- free form living
Make it your own
We understand that your home is about lifestyle, personal choice and values. It’s about individuality, design, image, sustainability, romance and flair.
We encourage you to be actively involved in the design of your home. From the initial brief with your consultant to subsequent meetings with the team, we will co-create your dream home, so it’s perfect for you in every way.

You may also like



Get in Touch
Whether you’re looking to browse our range of beautiful home designs, view our inspirational display homes, or build a custom home, contact us today and discover Rural Building Co.’s better building experience.