



Atomic | Display
- 4
- 2
- 2
- 15m
- 287m2
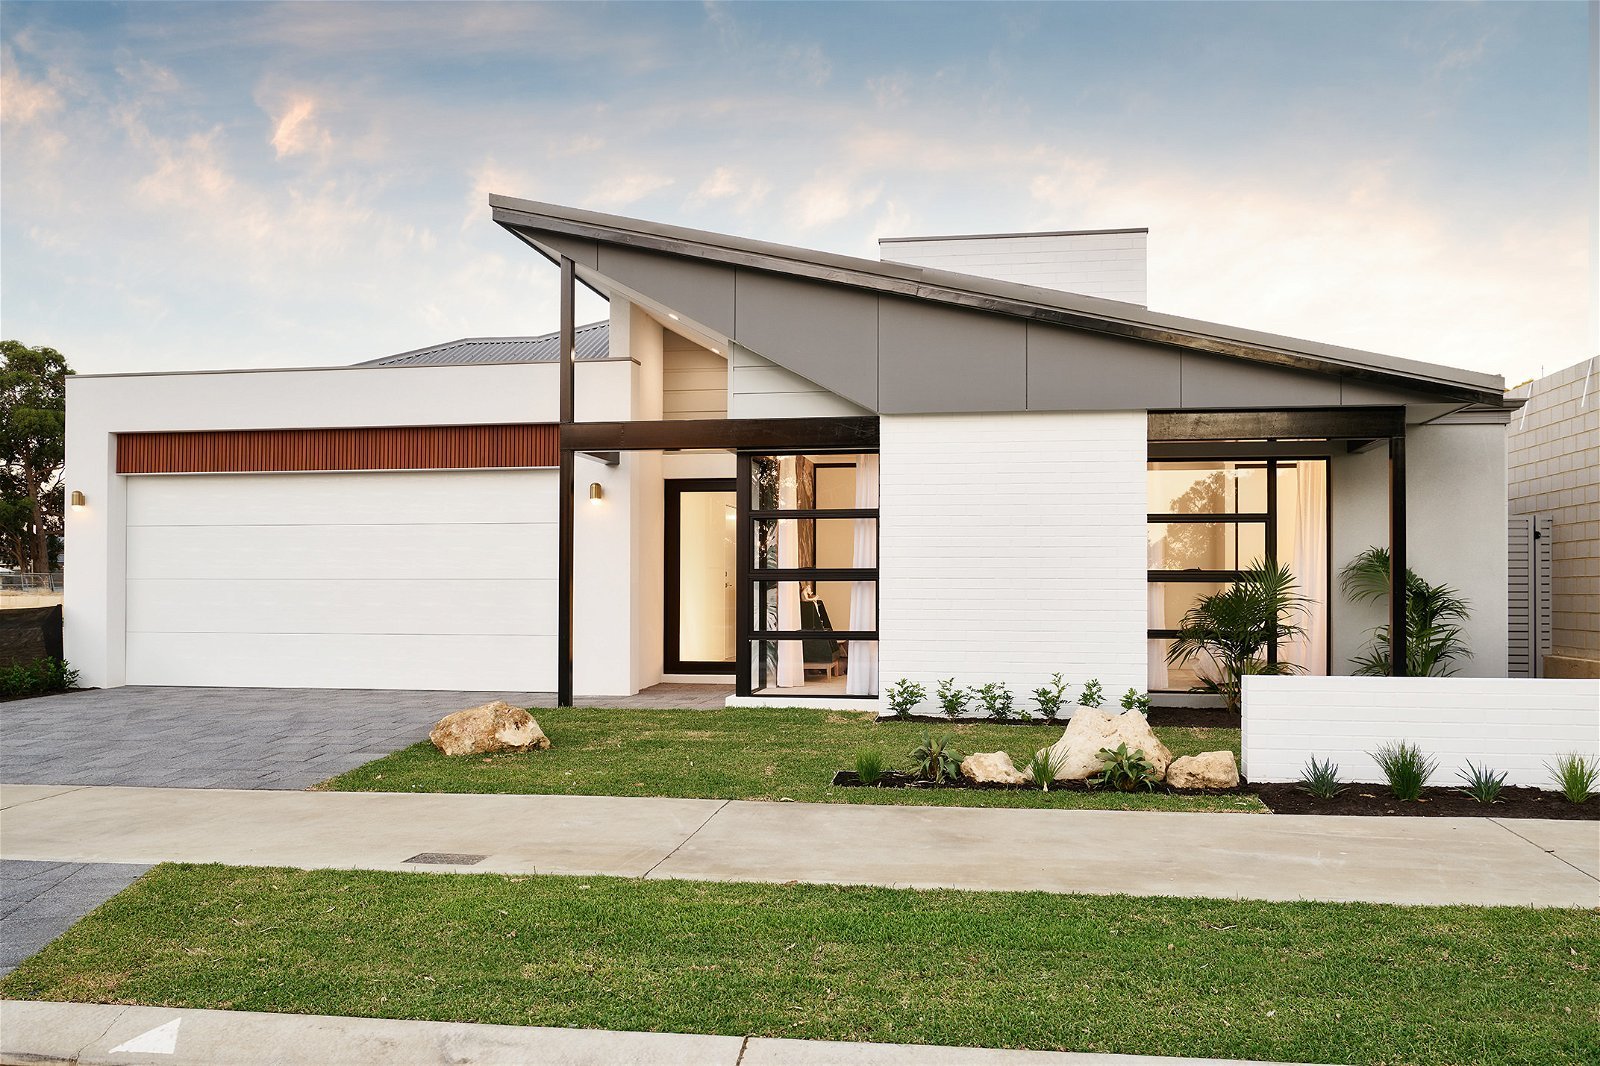
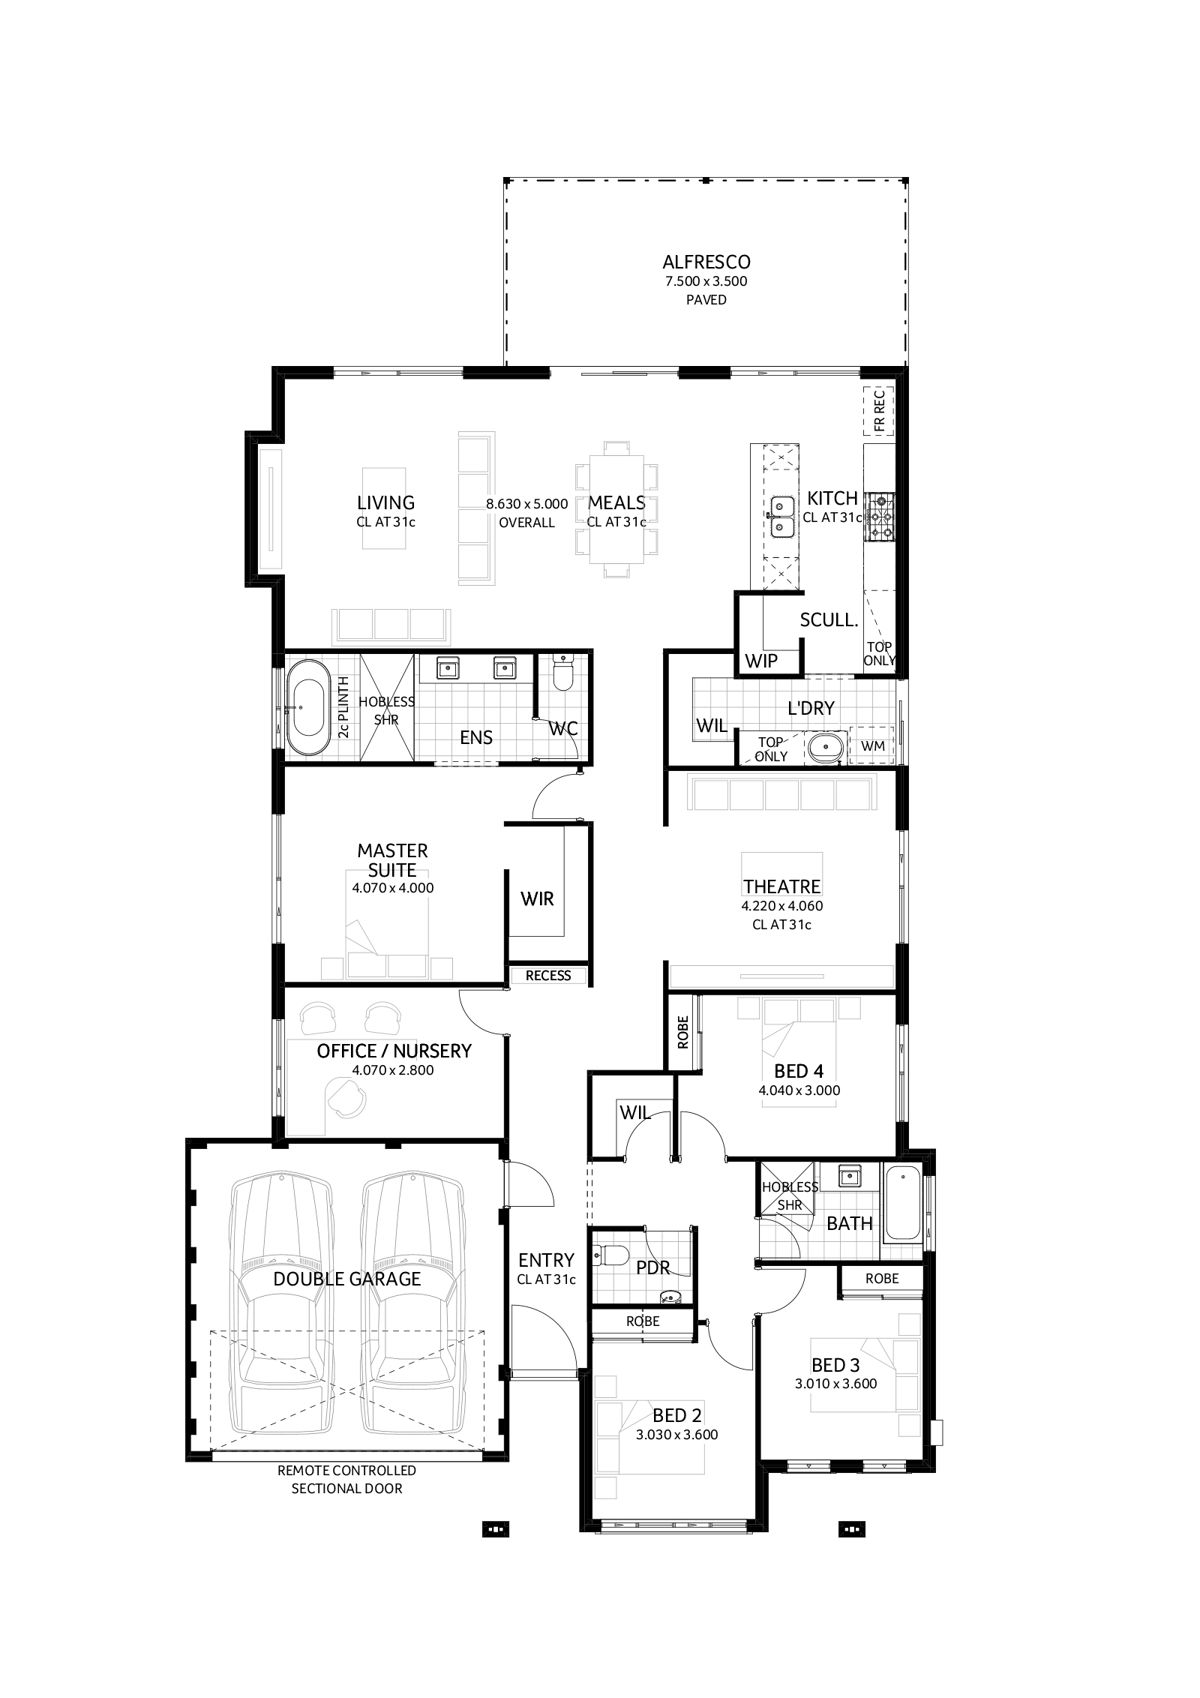
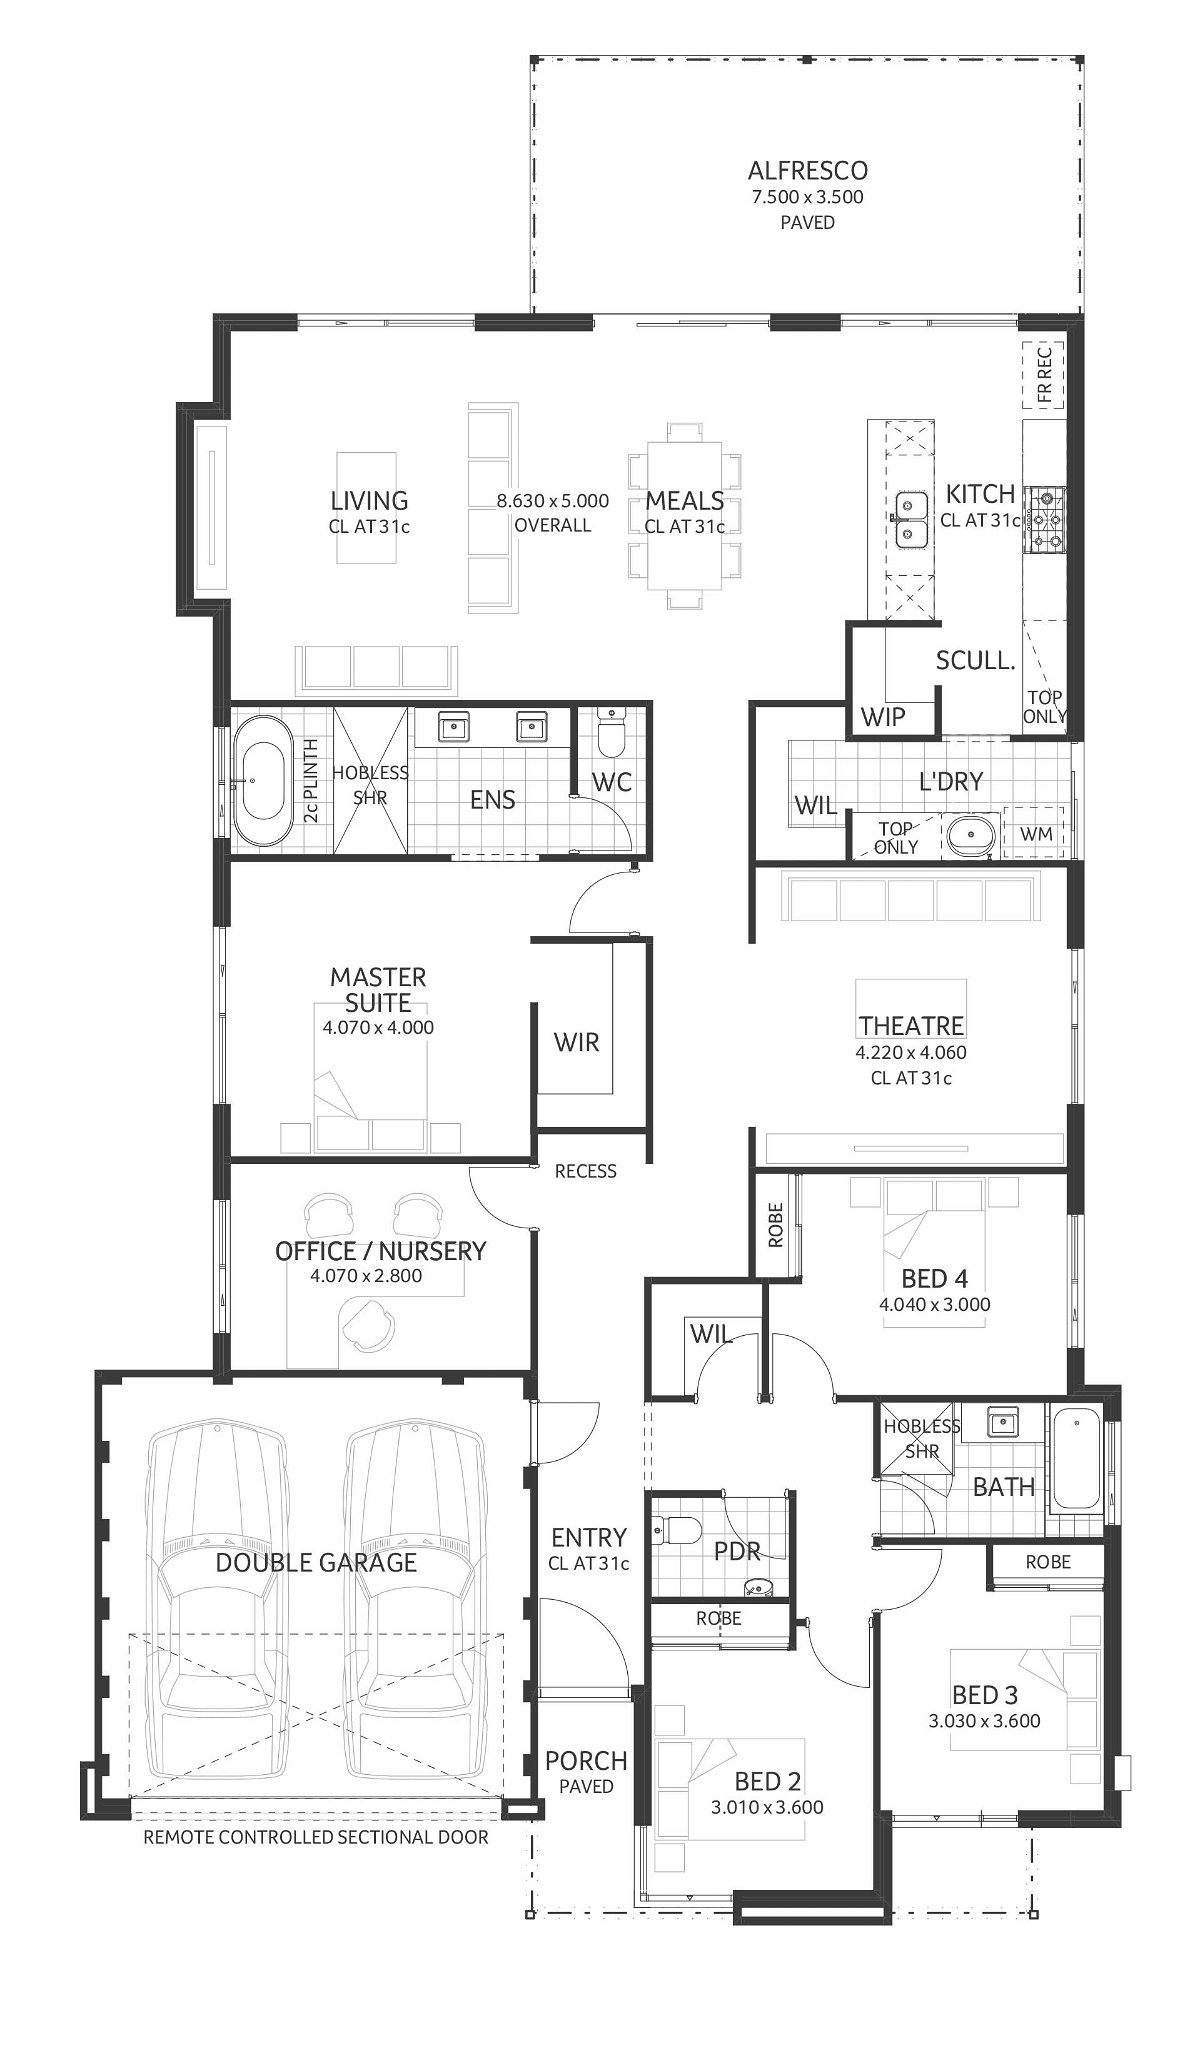
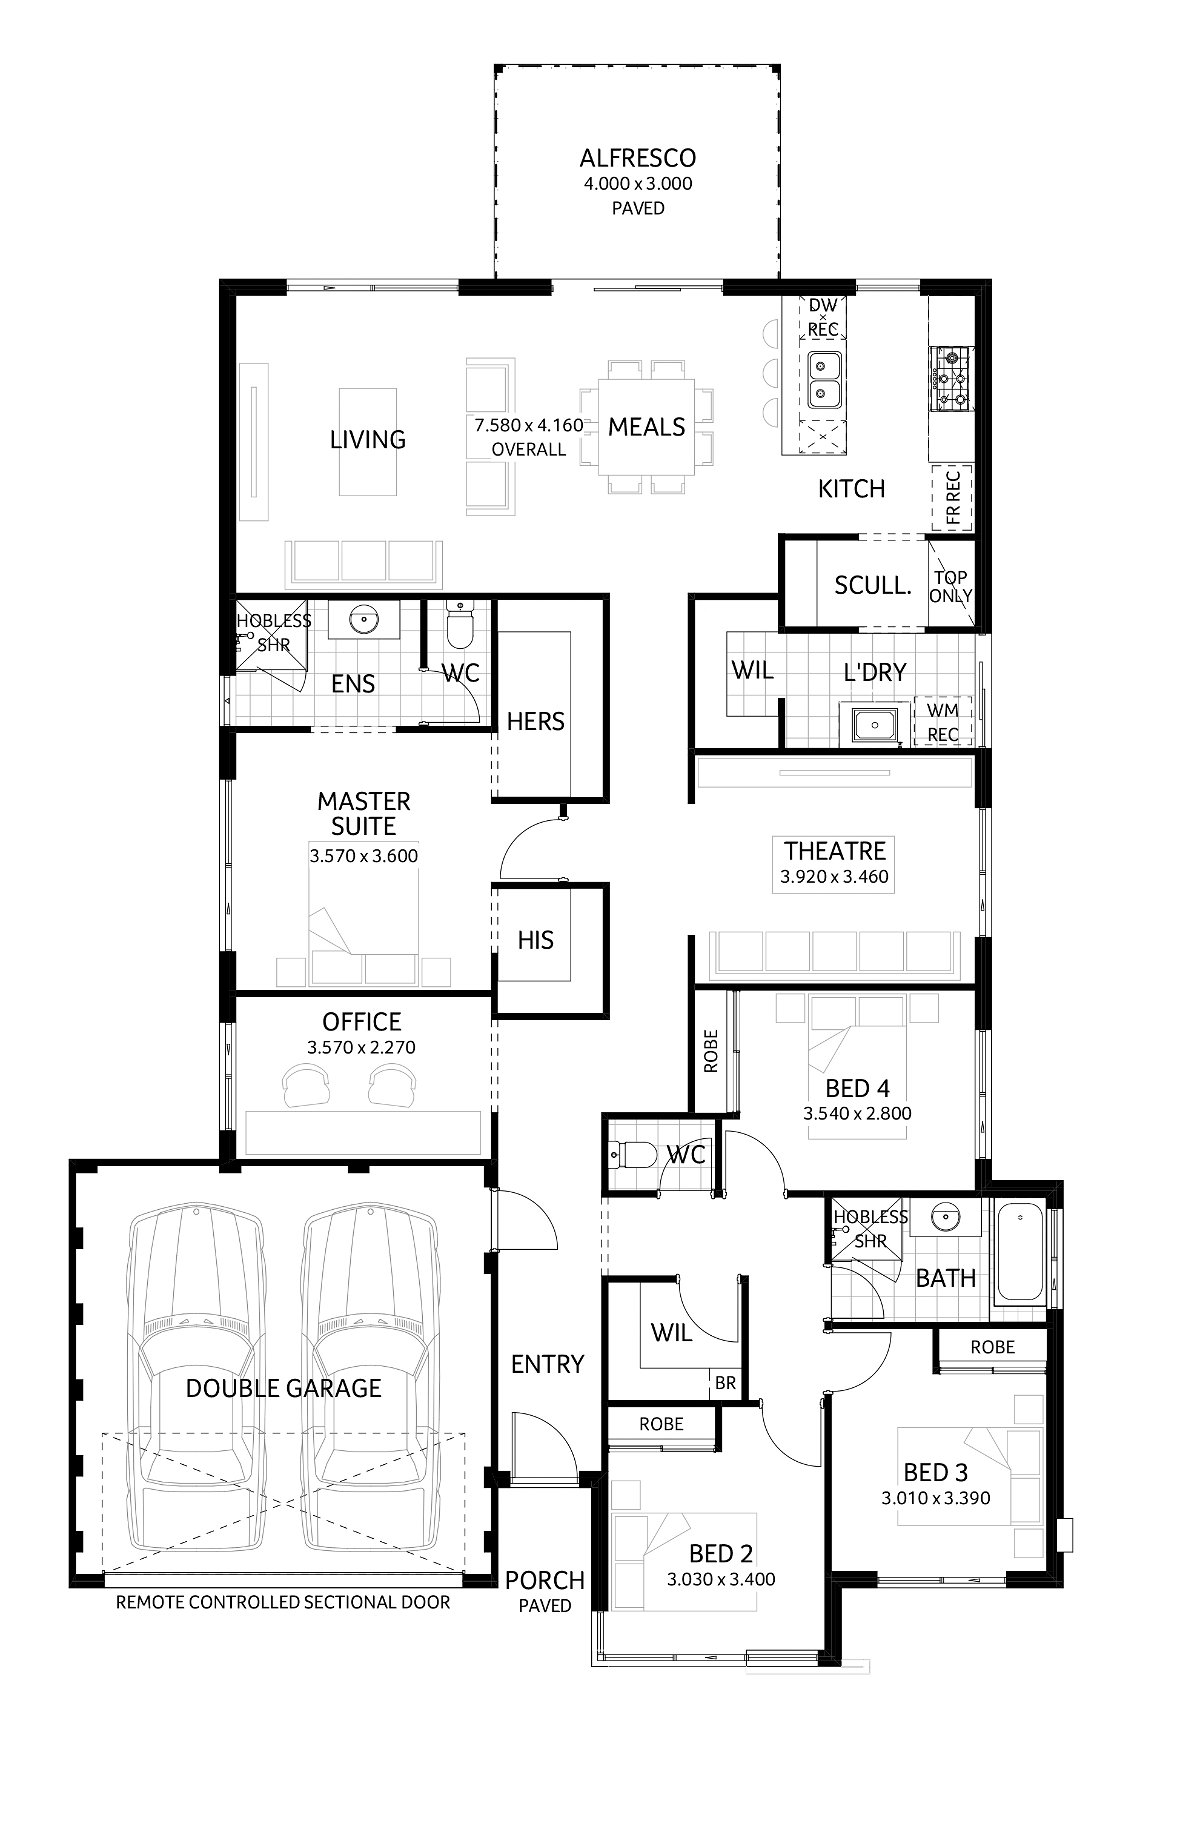
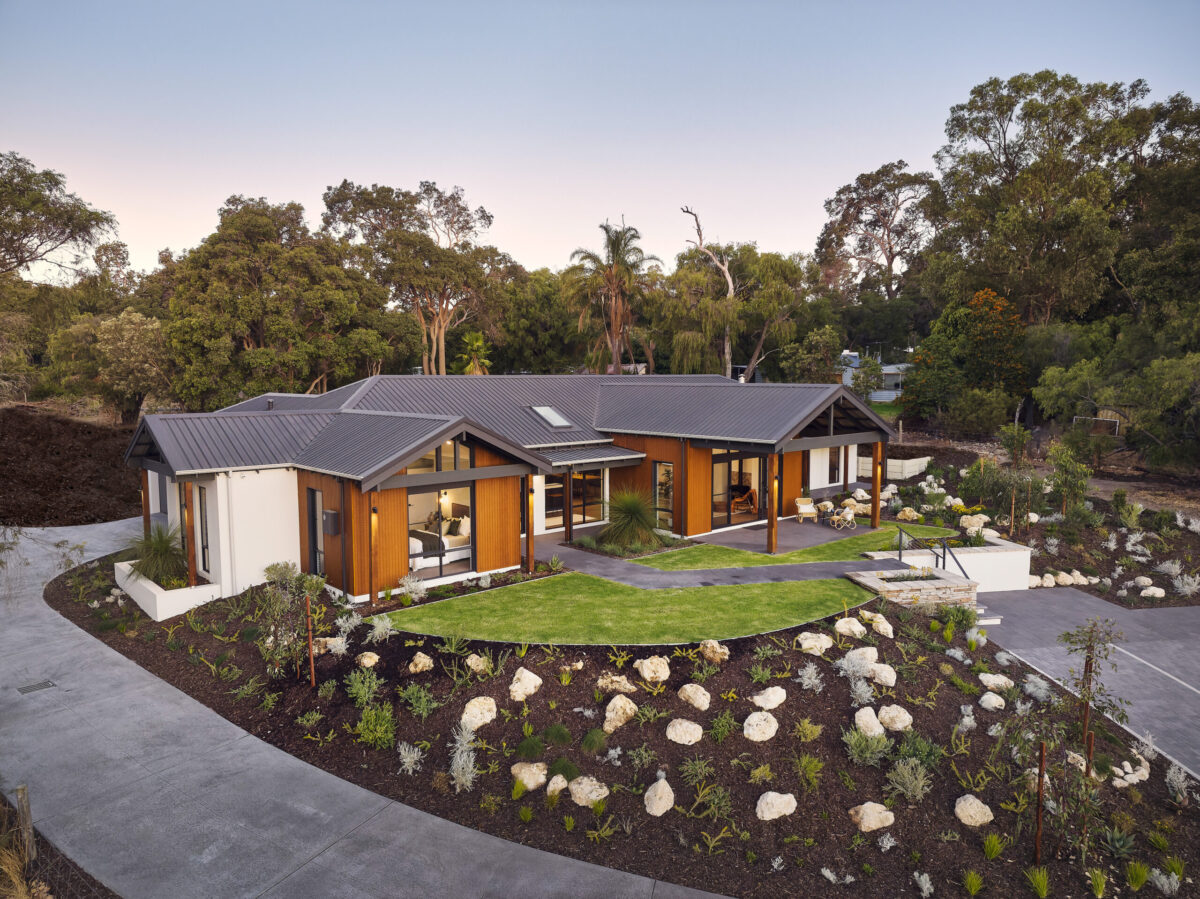
Our four-bedroom, two-bathroom Palm Springs inspired Atomic display home is a classic mid-century style home. Slim linear details are on display throughout the façade and effortlessly combine with an interesting blend of materials and neutral colours to create the perfect modern Australian home.
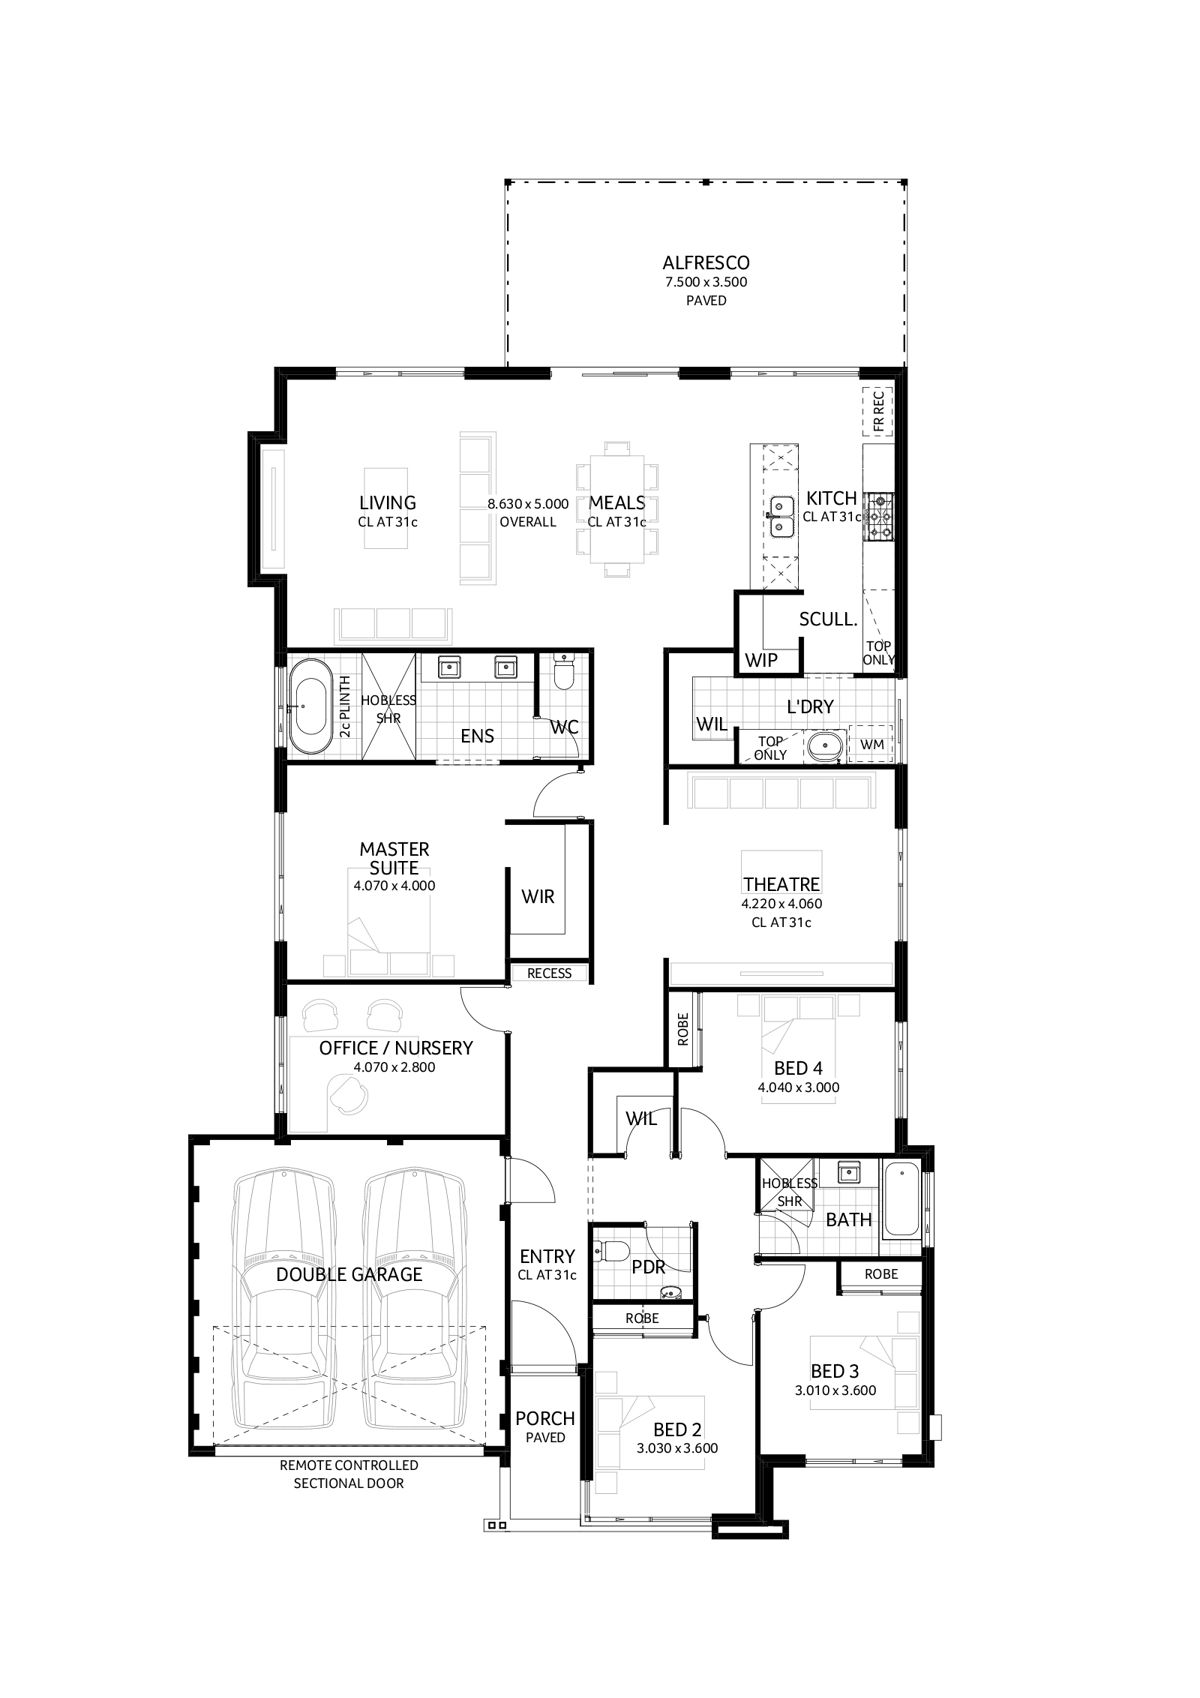
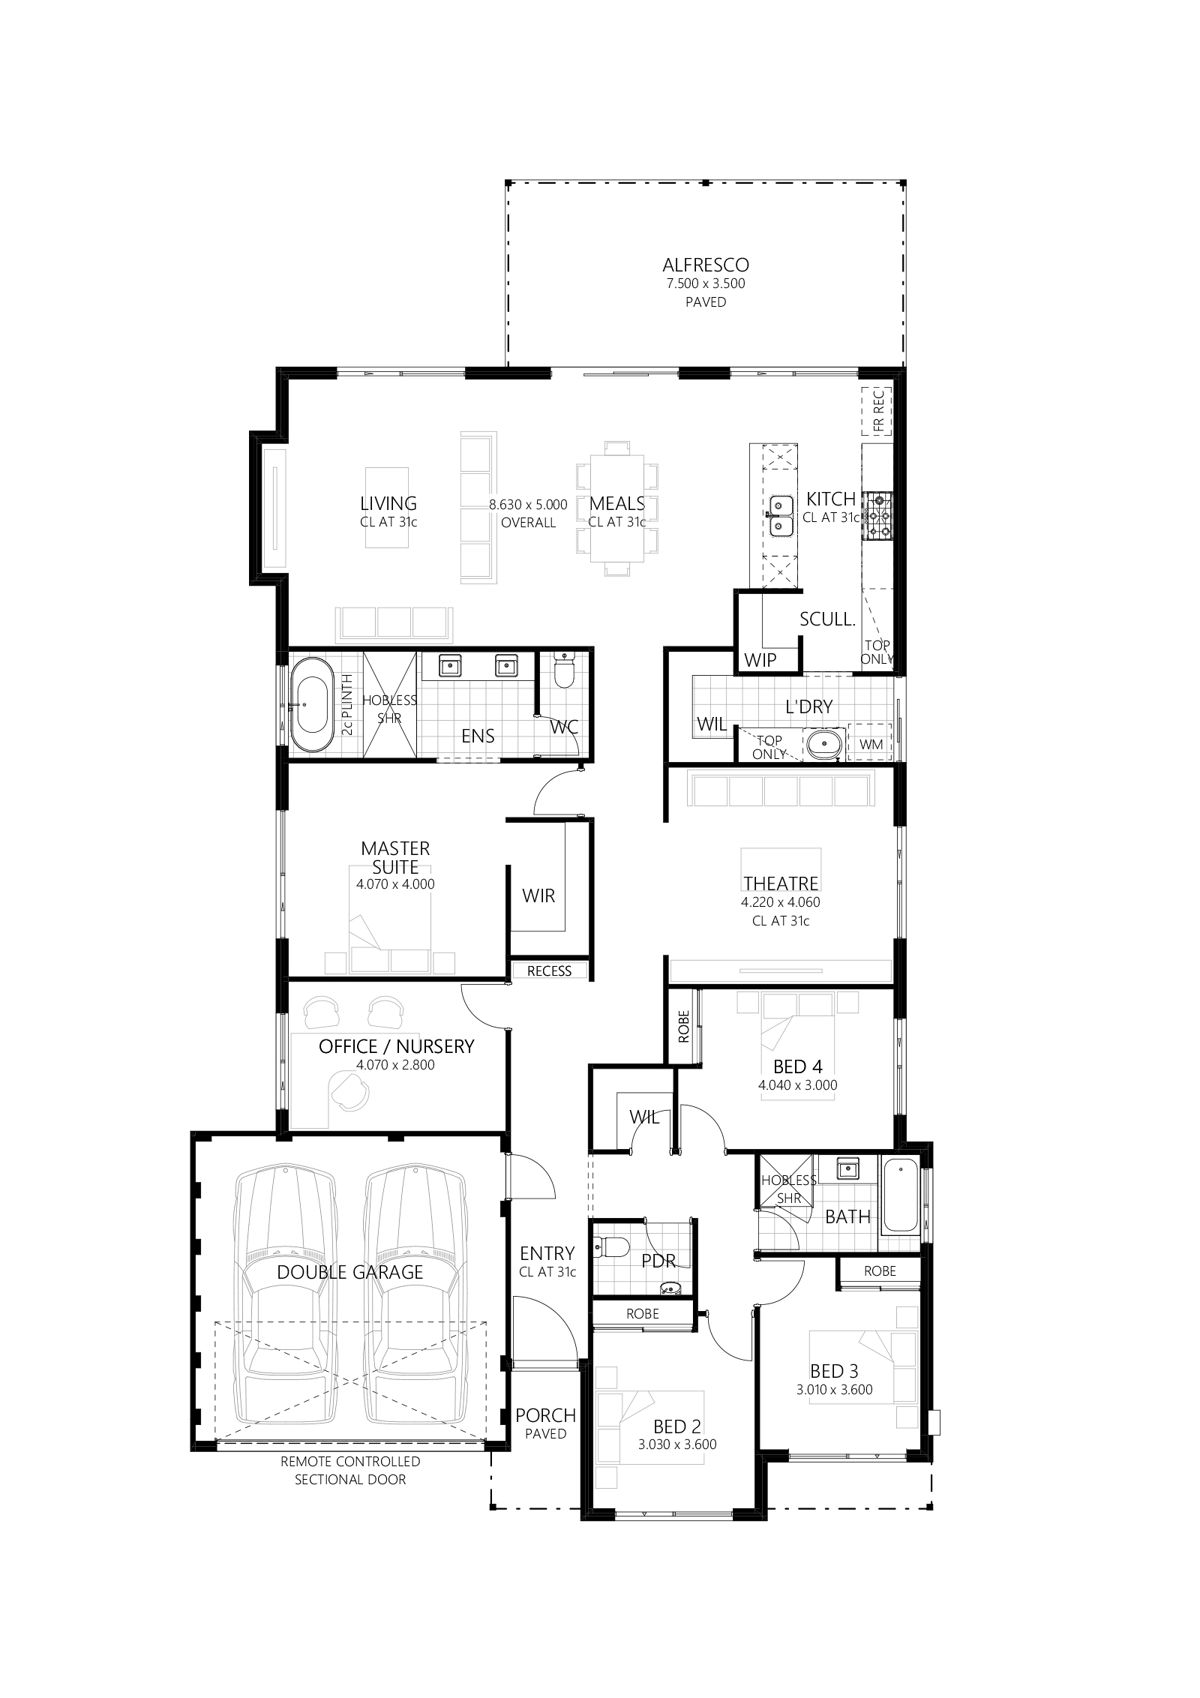
The minor bedrooms are cleverly zoned at the front of the home, away from the master suite, making this the ideal home for any growing family. Lots of storage is on offer throughout the home and there is plenty of space to retreat to private areas. There is a large home office at the front of the home, as well as a powder room and home theatre. The open plan living/dining, gourmet kitchen, scullery and huge alfresco are an entertainers dream, with lots of natural light to bring the indoors and outdoors together.
2022 HIA COLORBOND® Perth Housing Awards and 2022 HIA WA Kitchen & Bathroom Awards
Winner | Kitchen in a Display Home Up to $450,001 – $600,000
Finalist | Best Display Home $420,001 – $520,000
Finalist | Bathroom in a Display Home $450,001 – $600,000
Enquire Now
Floorplan and Inclusions
- Display
- Contemporary
- Federation
- Hamptons
- Mid-Century
- Lifestyle
- Compare
- Bed 4
- Bath 2
- Car 2
- House Width 15m
- Total Area 287m2

Features
- office
- alfresco
- study
- master suite
- built in robes
- home theatre
- scullery
- free form living
- Bed 4
- Bath 2
- Car 2
- House Width 15m
- Total Area 286m2


Inclusions
Features
- office
- alfresco
- study
- master suite
- built in robes
- home theatre
- scullery
- free form living
- Bed 4
- Bath 2
- Car 2
- House Width 15m
- Total Area 286m2


Inclusions
Features
- office
- alfresco
- study
- master suite
- built in robes
- home theatre
- scullery
- free form living
- Bed 4
- Bath 2
- Car 2
- House Width 15m
- Total Area 286m2


Inclusions
Features
- office
- alfresco
- study
- master suite
- built in robes
- home theatre
- scullery
- free form living
- Bed 4
- Bath 2
- Car 2
- House Width 15m
- Total Area 286m2


Inclusions
Features
- office
- alfresco
- study
- master suite
- built in robes
- home theatre
- scullery
- free form living
- Bed 4
- Bath 2
- Car 2
- House Width 15m
- Total Area 232m2


Inclusions
Features
- office
- alfresco
- study
- master suite
- built in robes
- home theatre
- scullery
- free form living
Video walkthrough
Step inside


Make it your own
We understand that your home is about lifestyle, personal choice and values. It’s about individuality, design, image, sustainability, romance and flair.
We encourage you to be actively involved in the design of your home. From the initial brief with your consultant to subsequent meetings with the team, we will co-create your dream home, so it’s perfect for you in every way.
You may also like


Get in Touch
Whether you’re looking to browse our range of beautiful home designs, view our inspirational display homes, or build a custom home, contact us today and discover Rural Building Co.’s better building experience.